7801 5th Line

房源介绍
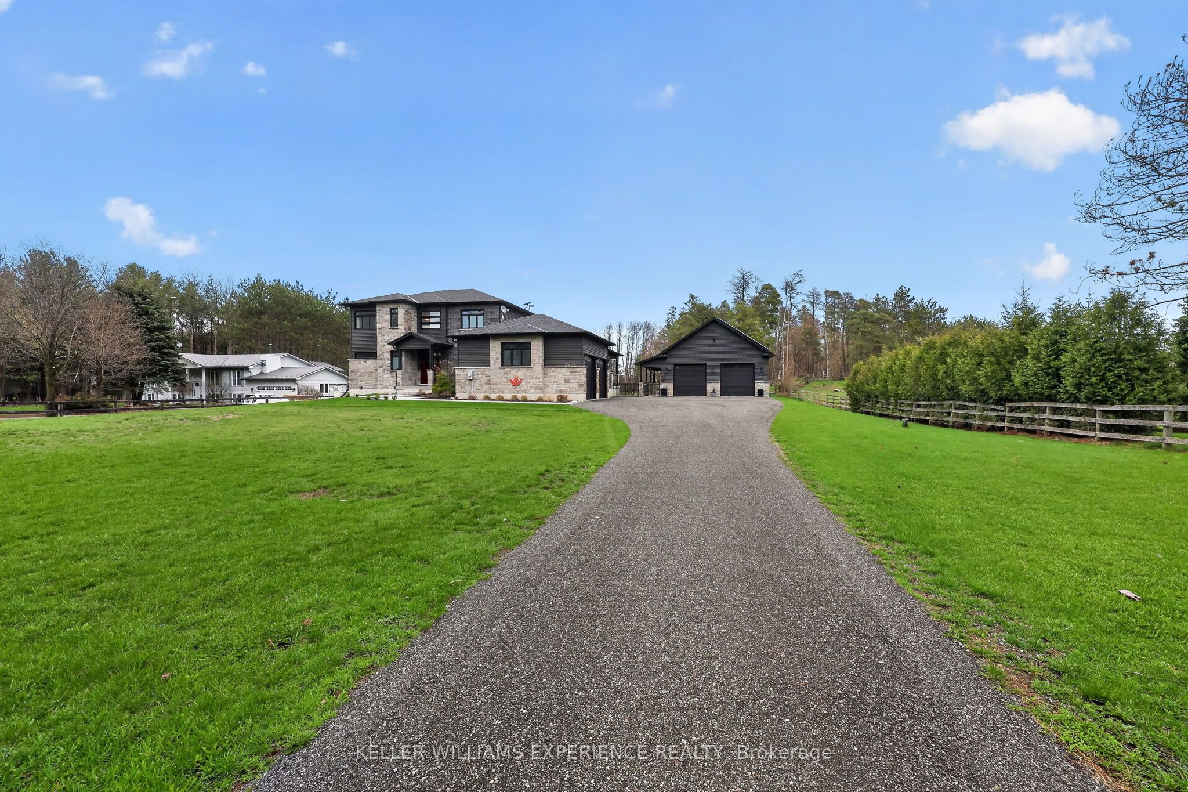
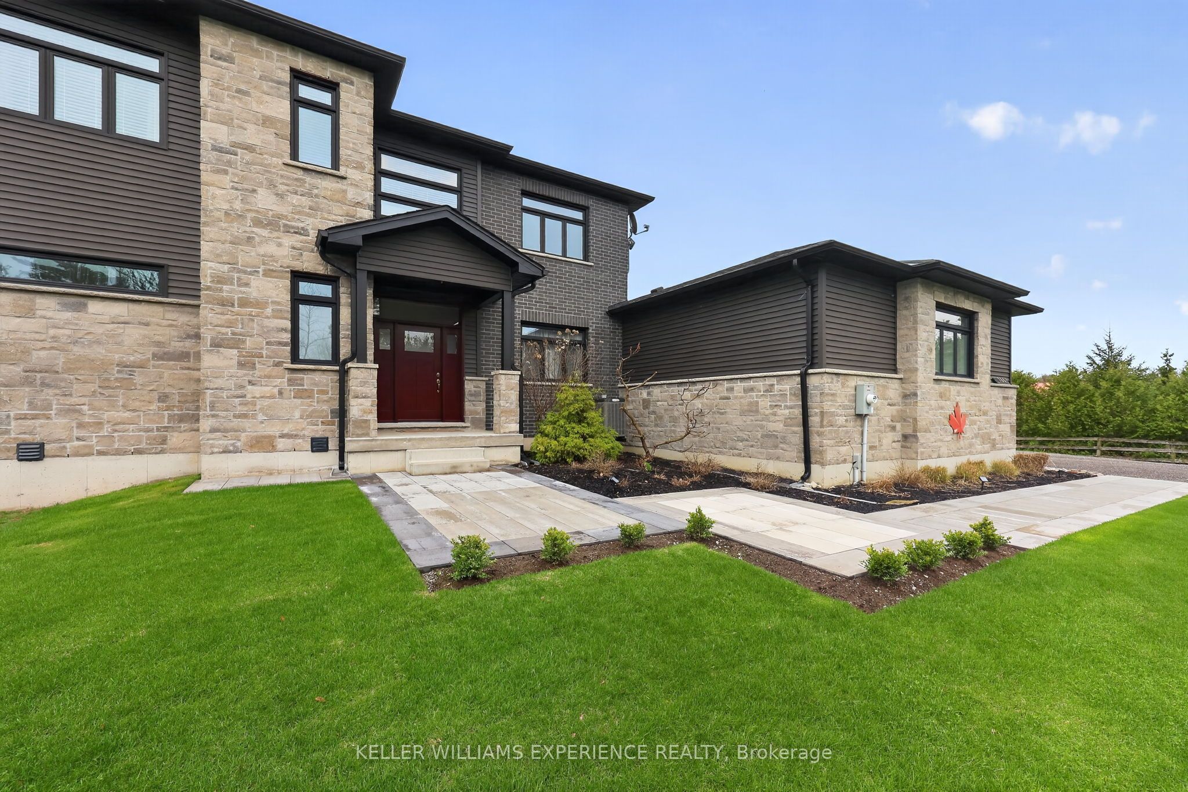
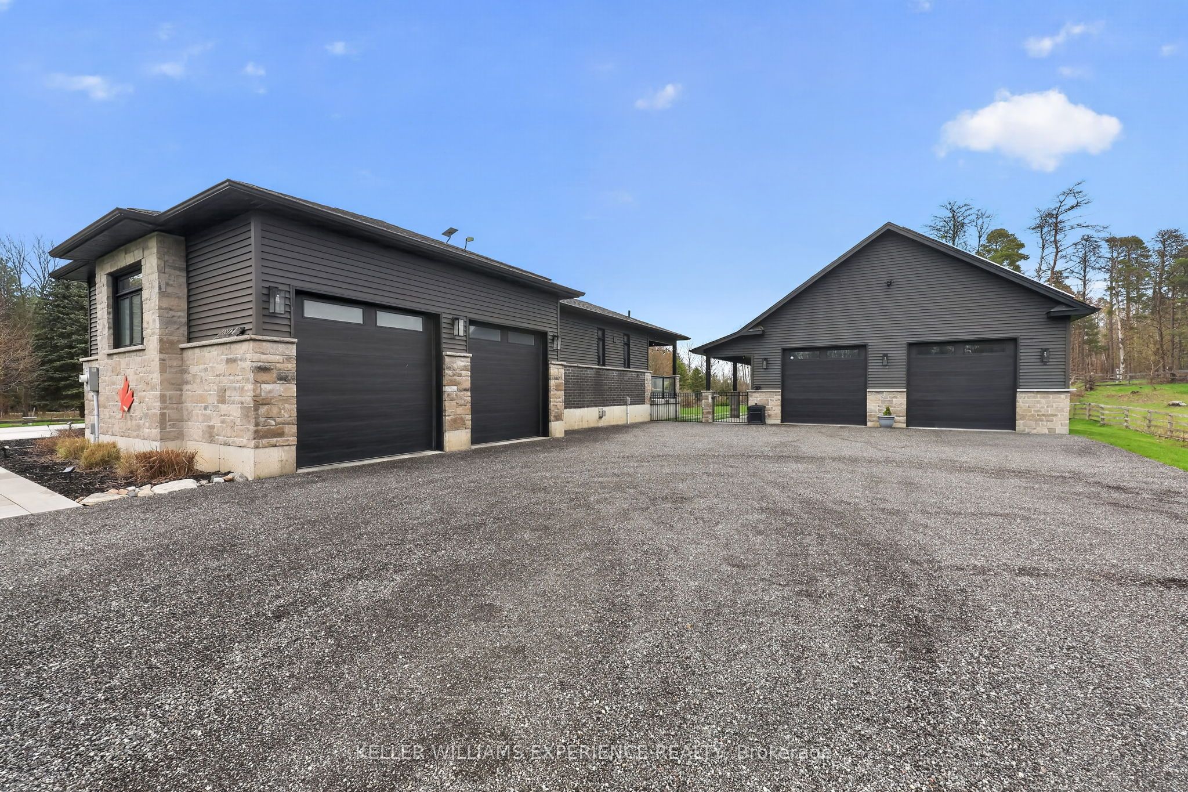
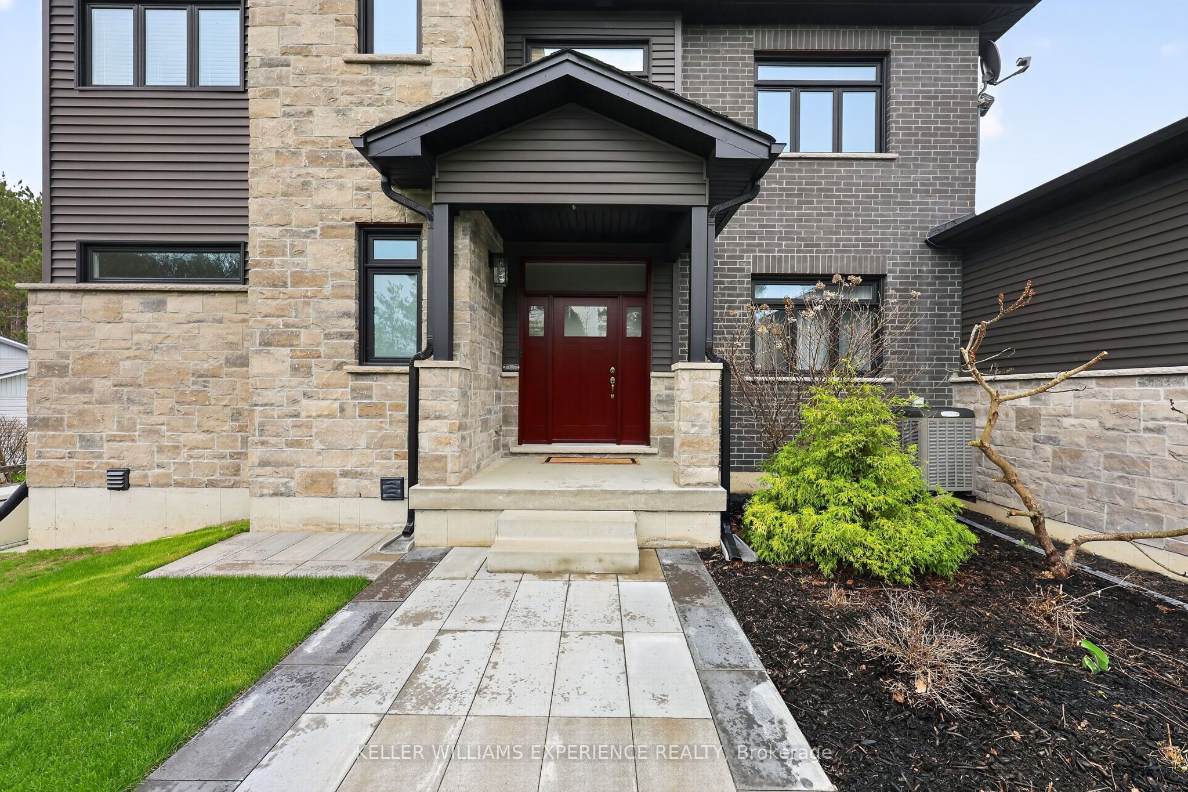
Welcome to the Homestead on the Riverbend. Set on 4 private, storybook acres along the Nottawasaga River, this custom-built bungaloft offers a rare kind of living-where quiet luxury meets the rhythm of the land. Wake to soft light pouring through oversized windows, coffee in hand as the river moves gently beyond your view. Watch horses graze in neighbouring paddocks. Spend evenings under the stars, tucked into the stillness that only a property like this can offer. This is a home designed to feel grounded, effortless, and deeply connected to its surroundings. With over 4,000 sq ft of finished living space, there's room here for both gathering and retreat. The main floor primary suite offers a spa-like escape, while additional bedrooms across the upper and lower levels provide space for family, guests, or multi-generational living. At the heart of the home, a thoughtfully designed kitchen with a generous island and walk-in pantry opens to a covered porch-perfect for slow mornings, summer dinners, or evenings in the hot tub overlooking the landscape. Beyond the home, the lifestyle unfolds. Walk your own forested trails. Spend quiet moments along the river's edge. Practicality meets intention with owned solar panels and net metering, offering energy efficiency without compromise, while the Forest Tax Incentive Program helps reduce property taxes. A separate 1,200 sq ft garage/workshop with a 700 sq ft loft above creates space for hobbies, storage, or future possibilities like converting it to a Auxiliary Dwelling. All of this-just 12 minutes to Barrie or Alliston, with Starlink internet keeping you connected when you need it. This is more than a home. It's a slower pace, a deeper breath, and a place to truly live.
房源信息
建筑详情
设施与特色
费用信息
包含与不包含
Stainless Steel Fridge, Freezer, Stove w Double Oven, Range Hood, Dishwasher. Washer, Dryer. Starlink Dish, Garage Door Openers (x3). Solar invertor and panels, On Demand Water Heater, Propane BBQ, Kubota Tractor and mower and blower attachments. TV mounts. Hot tub, Central Vac, Generator.
White fridge and freezer in basement, TVs, Guitar mounts.
位置
相似房源
查看更多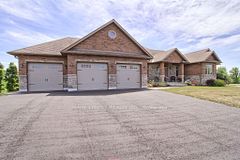
Source: Toronto Regional Real Estate Board (TRREB), via PropTx Innovations Inc.
The data relating to real estate on this website comes in part from the MLS® data feed of PropTx Innovations Inc. The information is deemed reliable but is not guaranteed accurate by PropTx.
The information provided herein must only be used by consumers that have a bona fide interest in the purchase, sale or lease of real estate and may not be used for any commercial purpose or any other purpose.
© 2026 PropTx Innovations Inc. All rights reserved. MLS®, REALTOR® and the associated logos are owned or controlled by The Canadian Real Estate Association (CREA).