3 Keenan Drive
房源介绍
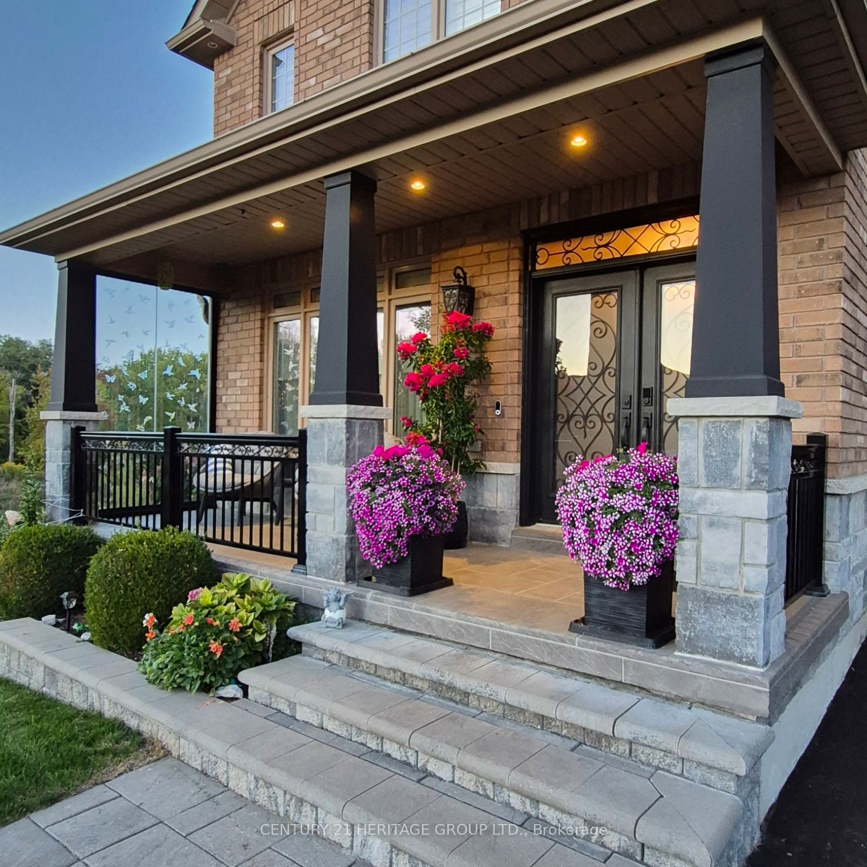
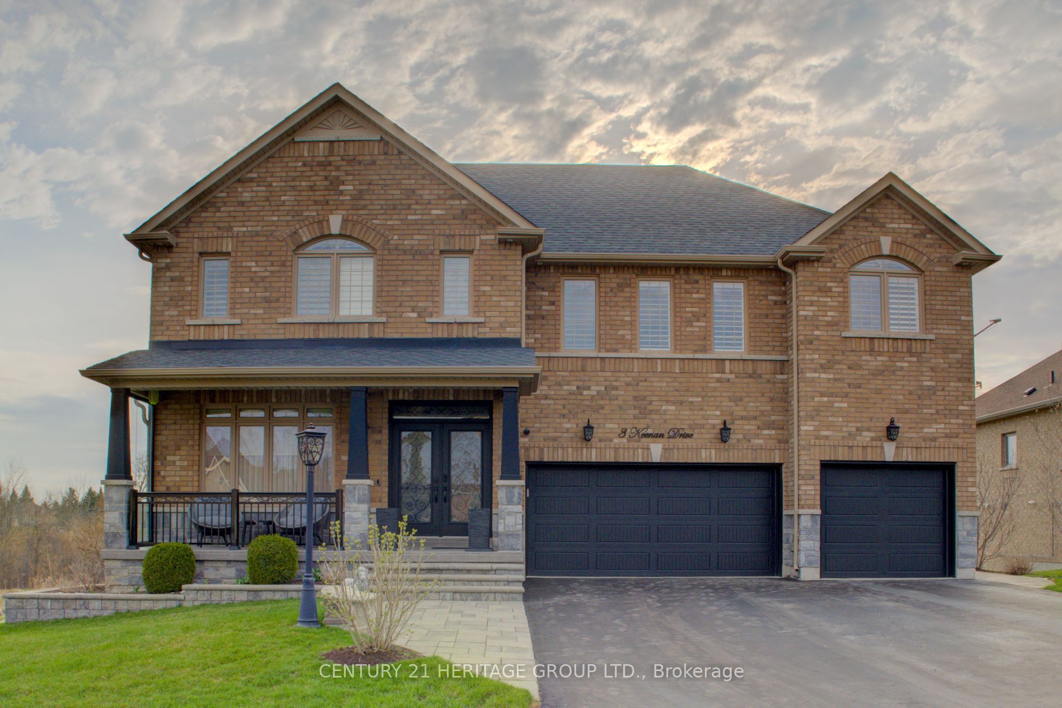
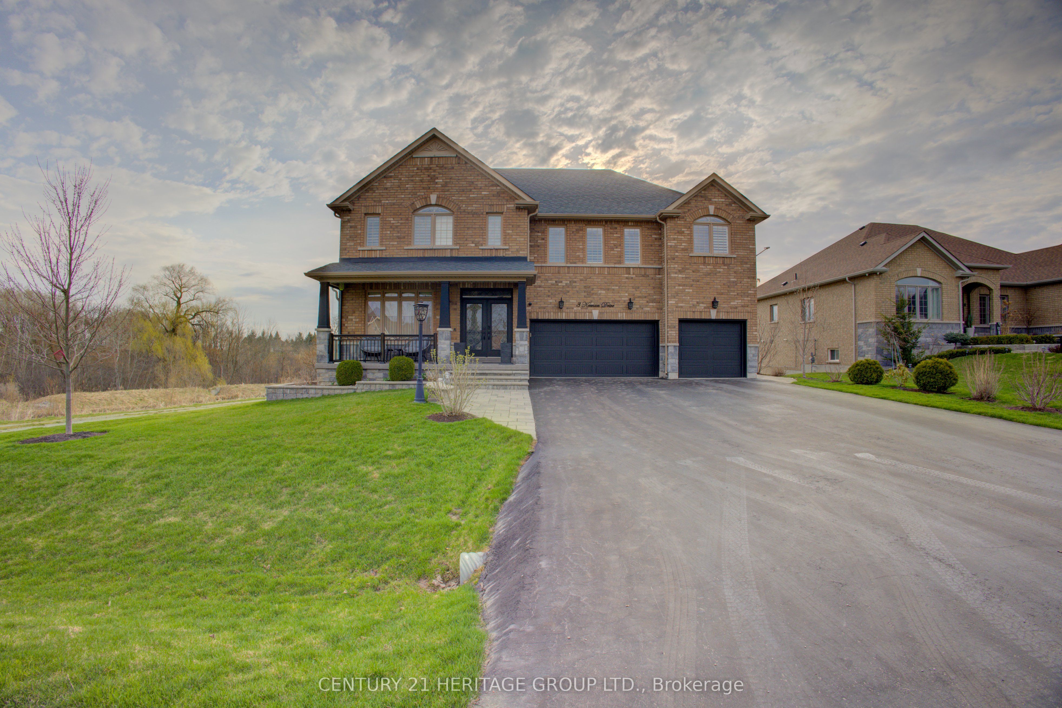
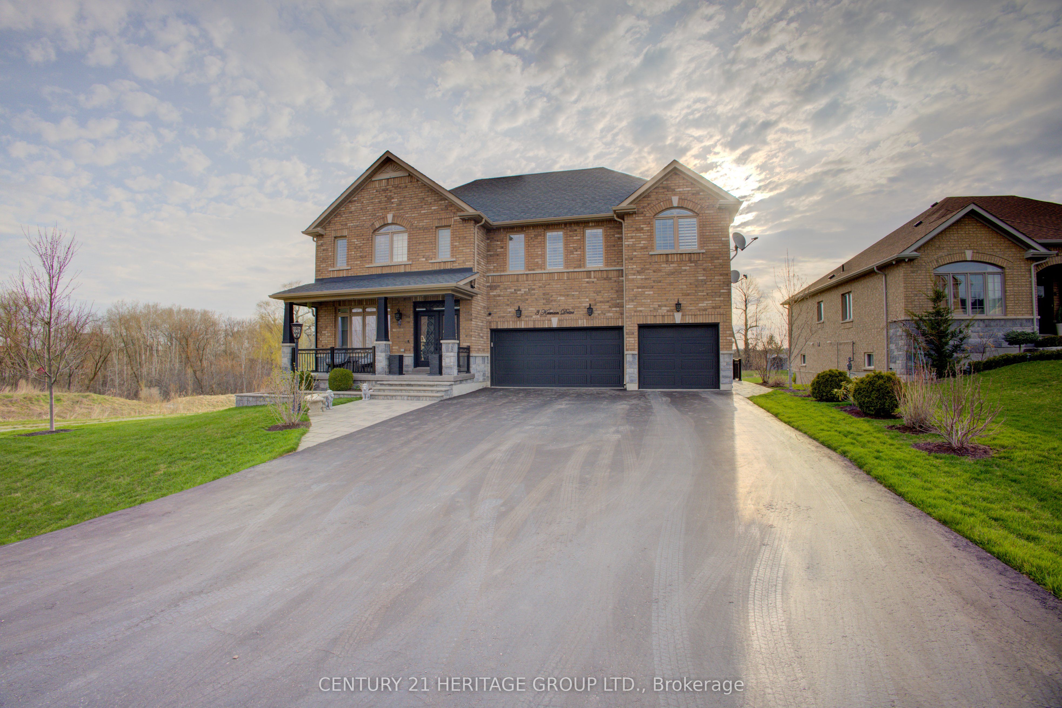
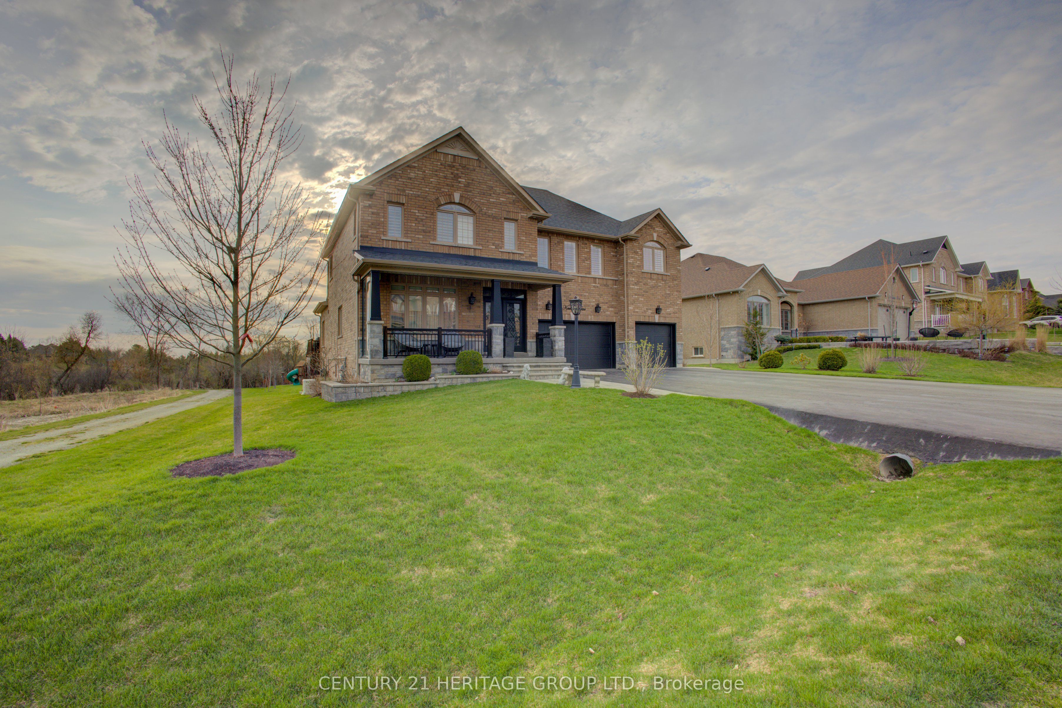
Executive Luxury in Loretto | Triple-Car Garage | Immediate Opportunity: Discover exceptional value and refined living in this stunning executive residence located on one of Loretto's most desirable streets, abutting greenspace. Offering approximately 3,493 sq.ft. of beautifully designed living space, this impressive home combines luxury finishes, generous proportions, and the convenience of immediate occupancy. Step inside to rich hardwood flooring, elegant formal living and dining spaces, and a spectacular great room featuring soaring cathedral ceilings, a dramatic floor-to-ceiling stone fireplace, and a wall of windows with automatic blinds that flood the home with natural light. The chef-inspired kitchen is designed to impress with granite countertops, premium built-in appliances, induction cooktop with pot filler, oversized centre island with breakfast bar, and butler's pantry connecting seamlessly to the formal dining room. Walk out to the expansive deck complete w/covered BBQ area and outdoor dining space-perfect for entertaining family and friends. The main floor also features a private office, laundry room with garage access, and built-in Bose speaker/intercom system throughout. Upstairs, the spacious primary retreat offers a walk-in closet and luxurious 5-piece ensuite with heated floors. Four additional generously sized bedrooms each enjoy access to adjoining bathrooms for exceptional family comfort. The full walkout basement offers endless future potential for additional living space, in-law suite, gym, theatre, or custom recreation area, with covered patio access and hot tub retreat. Triple-car garage. Premium location. Easy access to Hwy 50, Simcoe County Road 1, and the GTA. Skip the wait for new construction and enjoy executive living now. A rare opportunity to own a distinguished home offering space, luxury, and outstanding value.
房源信息
建筑详情
设施与特色
费用信息
包含与不包含
All existing appliances: Sub-Zero fridge, Wolf B/I oven, microwave & induction cooktop, Miele B/I dishwasher, wine fridge; all window coverings and related hardware*; all electric light fixtures; all built-in speakers; audio/intercom system; security system (monitored); hot tub and related equipment; TV wall mounts; "Hide-A-Hose" C/vac; under-sink vac; and custom-built powered garden shed. TV's and lawn care equipment are negotiable.
*Draperies in third and fourth bedrooms.
位置
相似房源
查看更多
Source: Toronto Regional Real Estate Board (TRREB), via PropTx Innovations Inc.
The data relating to real estate on this website comes in part from the MLS® data feed of PropTx Innovations Inc. The information is deemed reliable but is not guaranteed accurate by PropTx.
The information provided herein must only be used by consumers that have a bona fide interest in the purchase, sale or lease of real estate and may not be used for any commercial purpose or any other purpose.
© 2026 PropTx Innovations Inc. All rights reserved. MLS®, REALTOR® and the associated logos are owned or controlled by The Canadian Real Estate Association (CREA).