9 Seinecliffe Road
房源介绍
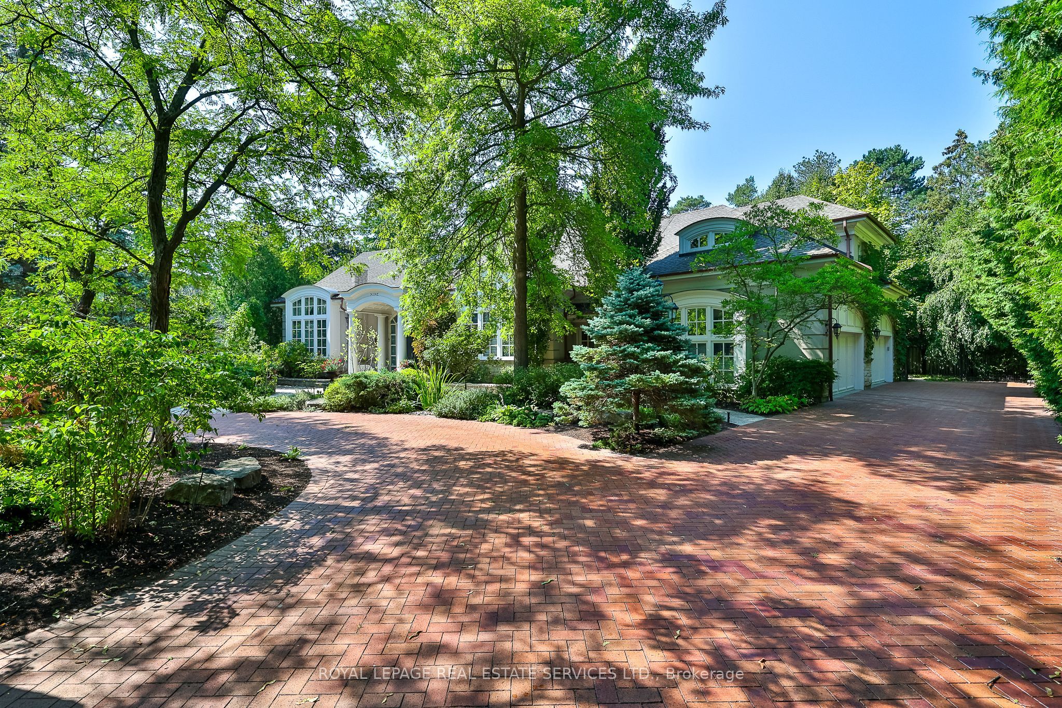
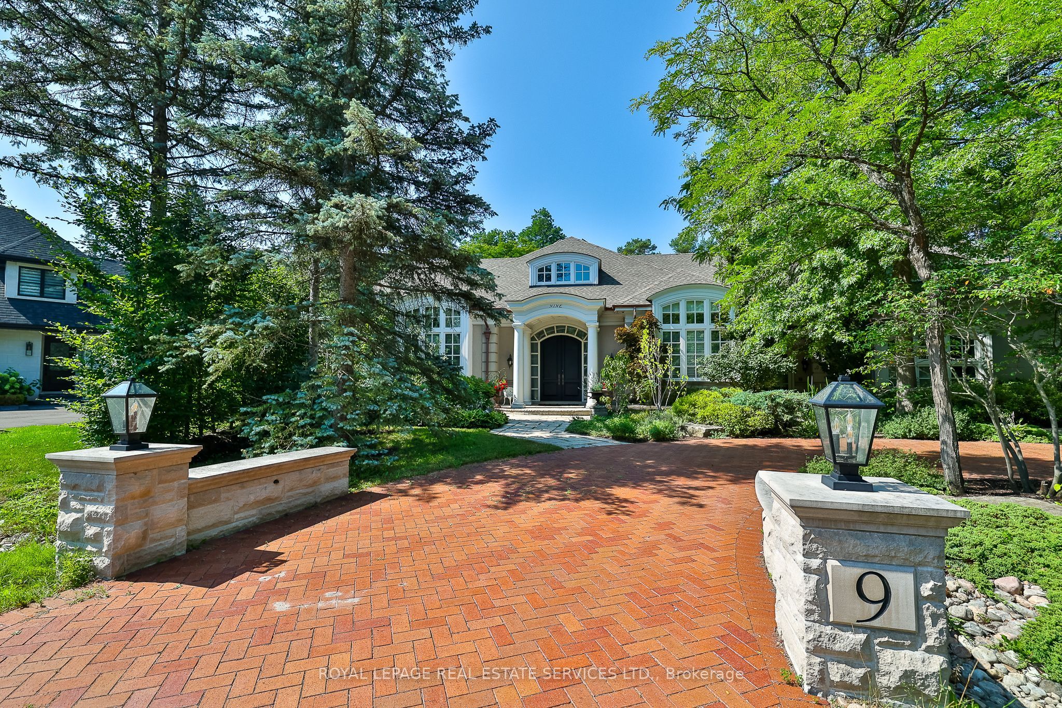
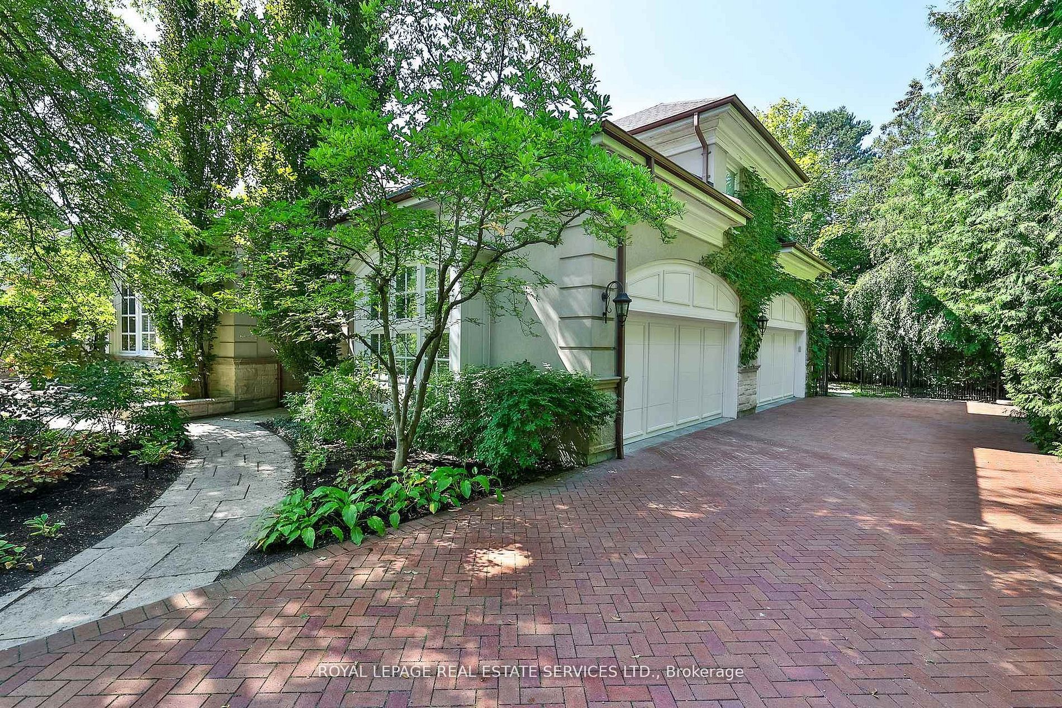
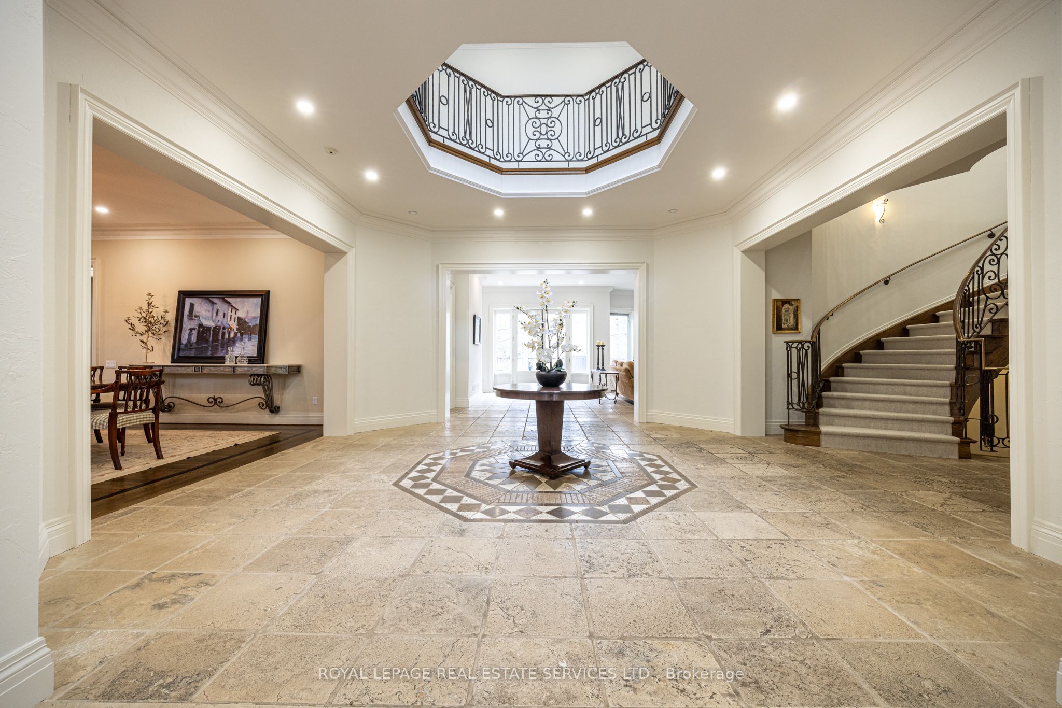
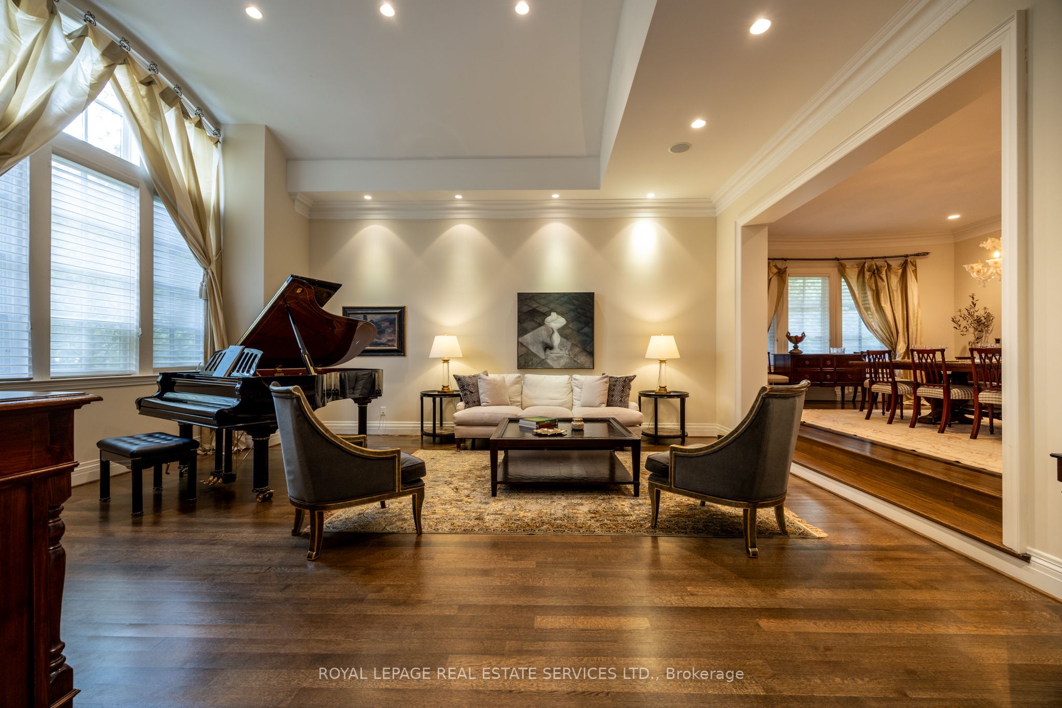
An Architectural Masterpiece In Prestigious Bayview Glen - An Extraordinary Custom Estate By Renowned Luxury Builder Shane Baghai. Set within one of the GTA's most coveted & exclusive enclaves, this magnificent custom residence represents the pinnacle of timeless architecture, exceptional craftsmanship & uncompromising quality. Offering over 7,000 sq. ft. above grade & more than 11,000 sq. ft. of exquisitely finished living space, this spectacular estate has been conceived for the most discerning buyer. A breathtaking sun-filled atrium creates a dramatic first impression, bathing the interiors in natural light while establishing an atmosphere of grandeur, sophistication & warmth. Meticulously reimagined throughout, the main & 2nd levels showcase impeccably appointed principal rooms, refined architectural details & a spectacular designer chef's kitchen featuring bespoke white cabinetry, premium appliances & an impressive oversized centre island - an extraordinary setting for sophisticated entertaining & elevated everyday living. The resort-inspired lower level delivers an exceptional private retreat, featuring a professionally appointed fitness studio, hot tub, sauna, expansive media & billiards lounge with full wet bar & a climate-controlled wine cellar worthy of the finest collection. Beyond the interiors, professionally landscaped grounds create a remarkable sense of privacy & seclusion, with an expansive stone terrace overlooking a breathtaking backyard oasis featuring a sparkling inground pool & elegant cabana. Every element of this extraordinary residence has been meticulously curated to create an unparalleled living experience defined by luxury, refinement, comfort & prestige. A truly rare opportunity to acquire one of Bayview Glen's most distinguished estates - an extraordinary expression of architectural excellence & sophisticated luxury in one of the GTA's most prestigious enclaves.
房源信息
建筑详情
设施与特色
费用信息
包含与不包含
Fridge, freezer, gas stove with warming tray, 2 ovens, high intensity fan, trash compactor, 3 dishwashers, 2 garburators, 2 washers and dryers, security system, 2 central air conditioners, 2 high efficiency furnaces, central vacuum, underground sprinklers, electric light fixtures, all window coverings, pool and related equipment, polaris pool table, custom built-ins. Roof/Cabana roof 2019, Furnace/AC Units 2020, Premium clay interlock on solid concrete pad driveway 2021,Pool heater 2025, 240 V/400A power, 10kw natural gas backup generator, Cat-5 Ethernet cable in almost all rooms.
位置
相似房源
查看更多
Source: Toronto Regional Real Estate Board (TRREB), via PropTx Innovations Inc.
The data relating to real estate on this website comes in part from the MLS® data feed of PropTx Innovations Inc. The information is deemed reliable but is not guaranteed accurate by PropTx.
The information provided herein must only be used by consumers that have a bona fide interest in the purchase, sale or lease of real estate and may not be used for any commercial purpose or any other purpose.
© 2026 PropTx Innovations Inc. All rights reserved. MLS®, REALTOR® and the associated logos are owned or controlled by The Canadian Real Estate Association (CREA).