86 Zima Crescent
房源介绍
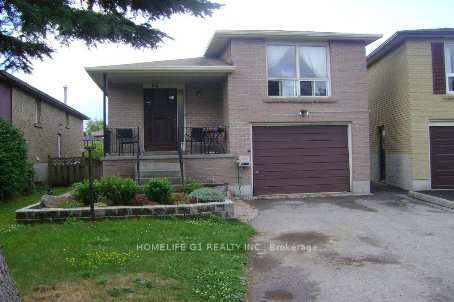
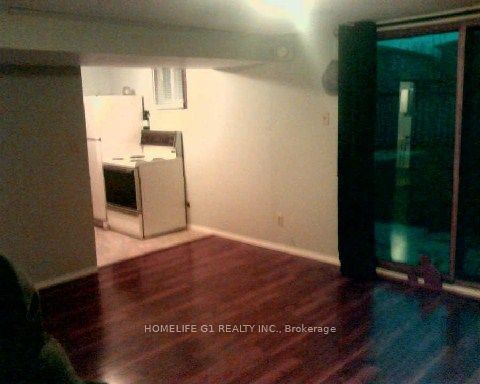
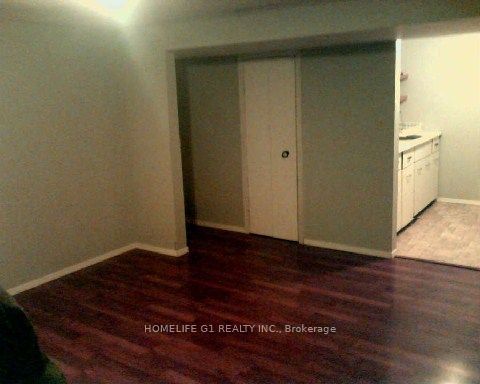
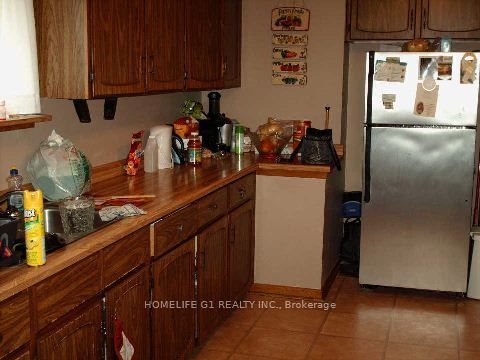
An Exceptional Home for Builders, Investors or End-users Looking to Create Long-Term Value in A High-Demand Neighborhood on a Mature Family-Oriented Established Crescent. Also Perfect for First-Time Buyers or Young Families Seeking Long-Term Potential Offering Excellent Opportunity to Create Your Dream Home, Build Equity and Add Your Personal Touch. Whether you are looking to invest or renovate, this is a smart move in a desirable neighborhood. Major Big Box Stores Nearby as Well as Public Transit (Bus & Trains), Schools & Major Highways. Both Levels Rented to Long Term Tenants and They Would Like to Stay. VACANT possession can be given! New roof in 2022. The Home Is a Legal Retrofit - Inspected and Licensed!!!
房源信息
建筑详情
设施与特色
费用信息
包含与不包含
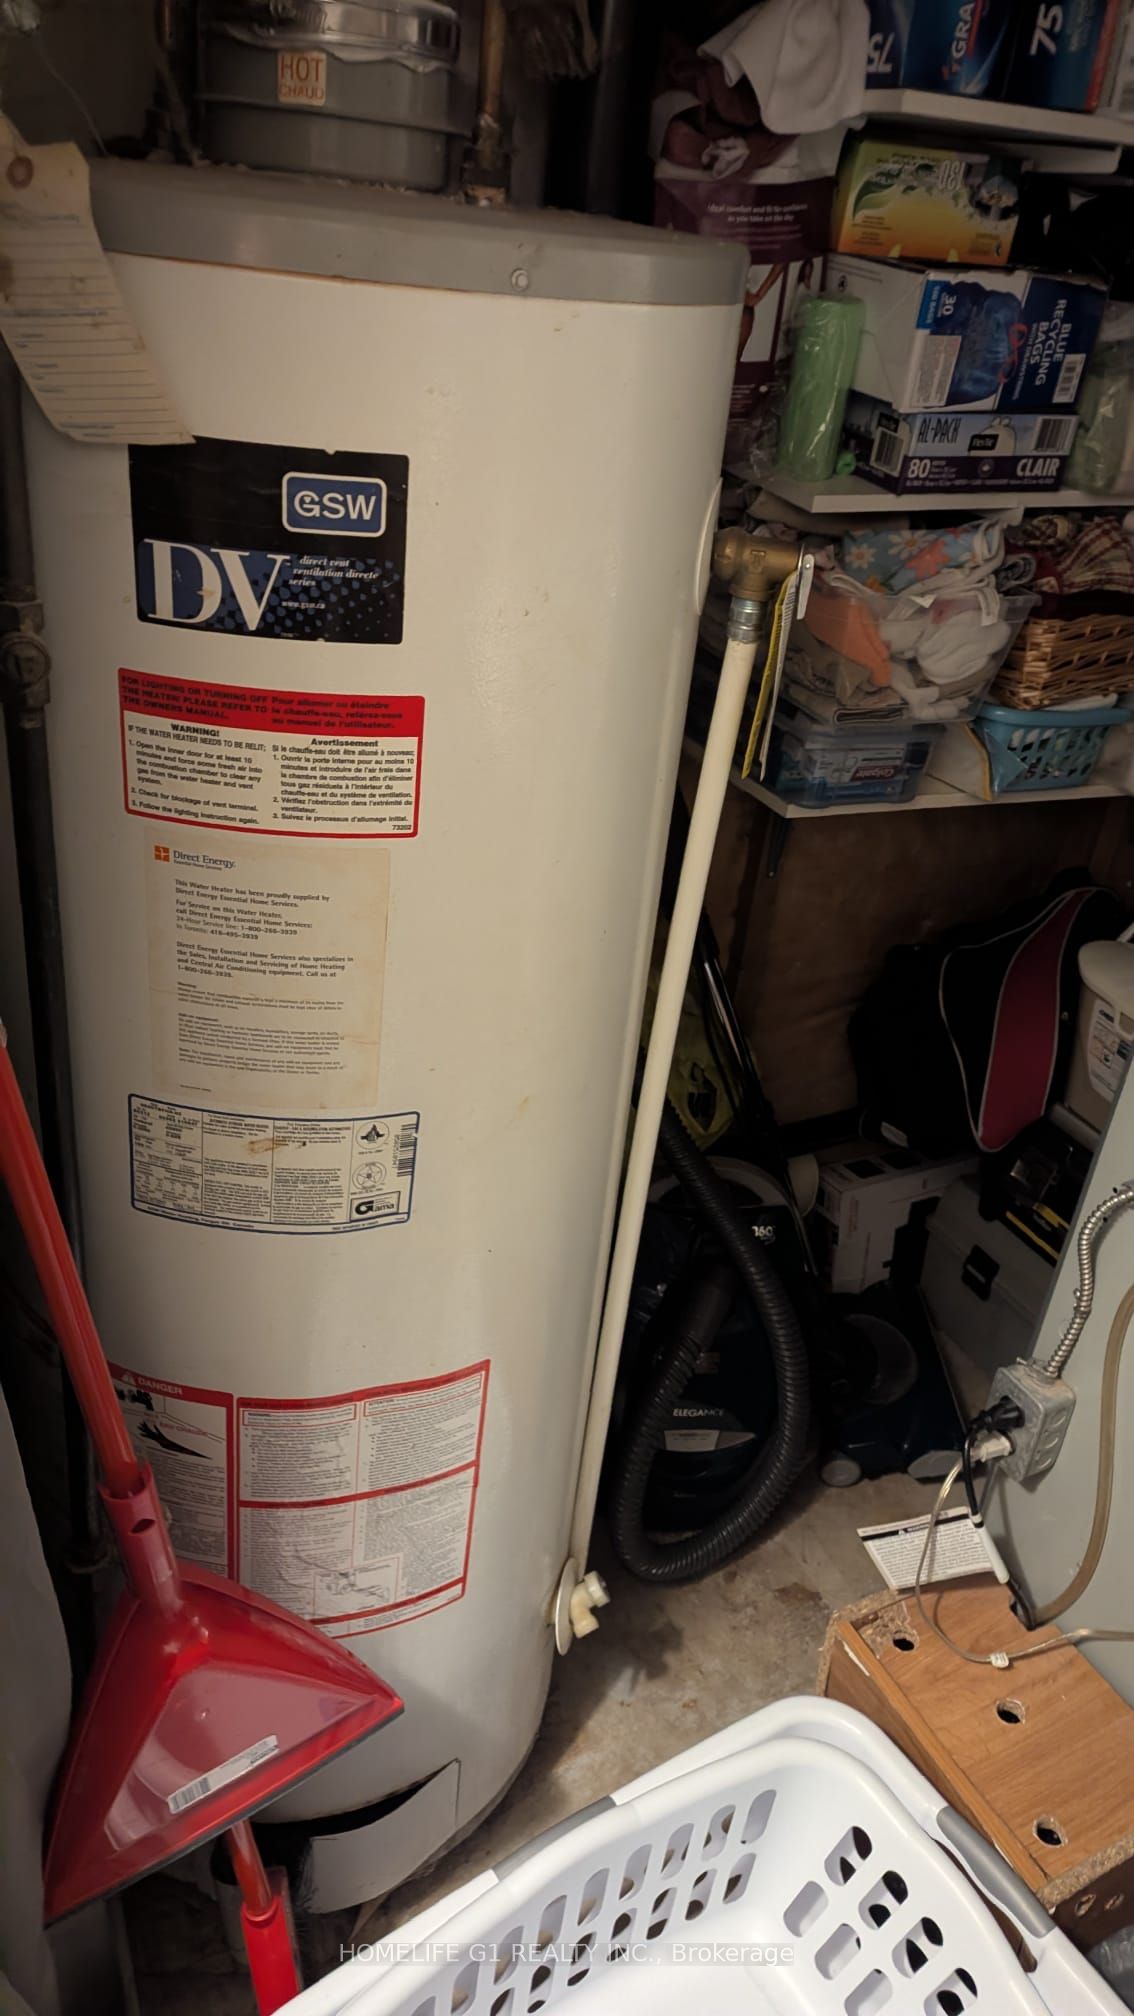
UPSTAIRS: All Appliances, All ELFs, All window coverings. DOWNSTAIRS: Washer only OUTSIDE: Shed
Downstairs: Dryer, Freezer, Fridge, Stove and Kitchen Faucet.
位置
相似房源
查看更多
Source: Toronto Regional Real Estate Board (TRREB), via PropTx Innovations Inc.
The data relating to real estate on this website comes in part from the MLS® data feed of PropTx Innovations Inc. The information is deemed reliable but is not guaranteed accurate by PropTx.
The information provided herein must only be used by consumers that have a bona fide interest in the purchase, sale or lease of real estate and may not be used for any commercial purpose or any other purpose.
© 2026 PropTx Innovations Inc. All rights reserved. MLS®, REALTOR® and the associated logos are owned or controlled by The Canadian Real Estate Association (CREA).