174 Maplewood Drive
房源介绍
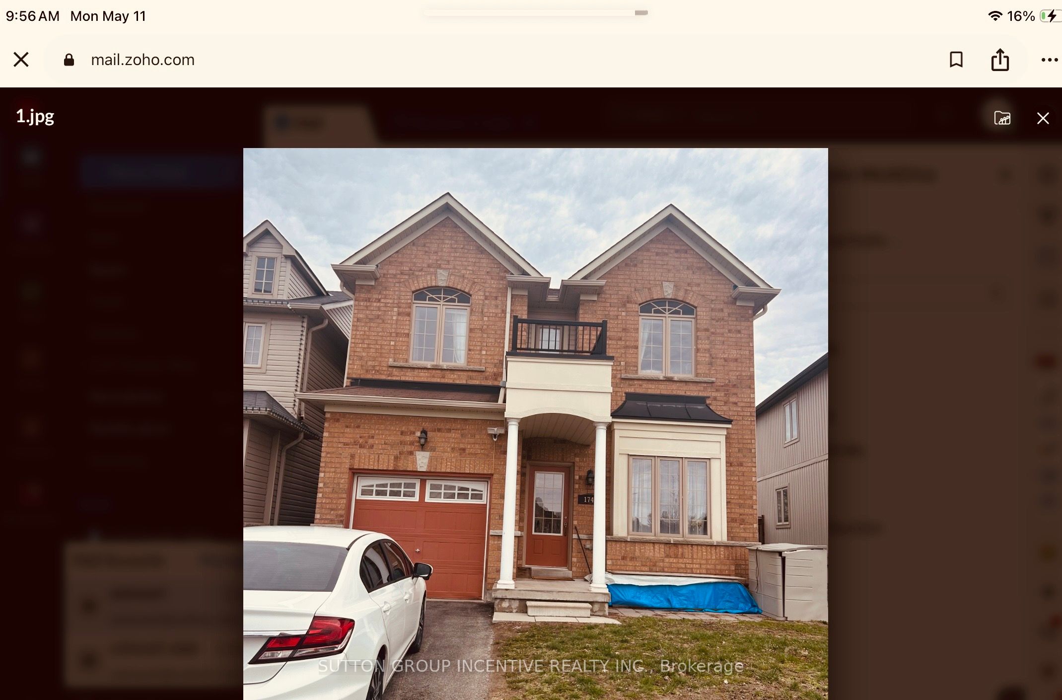
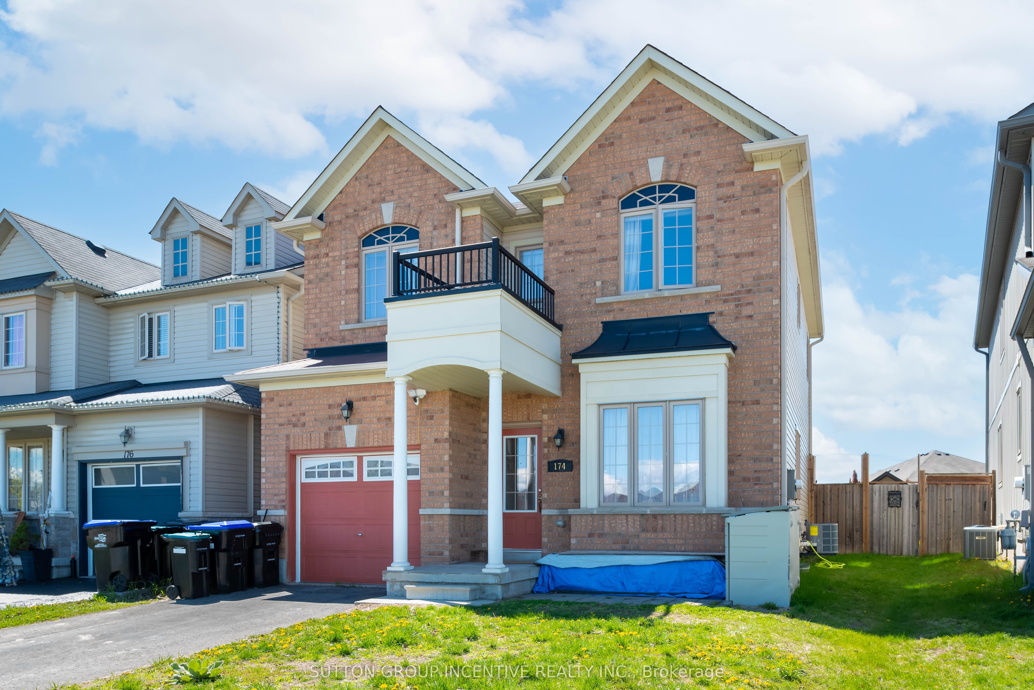
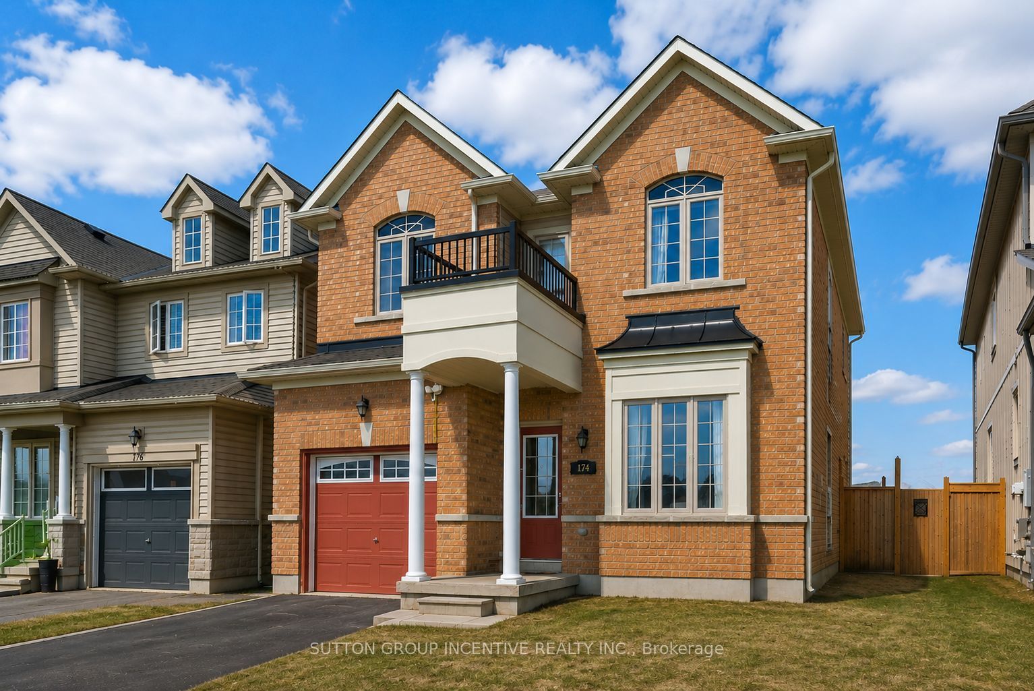
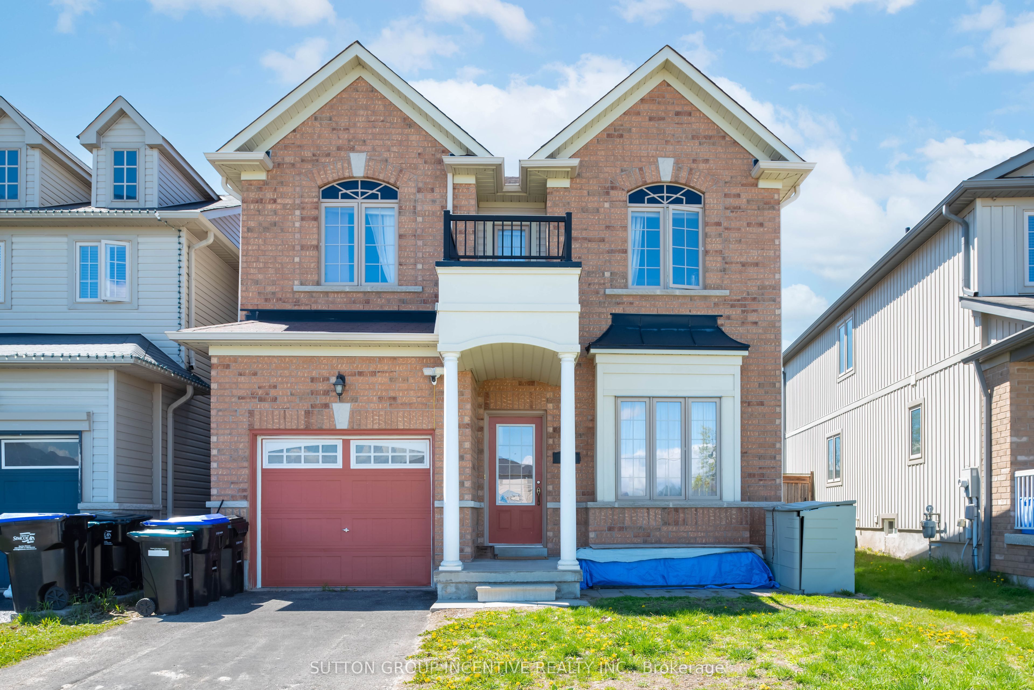
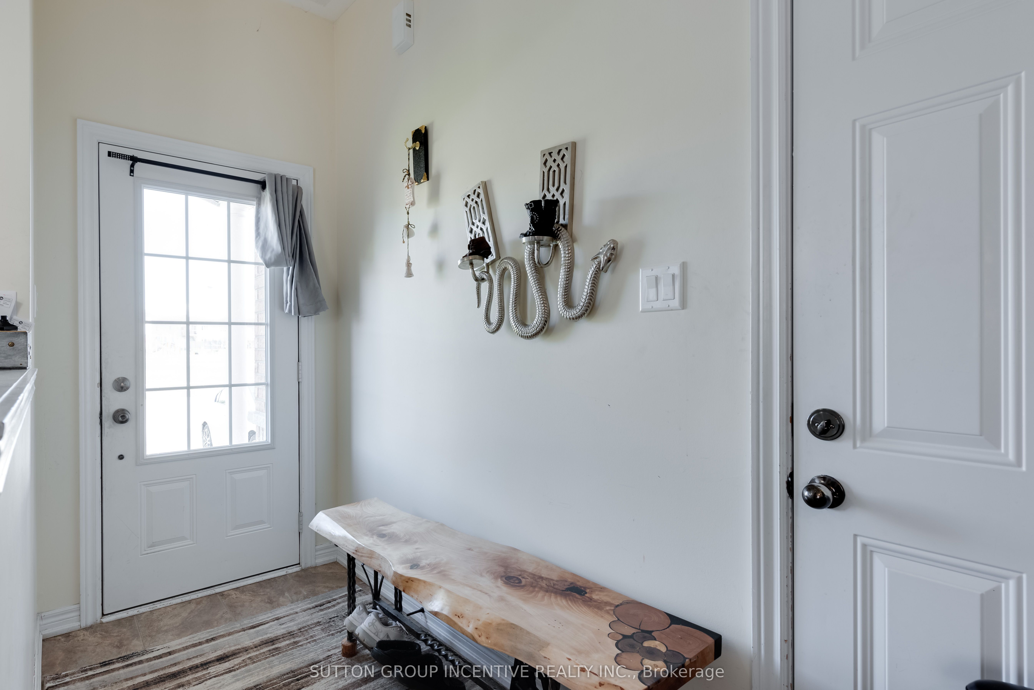
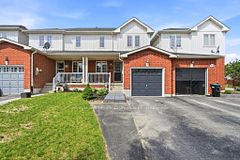
Two-story link home with 3 bedrooms features laminate flooring throughout the main level & ceramics in the kitchen area. Large home with over 1850sq/ft above grade. The main floor includes 9' ceilings a generously sized living room, a separate dining room off the kitchen area, and a convenient 2pc powder room. The bright, compact-sized kitchen with an adjoining breakfast eating area. Walkout to a backyard deck from kitchen, perfect for entertaining, and overlooks a fully fenced yard. Upstairs, you'll find three spacious bedrooms and main 4pc bath also including a primary suite complete with a four-piece en-suite bathroom. This level is carpeted with ceramics in the washrooms. The unfinished basement offers excellent potential for future living space. Rent is currently $2,500.00 per month and ends December 31st of 2026. In addition, this property is sold in as is condition with no representation or warranties.
房源信息
建筑详情
设施与特色
费用信息
位置
相似房源
查看更多
Source: Toronto Regional Real Estate Board (TRREB), via PropTx Innovations Inc.
The data relating to real estate on this website comes in part from the MLS® data feed of PropTx Innovations Inc. The information is deemed reliable but is not guaranteed accurate by PropTx.
The information provided herein must only be used by consumers that have a bona fide interest in the purchase, sale or lease of real estate and may not be used for any commercial purpose or any other purpose.
© 2026 PropTx Innovations Inc. All rights reserved. MLS®, REALTOR® and the associated logos are owned or controlled by The Canadian Real Estate Association (CREA).