29 Biscayne Boulevard
房源介绍
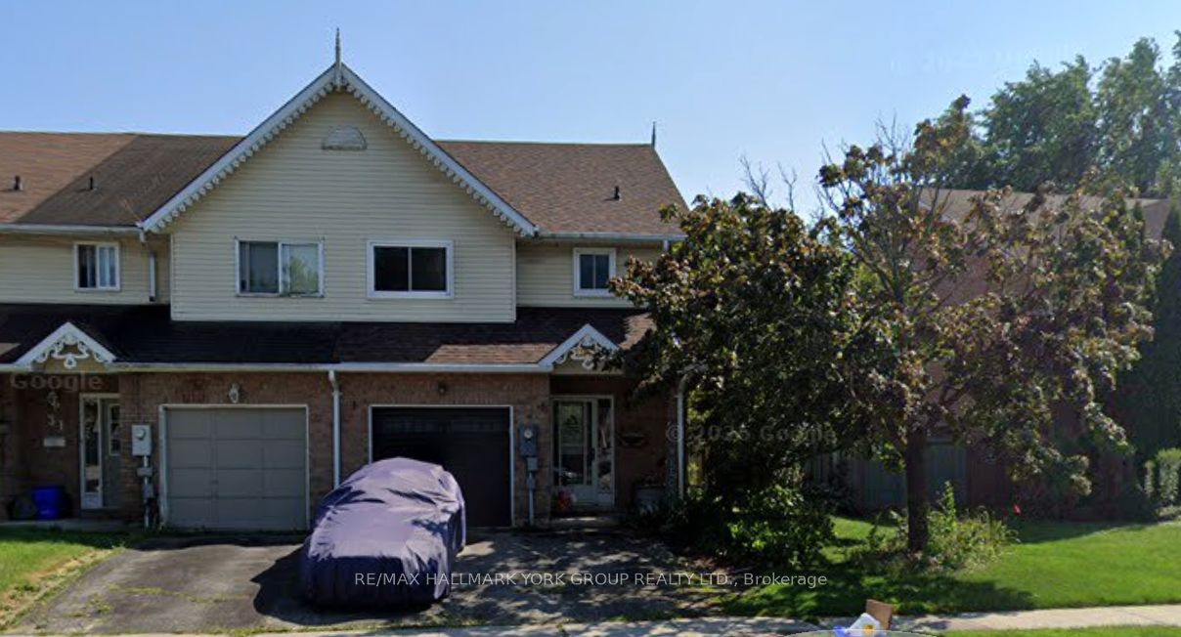
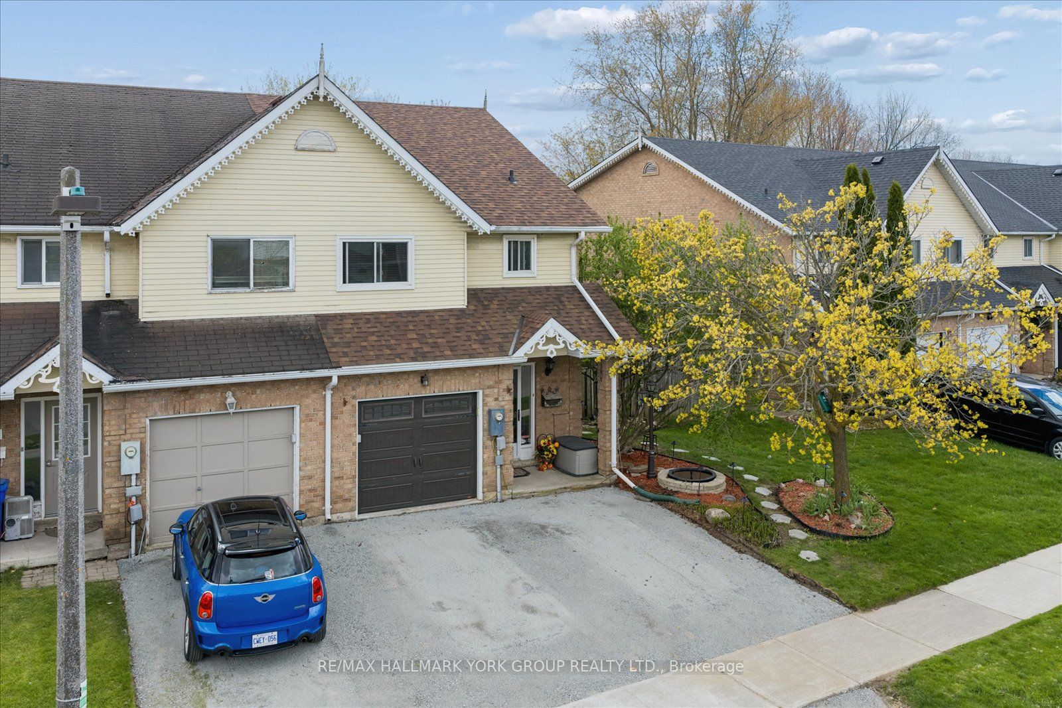
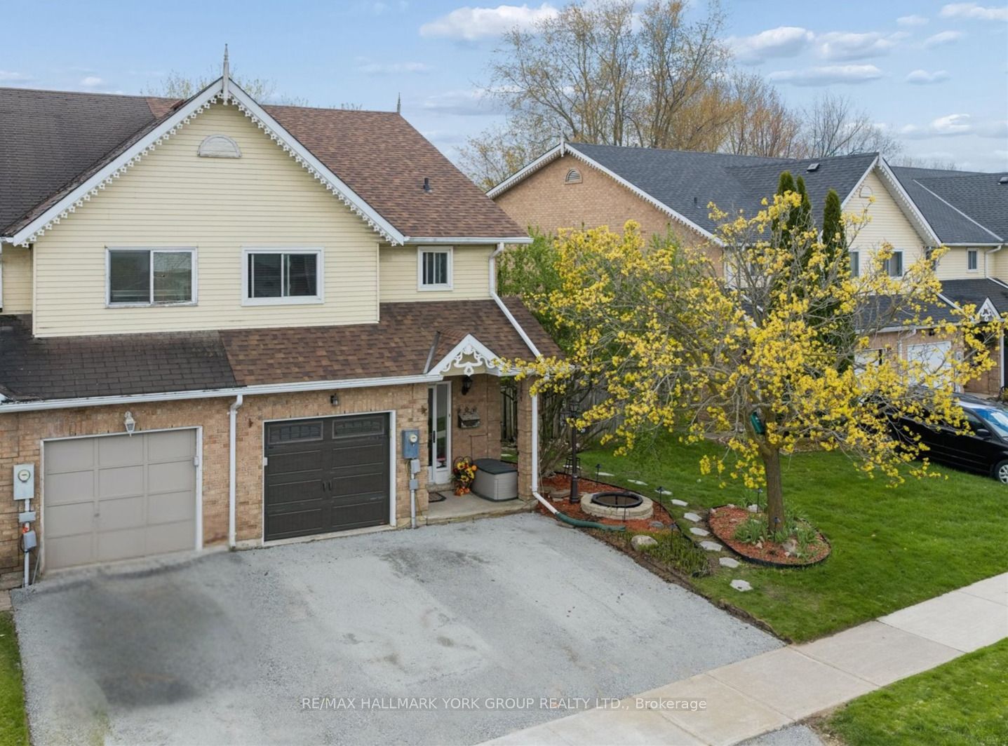
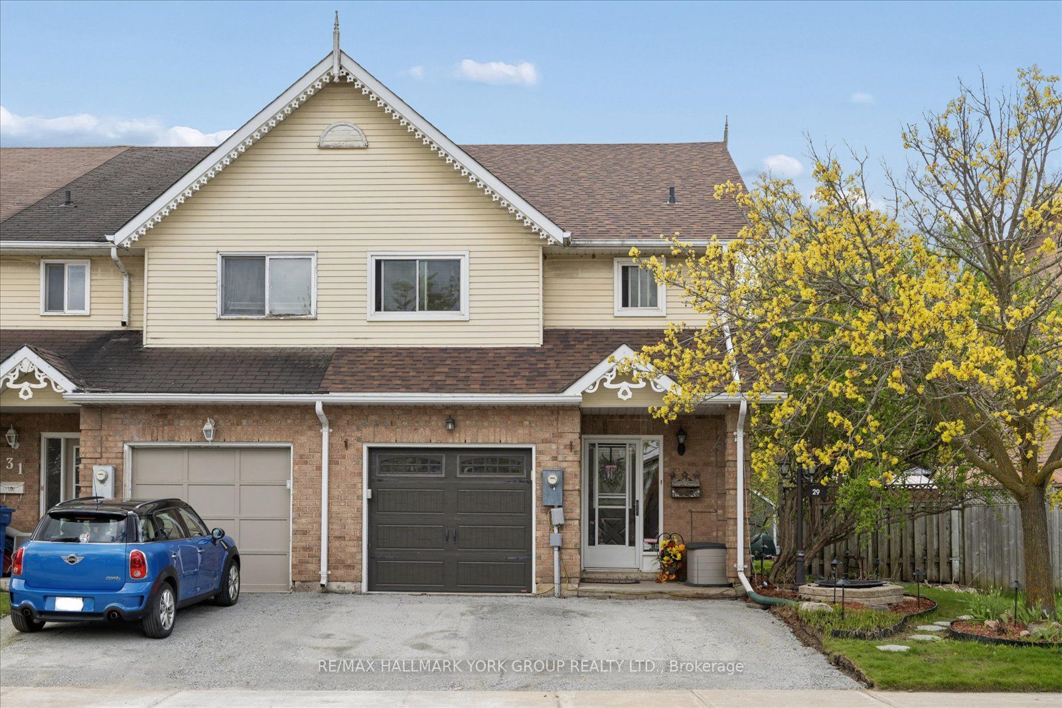
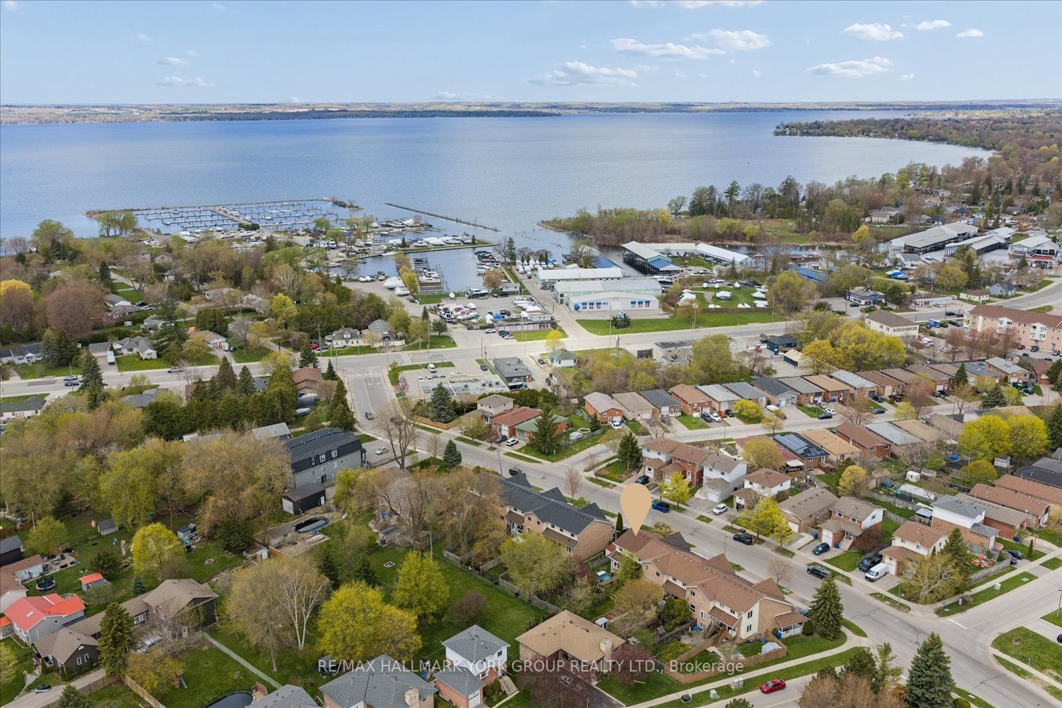
End-unit freehold townhouse on an impressive deep lot in a convenient, family-friendly neighbourhood in Keswick. Offering approximately 1,658 sq ft of total finished living space, this 3-bedroom, 3-bathroom home features a functional layout, generous backyard, and uncommon lot size for townhouse living.The fully fenced backyard is a standout feature, offering excellent privacy with an outdoor kitchen area, gazebo, hot tub, and two garden sheds, all with desirable southern exposure.Inside, the home features hardwood flooring throughout the main level, convenient garage access, a spacious primary bedroom with walk-in closet and 5-piece ensuite, and a fully finished basement with a large family room, gas fireplace, and above-grade windows. Parking for 3 vehicles.Recent updates include newly completed driveway (2026), roof (2025), tankless water heater (2025), rain gutters (2023), and newer kitchen appliances including dishwasher, stove, and refrigerator (2024).Located within walking distance to parks, schools, shopping, recreation, and everyday amenities, with quick access to Highway 404 and Lake Simcoe.
房源信息
建筑详情
设施与特色
费用信息
包含与不包含
Gazebo, Outdoor Kitchen, Hot Tub, Two Garden Sheds, Fridge, Stove, Dishwasher, Microwave, Basement Fireplace, Ceiling Fans, And Light Fixtures (Excluding Two Light Fixtures In The Basement)
Washer, Dryer, Stand-up Freezer, BBQ, Outdoor Kitchen Fridge, Basement Bar Fridge, Two Basement Light Fixtures, Deck Box, Barrel With Legs, and Potting Bench.
位置
相似房源
查看更多
Source: Toronto Regional Real Estate Board (TRREB), via PropTx Innovations Inc.
The data relating to real estate on this website comes in part from the MLS® data feed of PropTx Innovations Inc. The information is deemed reliable but is not guaranteed accurate by PropTx.
The information provided herein must only be used by consumers that have a bona fide interest in the purchase, sale or lease of real estate and may not be used for any commercial purpose or any other purpose.
© 2026 PropTx Innovations Inc. All rights reserved. MLS®, REALTOR® and the associated logos are owned or controlled by The Canadian Real Estate Association (CREA).