#302 - 543 Timothy Street
房源介绍
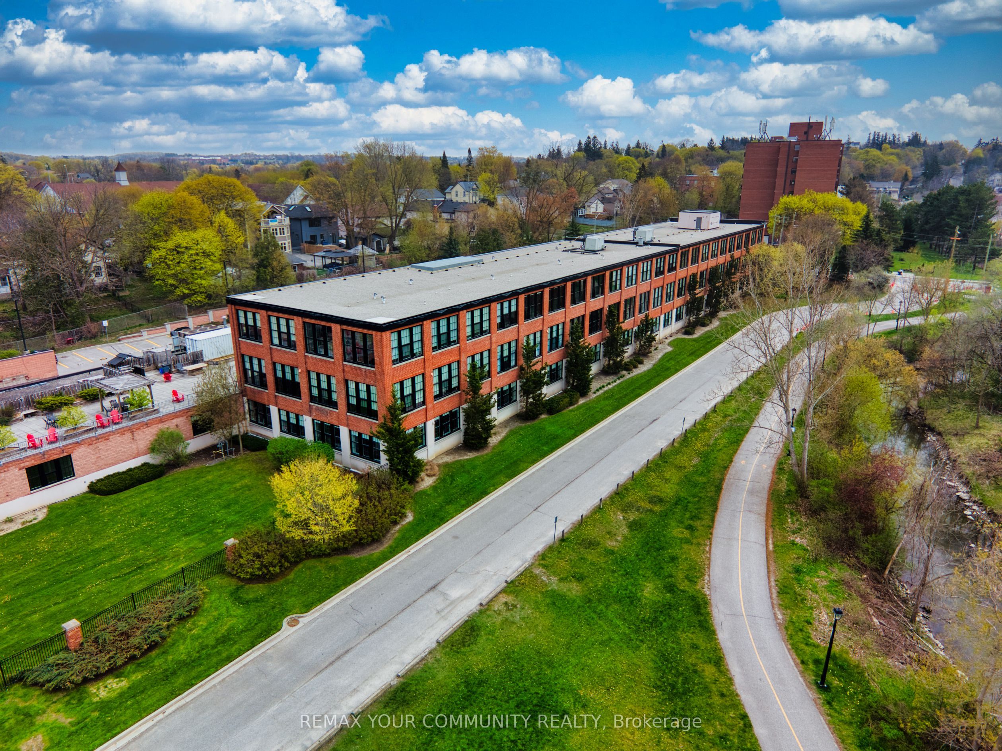
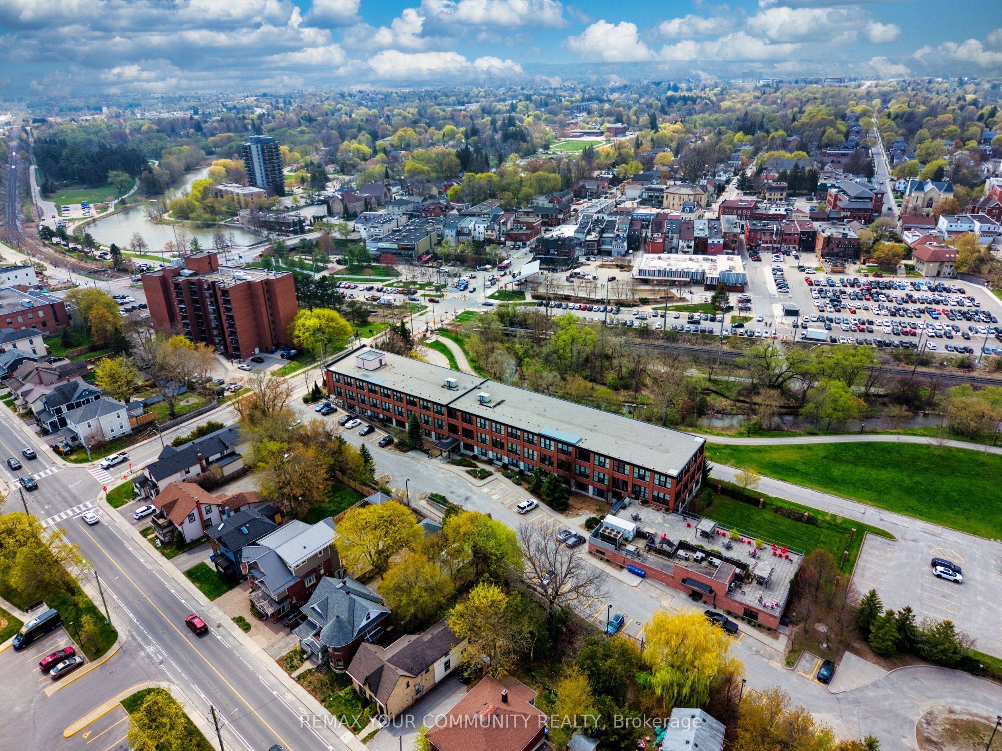
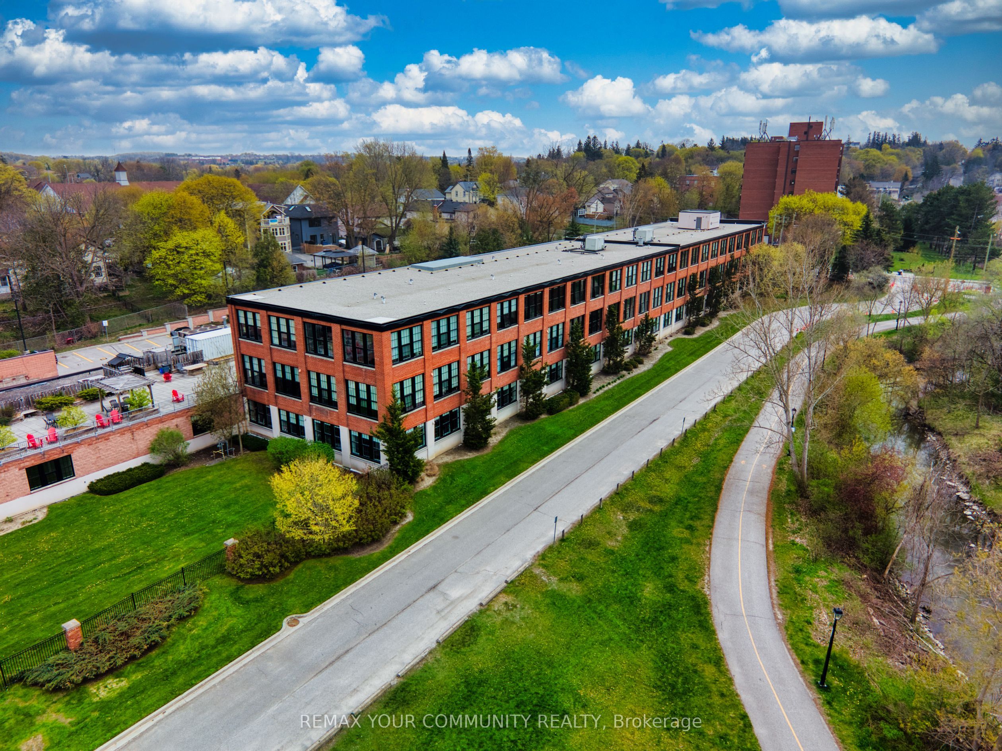
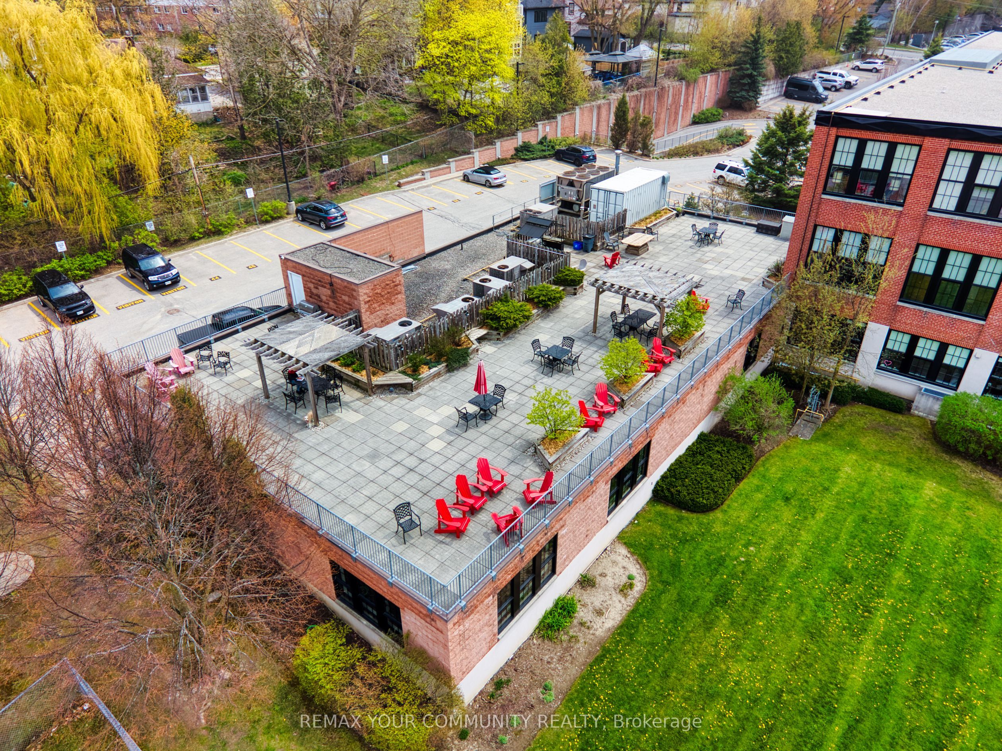
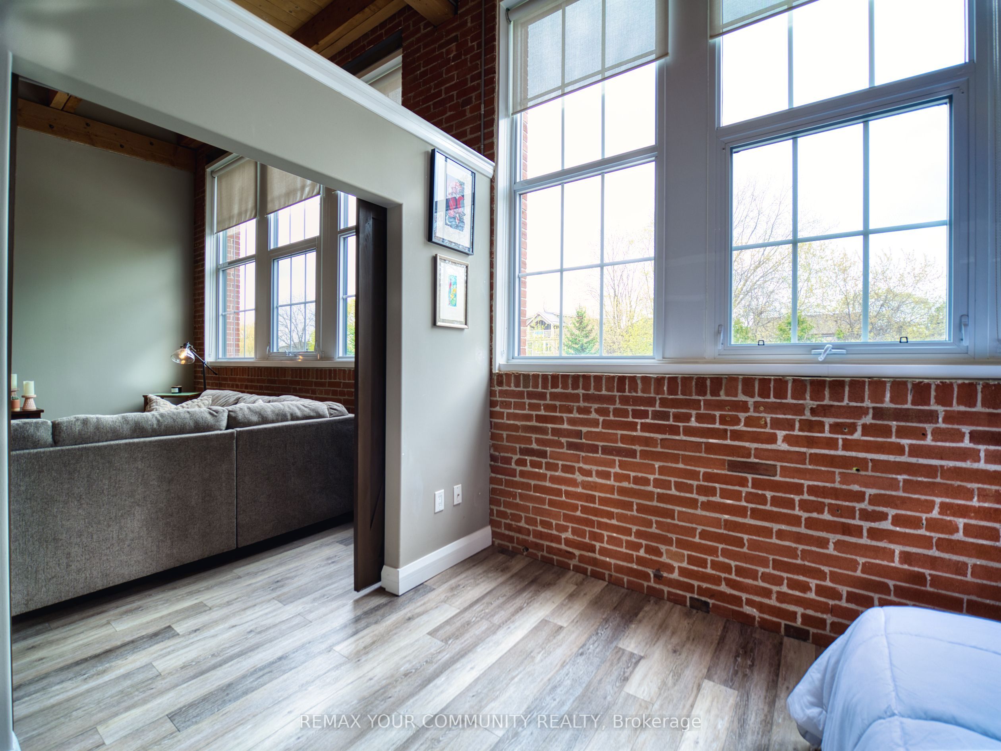
Welcome to the sought-after Timothy Lofts in the heart of Newmarket! This 900+ sq ft stylish 1+den/office condo offers the perfect blend of modern loft living, convenience, and lifestyle. Ideal for working professionals, first-time buyers, or commuters. This beautifully designed unit features an open concept layout, exposed brick walls with wood beams, wall to wall windows and two parking spots. It is located just steps from vibrant Main Street Newmarket, where you will find cafés, restaurants, shops, trails, and year-round community events like the farmers market. Walking distance to Southlake Regional Hospital and easy access to transit and commuting routes to downtown Toronto. The building features exceptional amenities, including a fully equipped gym, rooftop terrace with BBQ's, theatre room, games room with pool table, and tons of visitor parking. Monthly maintenance fees conveniently include internet, cable, hydro, heat, water, and sewage with no extra utility costs to worry about besides your property taxes. Experience the downtown lifestyle without the downtown cost of living in one of Newmarket's most desirable condo communities.
房源信息
建筑详情
设施与特色
费用信息
包含与不包含
Stainless Steel Fridge, Stove, Dishwasher, New B/I Microwave, Stacked Washer & Dryer, All Elf's and window coverings. Building Amenities Include Gym, theatre Room, Party Room, Games Room, Roof Top Terrace With Barbecues, 2 Parking Spots (1 Underground & 1 outdoor) & lots of visitor parking
位置
相似房源
查看更多
Source: Toronto Regional Real Estate Board (TRREB), via PropTx Innovations Inc.
The data relating to real estate on this website comes in part from the MLS® data feed of PropTx Innovations Inc. The information is deemed reliable but is not guaranteed accurate by PropTx.
The information provided herein must only be used by consumers that have a bona fide interest in the purchase, sale or lease of real estate and may not be used for any commercial purpose or any other purpose.
© 2026 PropTx Innovations Inc. All rights reserved. MLS®, REALTOR® and the associated logos are owned or controlled by The Canadian Real Estate Association (CREA).