#30A - 81 Northern Heights Drive
房源介绍
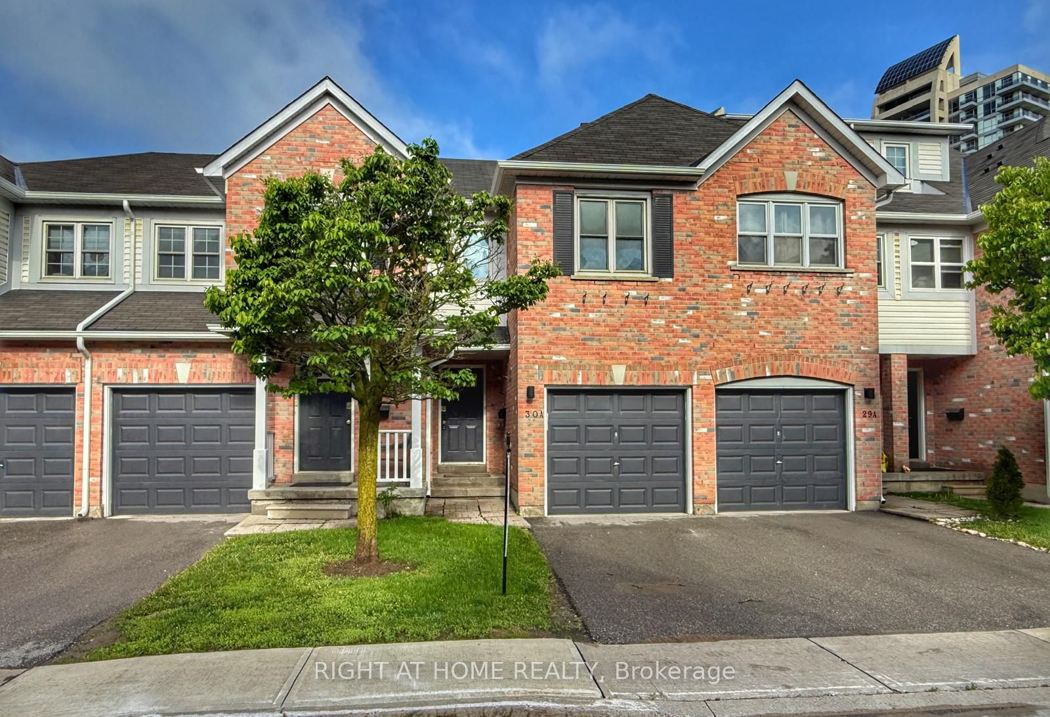
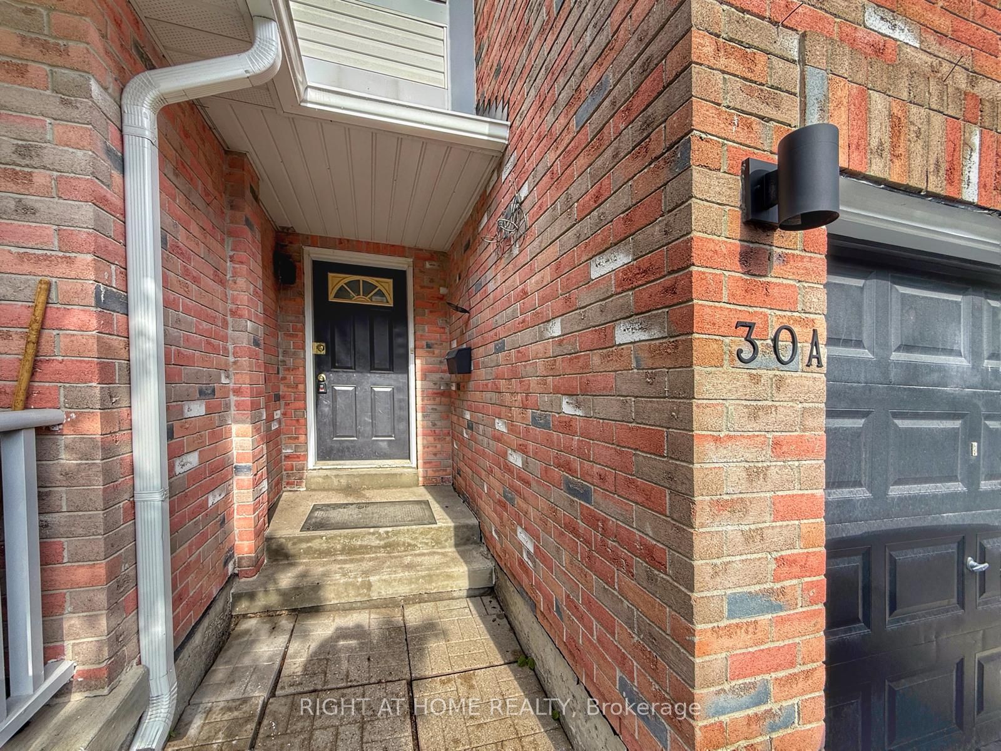
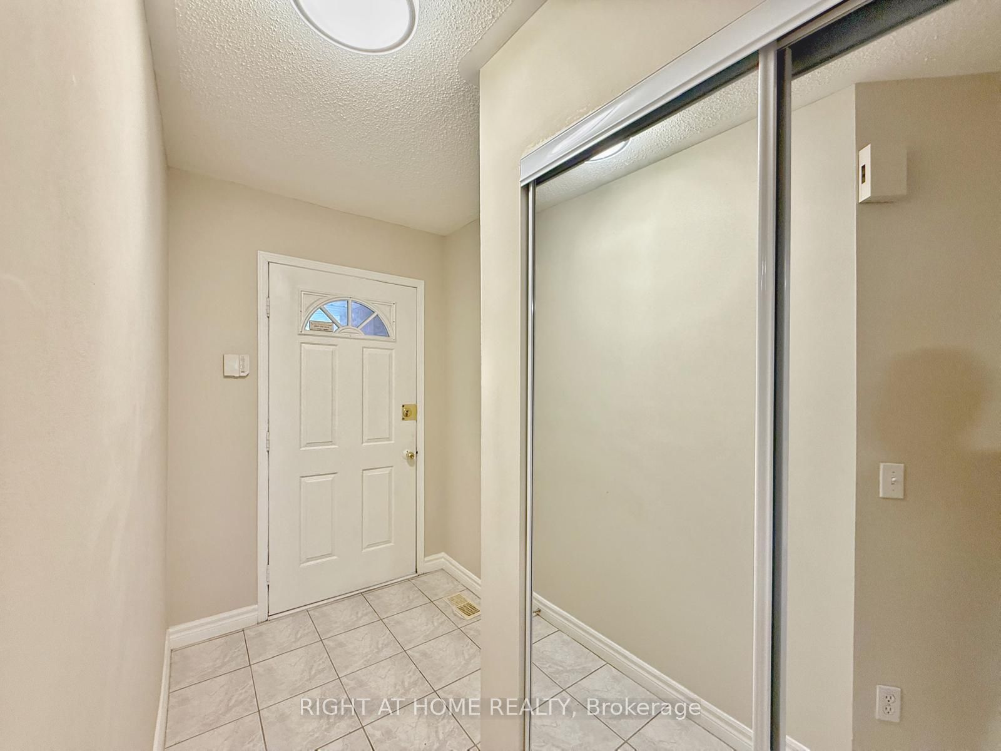
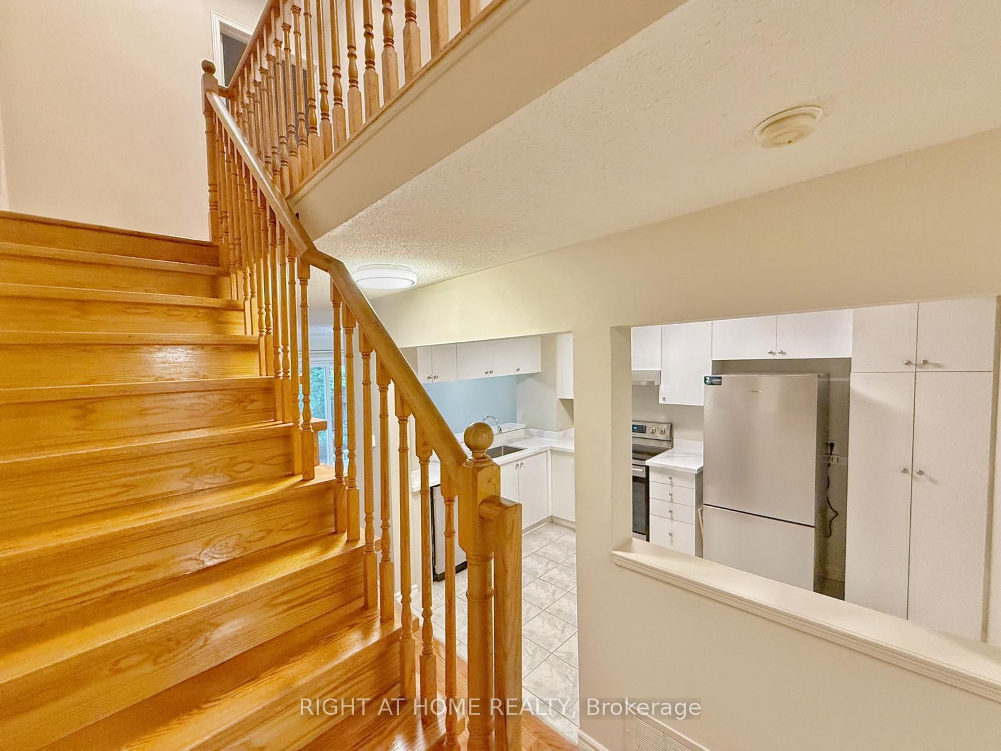
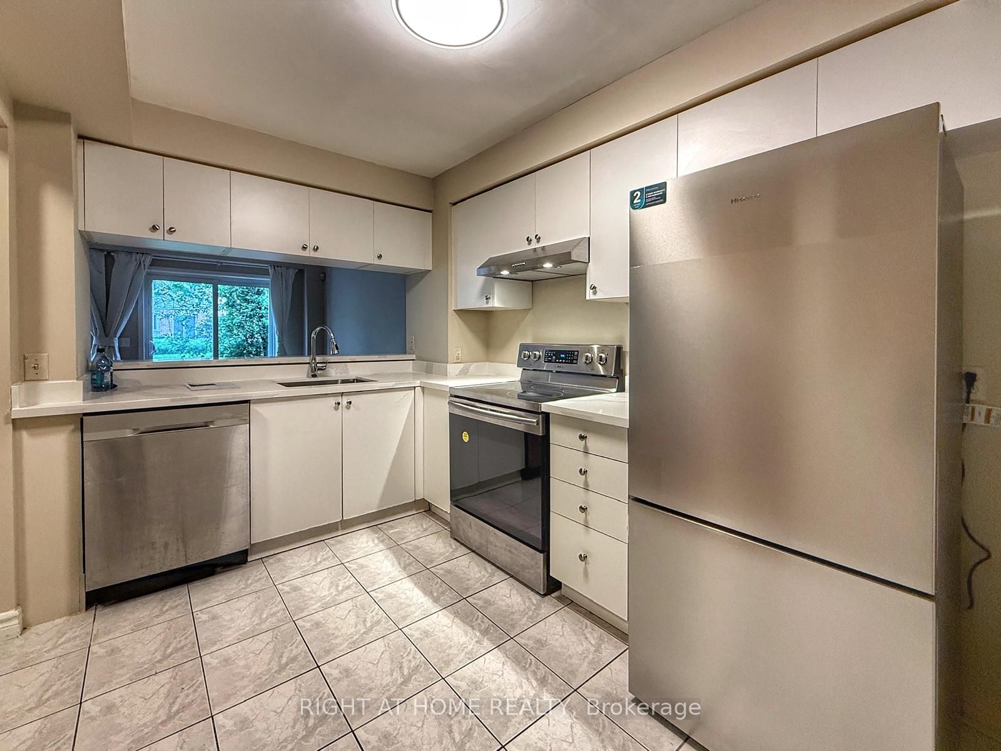
This beautifully bright, family-friendly 3+1 bedroom, 3 full bathroom condo townhouse is located in one of Richmond Hill's most sought-after communities.Designed for comfortable family living, this home offers excellent energy efficiency, an abundance of natural light, and spacious principal rooms. The primary bedroom features a private ensuite bathroom, while a second full bathroom conveniently serves the additional bedrooms on the upper level.The finished basement provides exceptional flexibility with a full bathroom and additional living space that can be used as a fourth bedroom, home office, recreation room, or guest suite.Recent upgrades include a new kitchen countertop, brand-new range hood and refrigerator, updated bathroom vanities, a newly renovated laundry room, a newly finished staircase to the basement. creating a modern and move-in-ready home. Step directly from the living room into a peaceful and private community park, offering a quiet, family-friendly outdoor setting. Conveniently located within walking distance to public transit and just minutes from Yonge Street, shopping, restaurants, parks, top-rated schools, the hospital, library, and major commuter routes, this home also offers ample visitor parking throughout the complex.Blending comfort, functionality, and an exceptional location, this property presents outstanding value for families, professionals, and investors alike
房源信息
建筑详情
设施与特色
费用信息
包含与不包含
Common Elements, Parking
Water Heater Tank
位置
相似房源
查看更多
Source: Toronto Regional Real Estate Board (TRREB), via PropTx Innovations Inc.
The data relating to real estate on this website comes in part from the MLS® data feed of PropTx Innovations Inc. The information is deemed reliable but is not guaranteed accurate by PropTx.
The information provided herein must only be used by consumers that have a bona fide interest in the purchase, sale or lease of real estate and may not be used for any commercial purpose or any other purpose.
© 2026 PropTx Innovations Inc. All rights reserved. MLS®, REALTOR® and the associated logos are owned or controlled by The Canadian Real Estate Association (CREA).