57 Irwin Crescent
房源介绍
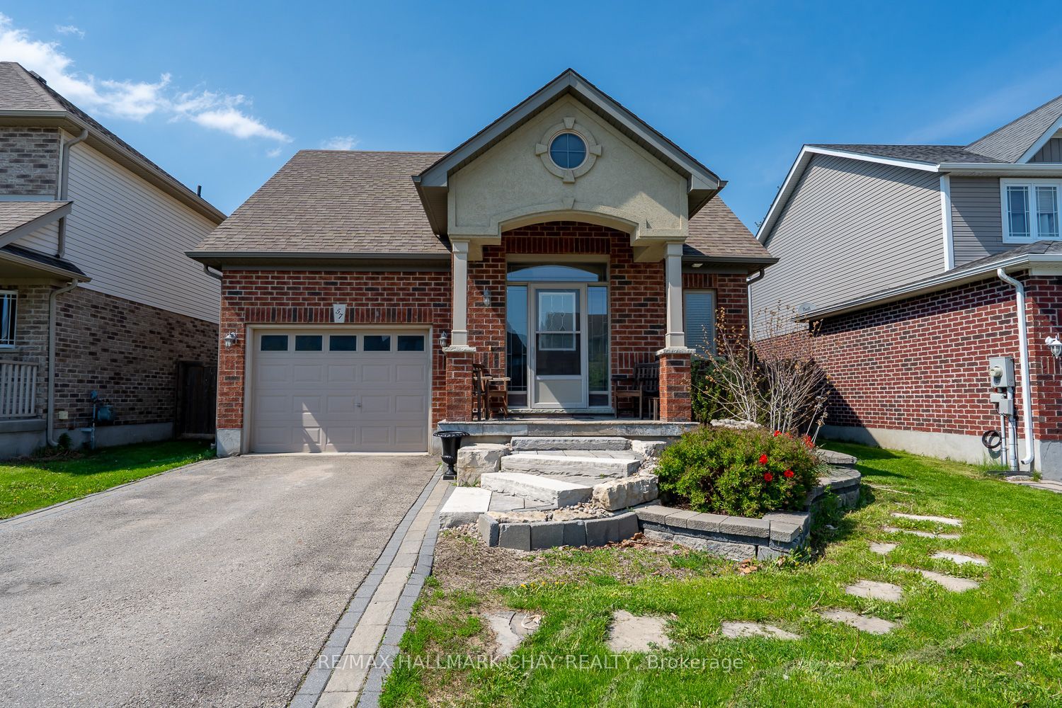
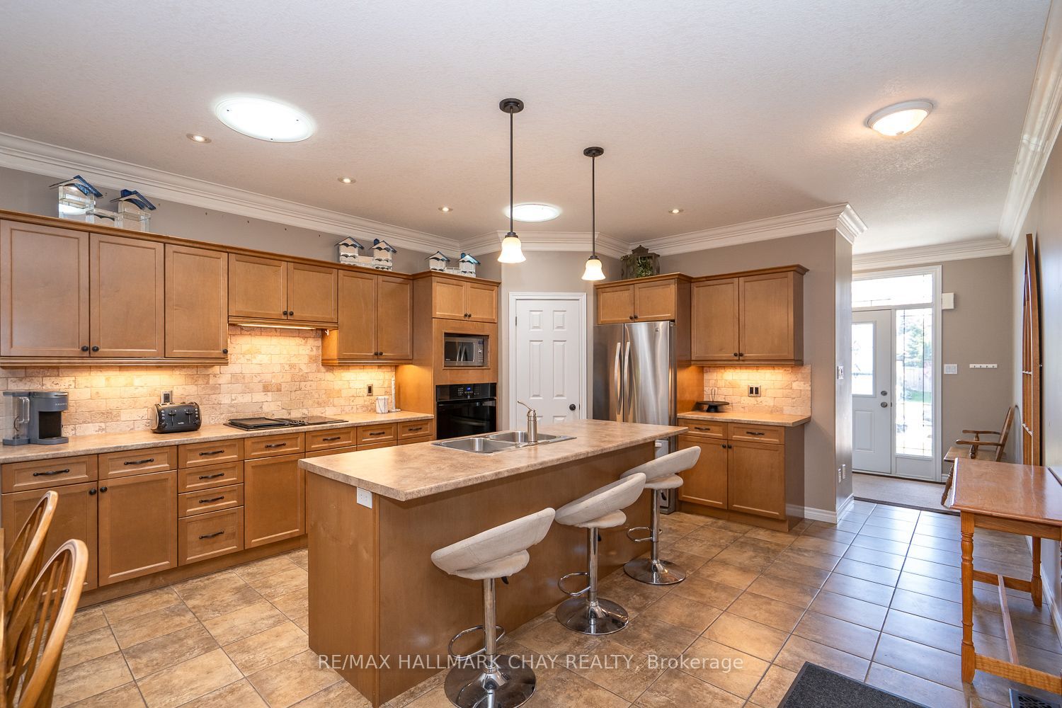
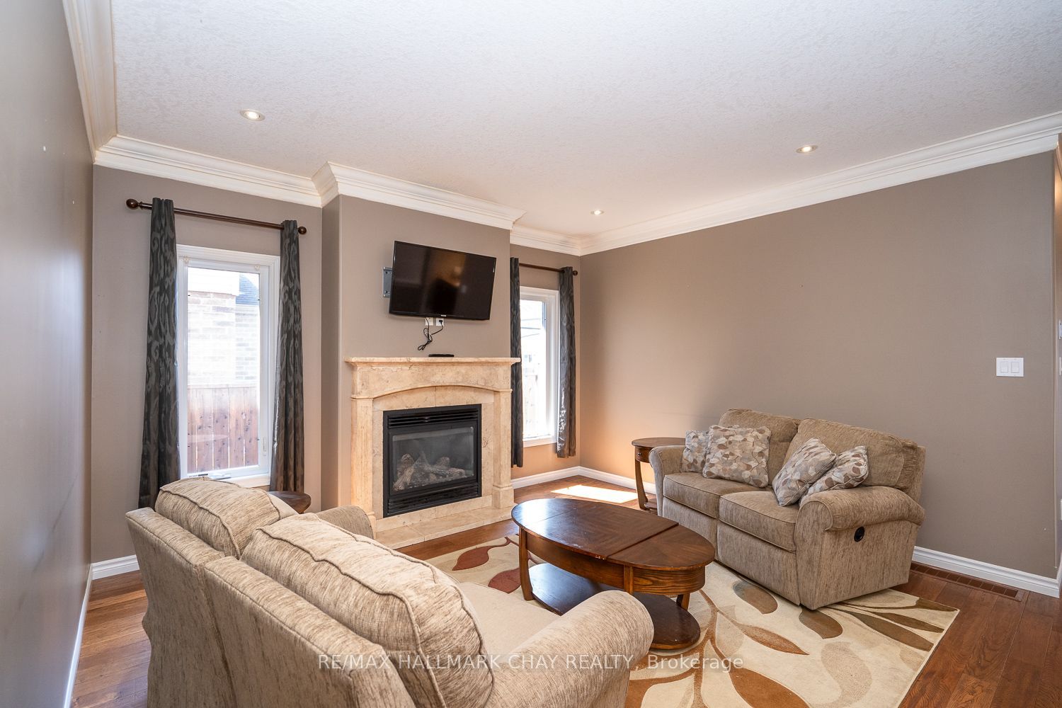
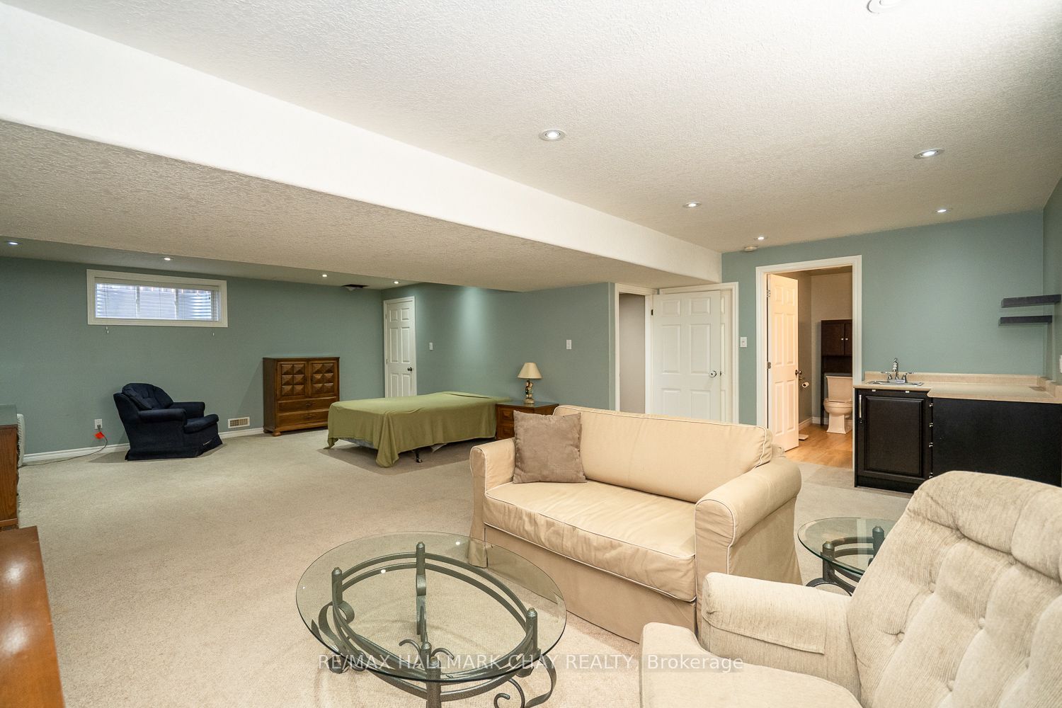
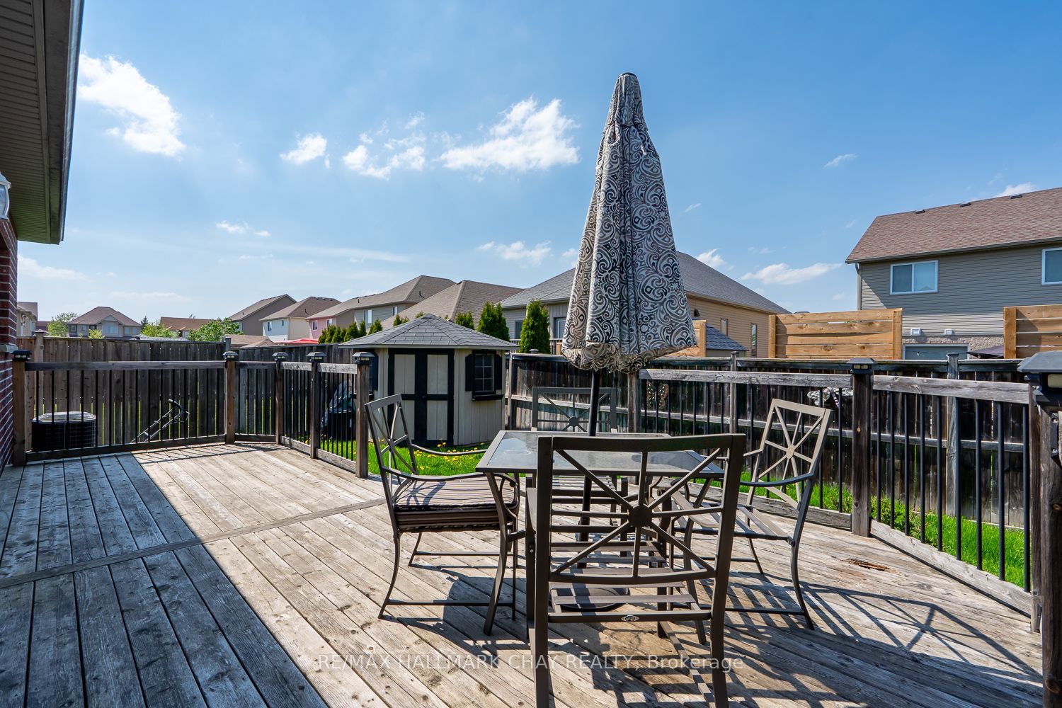
UPGRADED BUNGALOW WITH OPEN CONCEPT LAYOUT, 9 FT CEILINGS, AND APPX 2,000 TOTAL SQ FT FINISHED...............Separate entrance to finished basement with 3 pc bath and wet bar offers in-law potential...............Nice curb appeal with landscaped front walkway, brick and stucco front, and 2 car driveway..............Main floor is beautifully upgraded, highlighted by kitchen with built in appliances, walk-in pantry, and island with breakfast bar...............Cozy living room has gas fireplace...............Fully fenced backyard has shed and large deck...............2 laundries, including one in main floor master closet...............Quiet crescent, just a short walk to schools and park...............Basement has huge rec room (could split into a bedroom and still have loads of space), wet bar, 3 pc bath, and still a massive storage area that has separate laundry and a cold cellar...............Irrigation system for front and rear lawn, central air, central vac, humidifier on furnace, crown molding, inside access from garage...............This is a very practical home that also offers a lot of nice perks.
房源信息
建筑详情
设施与特色
费用信息
包含与不包含
All kitchen appliances, main floor washer/dryer, all ELF's, all window coverings, GDO
Basement washer/dryer
位置
相似房源
查看更多
Source: Toronto Regional Real Estate Board (TRREB), via PropTx Innovations Inc.
The data relating to real estate on this website comes in part from the MLS® data feed of PropTx Innovations Inc. The information is deemed reliable but is not guaranteed accurate by PropTx.
The information provided herein must only be used by consumers that have a bona fide interest in the purchase, sale or lease of real estate and may not be used for any commercial purpose or any other purpose.
© 2026 PropTx Innovations Inc. All rights reserved. MLS®, REALTOR® and the associated logos are owned or controlled by The Canadian Real Estate Association (CREA).