80 Angus Glen Boulevard
房源介绍
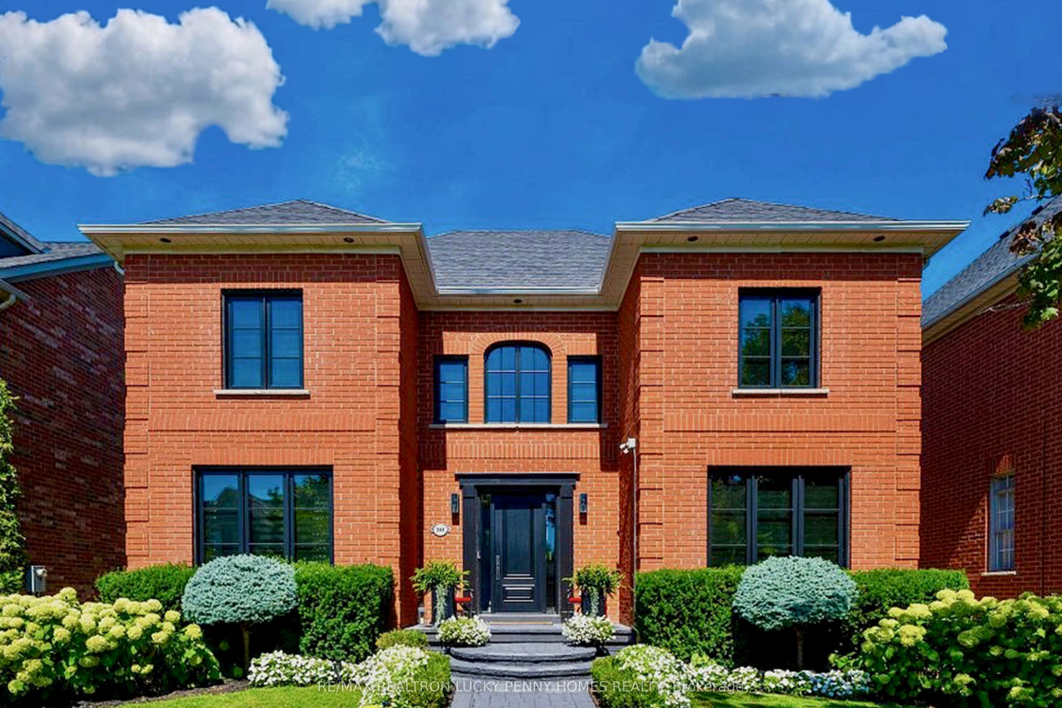
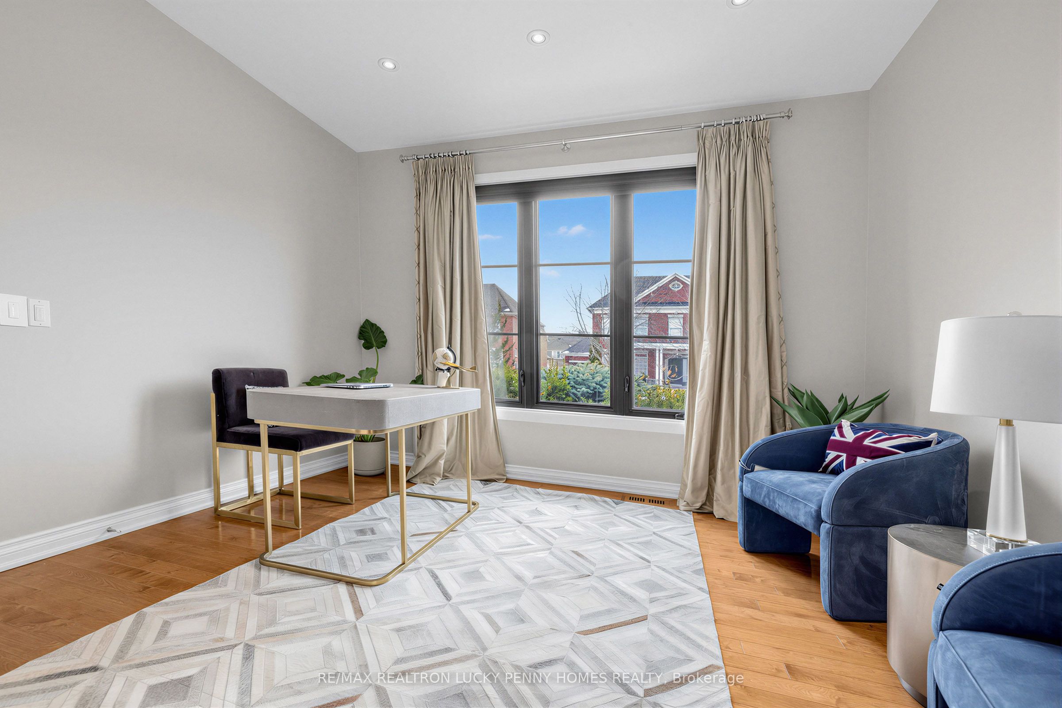
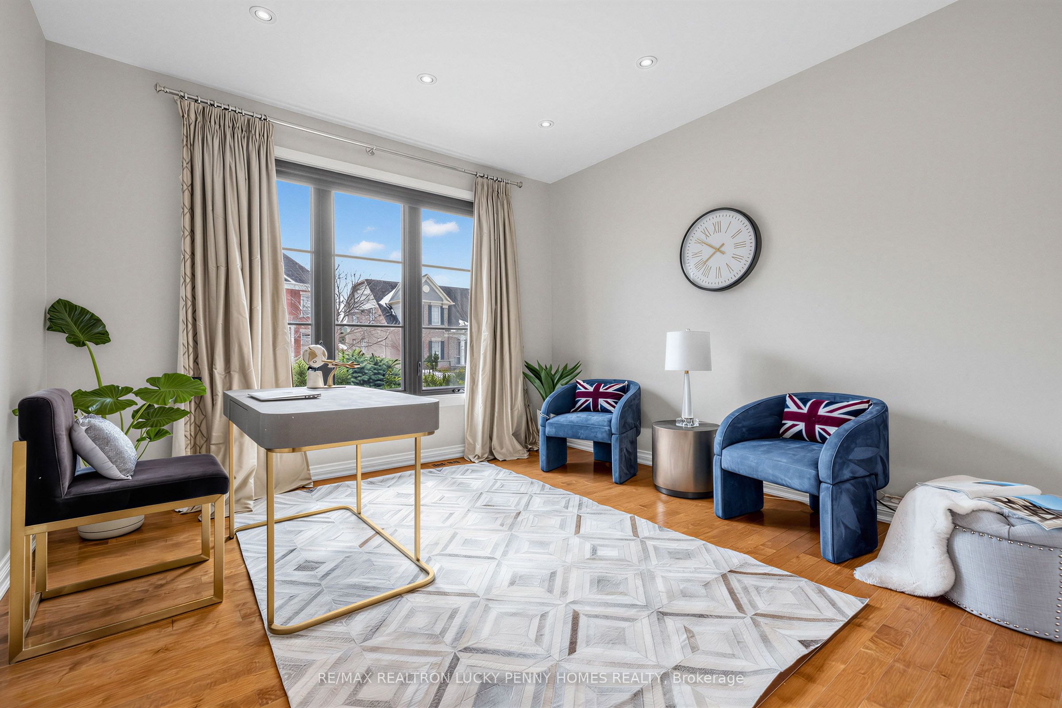
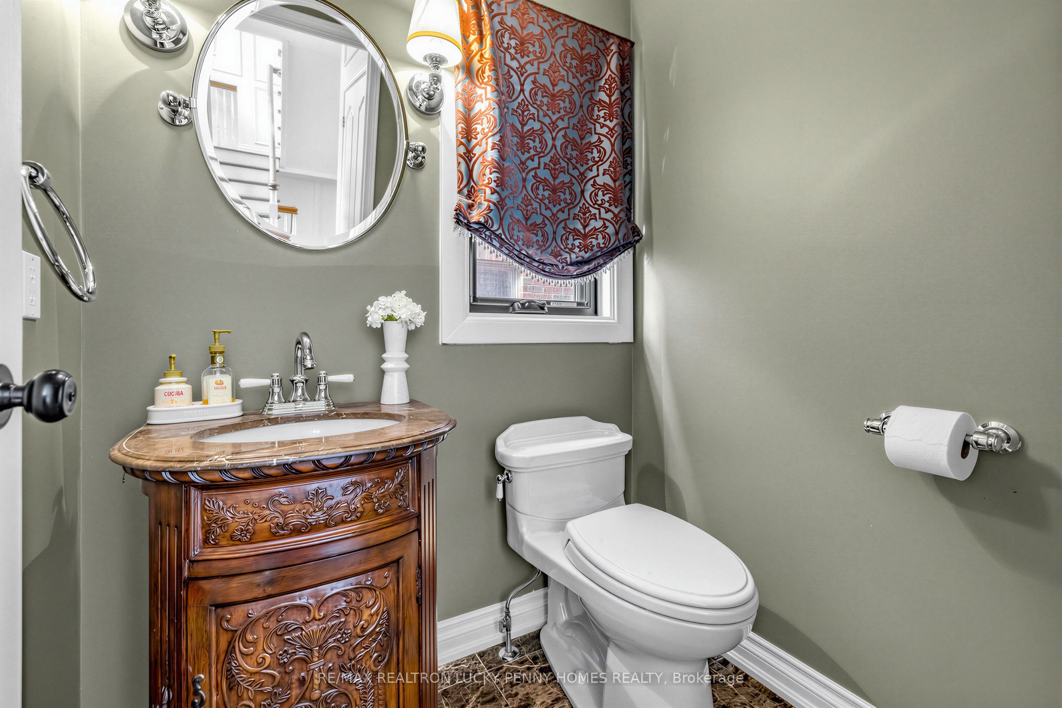
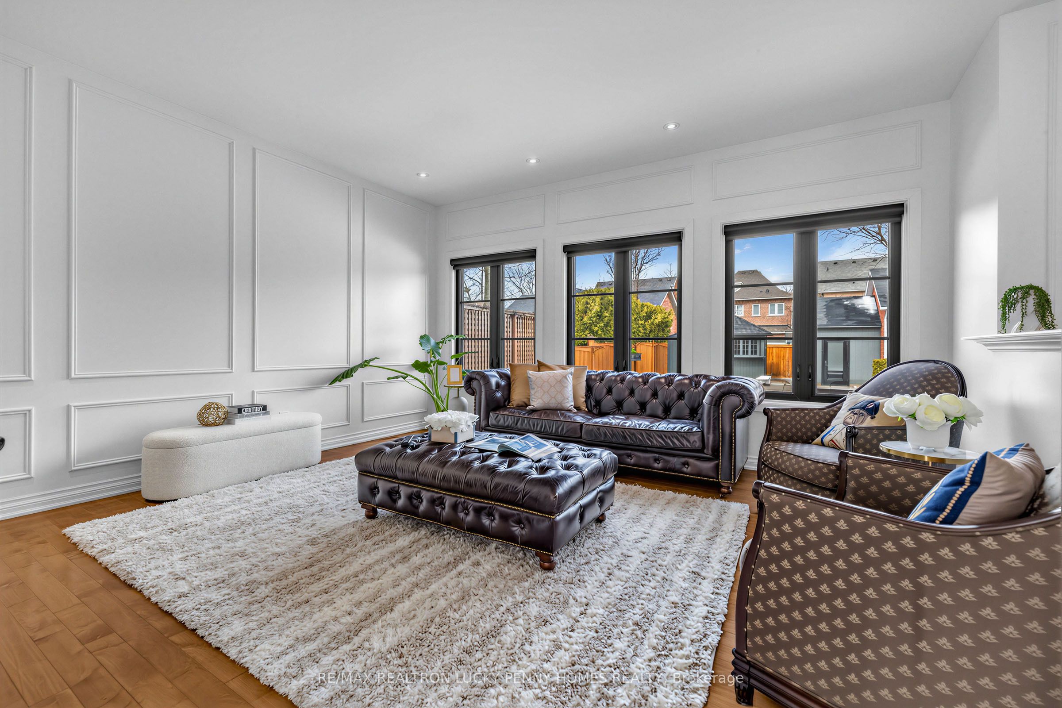
A rare jewel in prestigious Angus Glen, this beautifully upgraded 4-bedroom, 4-washroom home offers an exceptional blend of luxury, comfort, and functionality. This property has been meticulously transformed with over $250,000 in premium upgrades over the years. Featuring a thoughtfully designed layout with spacious principal rooms, the main floor boasts hardwood flooring throughout, a dedicated office with French doors and pot lights, an elegant dining room with panelled walls, and a warm, inviting family room with pot lights and refined finishes. A custom maple staircase with walnut handrails adds a sophisticated architectural touch. The renovated kitchen showcases new appliances, a centre island, and a premium $5K Vent-A-Hood fan, seamlessly connecting to a bright breakfast area with walk-out to the patio, perfect for indoor-outdoor living. Enjoy outdoor living in a private backyard with an inground pool, sitting areas, and premium low-maintenance artificial grass-perfect for summer entertaining and relaxation.The second floor features a generously sized primary bedroom with sitting area, a walk-in closet and a luxurious marble ensuite, featuring marble finishes on the floor tiles, walls, and shower enclosure, with clawfoot tub and electric towel warmer. Three additional well-proportioned bedrooms offer ample closet space and large windows, with two bedrooms overlooking the private backyard. The basement includes a separate room with a 3-piece bathroom, ideal for a home gym, guest bedroom, or private workspace, adding excellent flexibility. Perfectly located near top-ranked schools and just minutes from Angus Glen Community Centre with swimming, skating, and extensive recreational programs. Close to Angus Glen Golf Club, Toogood Pond, Main Street Unionville, Markville Mall, T&T, and Hwy 404. An exceptional opportunity to own in one of Markham's most sought-after communities.
房源信息
建筑详情
设施与特色
费用信息
包含与不包含
The KitchenAid fridge, Thermador cooktop, KitchenAid built-in oven and microwave, Miele dishwasher, LG washer and dryer and basement cube freezer. Window Coverings: All window coverings are included. Custom motorized blinds installed in 2020 and 2021 (remotes included), with the exception of the bathroom blinds and one west-facing primary bedroom blind, which are manually operated. Nest thermostadt. Security System equipment: One front door control panel, smart doorbell, four exterior cameras, one interior camera, and two motion detectors (one interior, one exterior). Please note: Buyer is responsible for setting up a new service account.
Flying pigs in front bedroom, Pool Cleaner/Vacuum, Backyard gas fire pit
位置
相似房源
查看更多

Source: Toronto Regional Real Estate Board (TRREB), via PropTx Innovations Inc.
The data relating to real estate on this website comes in part from the MLS® data feed of PropTx Innovations Inc. The information is deemed reliable but is not guaranteed accurate by PropTx.
The information provided herein must only be used by consumers that have a bona fide interest in the purchase, sale or lease of real estate and may not be used for any commercial purpose or any other purpose.
© 2026 PropTx Innovations Inc. All rights reserved. MLS®, REALTOR® and the associated logos are owned or controlled by The Canadian Real Estate Association (CREA).