53 Grice Circle
房源介绍
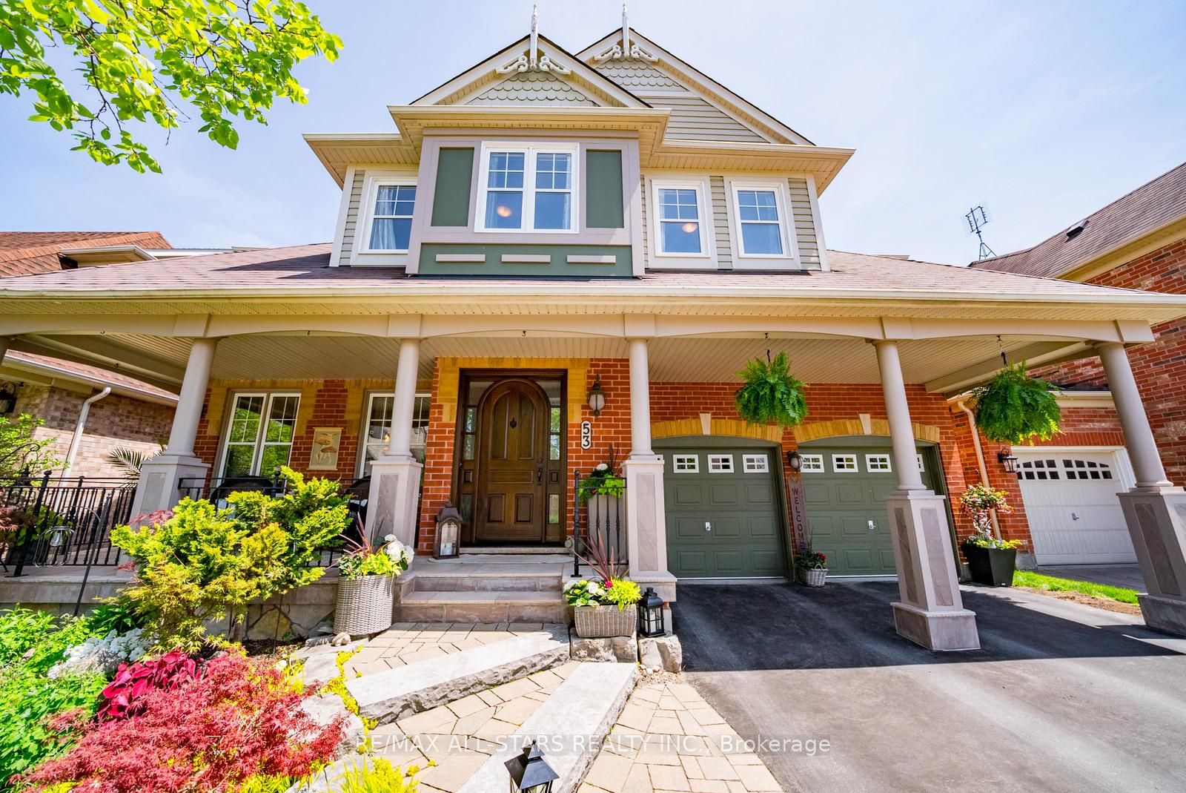
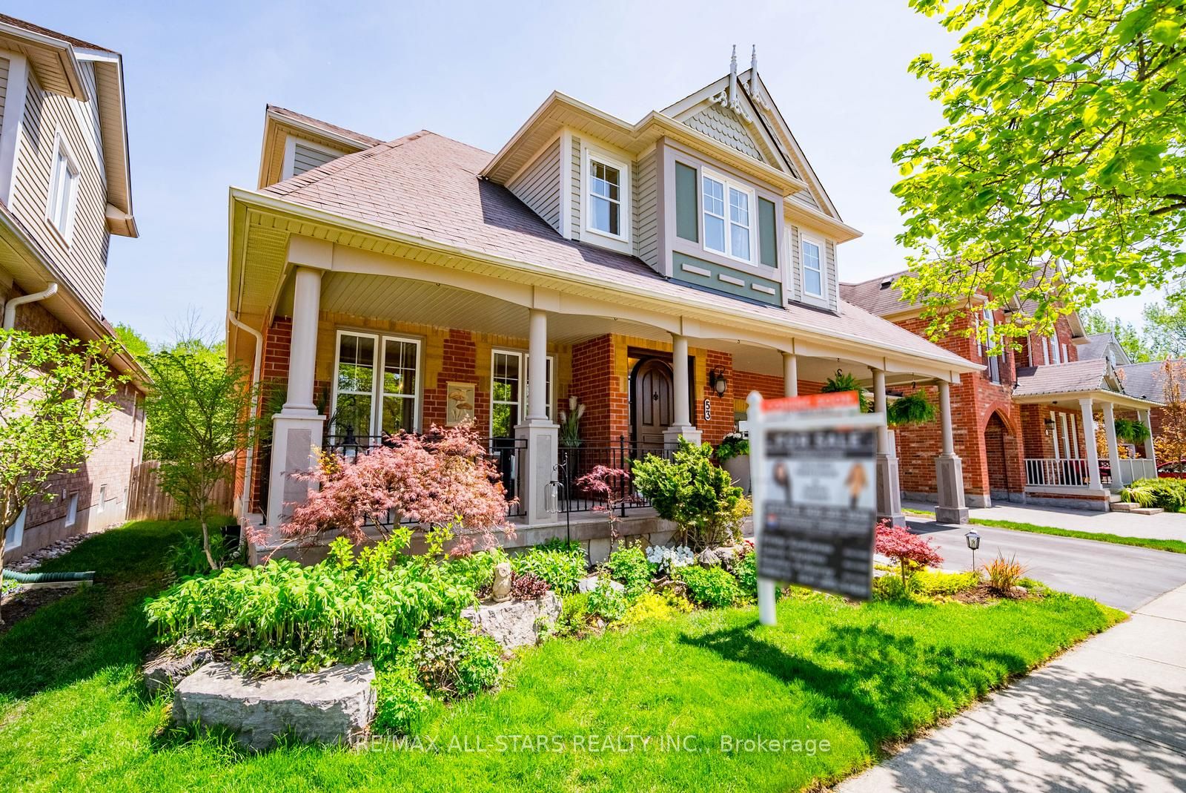
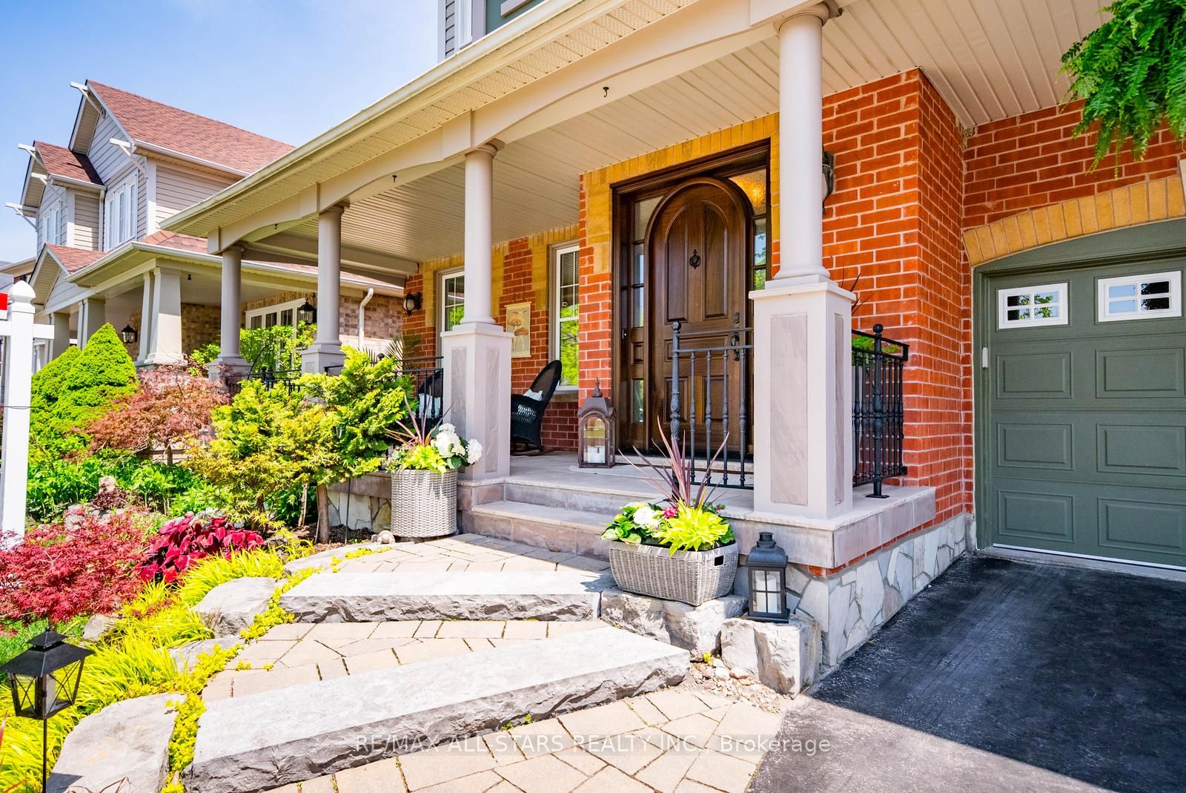
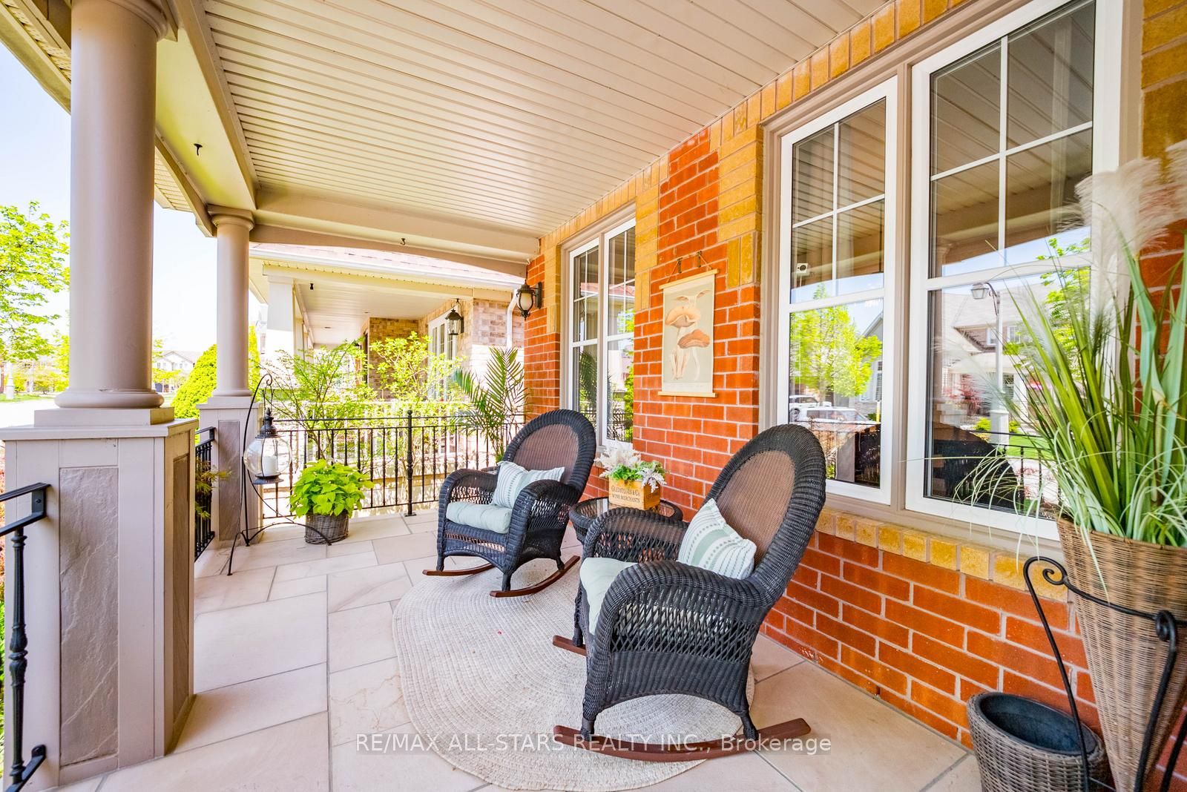
Every season tells a different story at 53 Grice Circle.Watch the trees burst to life in spring, bask in the lush greenery of summer, marvel at the spectacular fall colours, and spend winter evenings by the warmth of the fireplace as snowflakes drift gently beyond your windows. For a truly Canadian experience, step outside to the firepit and embrace the beauty of every season from your own private ravine retreat.Nestled on a coveted, quiet street in the heart of Wheler's Mill, this exceptional bungaloft sits on a premium ravine lot with no rear neighbours and breathtaking views from the kitchen, great room, primary suite, and loft. Soaring vaulted ceilings, oversized windows, and a stunning wall of glass create a dramatic backdrop where nature becomes part of your everyday living experience. Enjoy morning coffee among the treetops from the loft and watch the moon rise through the grand windows at night.Beautifully maintained and thoughtfully designed, this home features a formal dining room, a spectacular great room with a cozy gas fireplace, an oversized chef-inspired kitchen with a massive centre island, and a luxurious main floor primary retreat with an updated ensuite and walk-in closet. The versatile loft level offers additional living space, two generous bedrooms, multiple ensuite bathrooms, and the potential for a third bedroom. Outside, a spacious deck, mature landscaping, and peaceful ravine setting create a private oasis rarely found in town.A truly rare offering where luxury, nature, and lifestyle come together in one of Stouffville's most sought-after communities. Welcome home to 53 Grice Circle.
房源信息
建筑详情
设施与特色
费用信息
包含与不包含
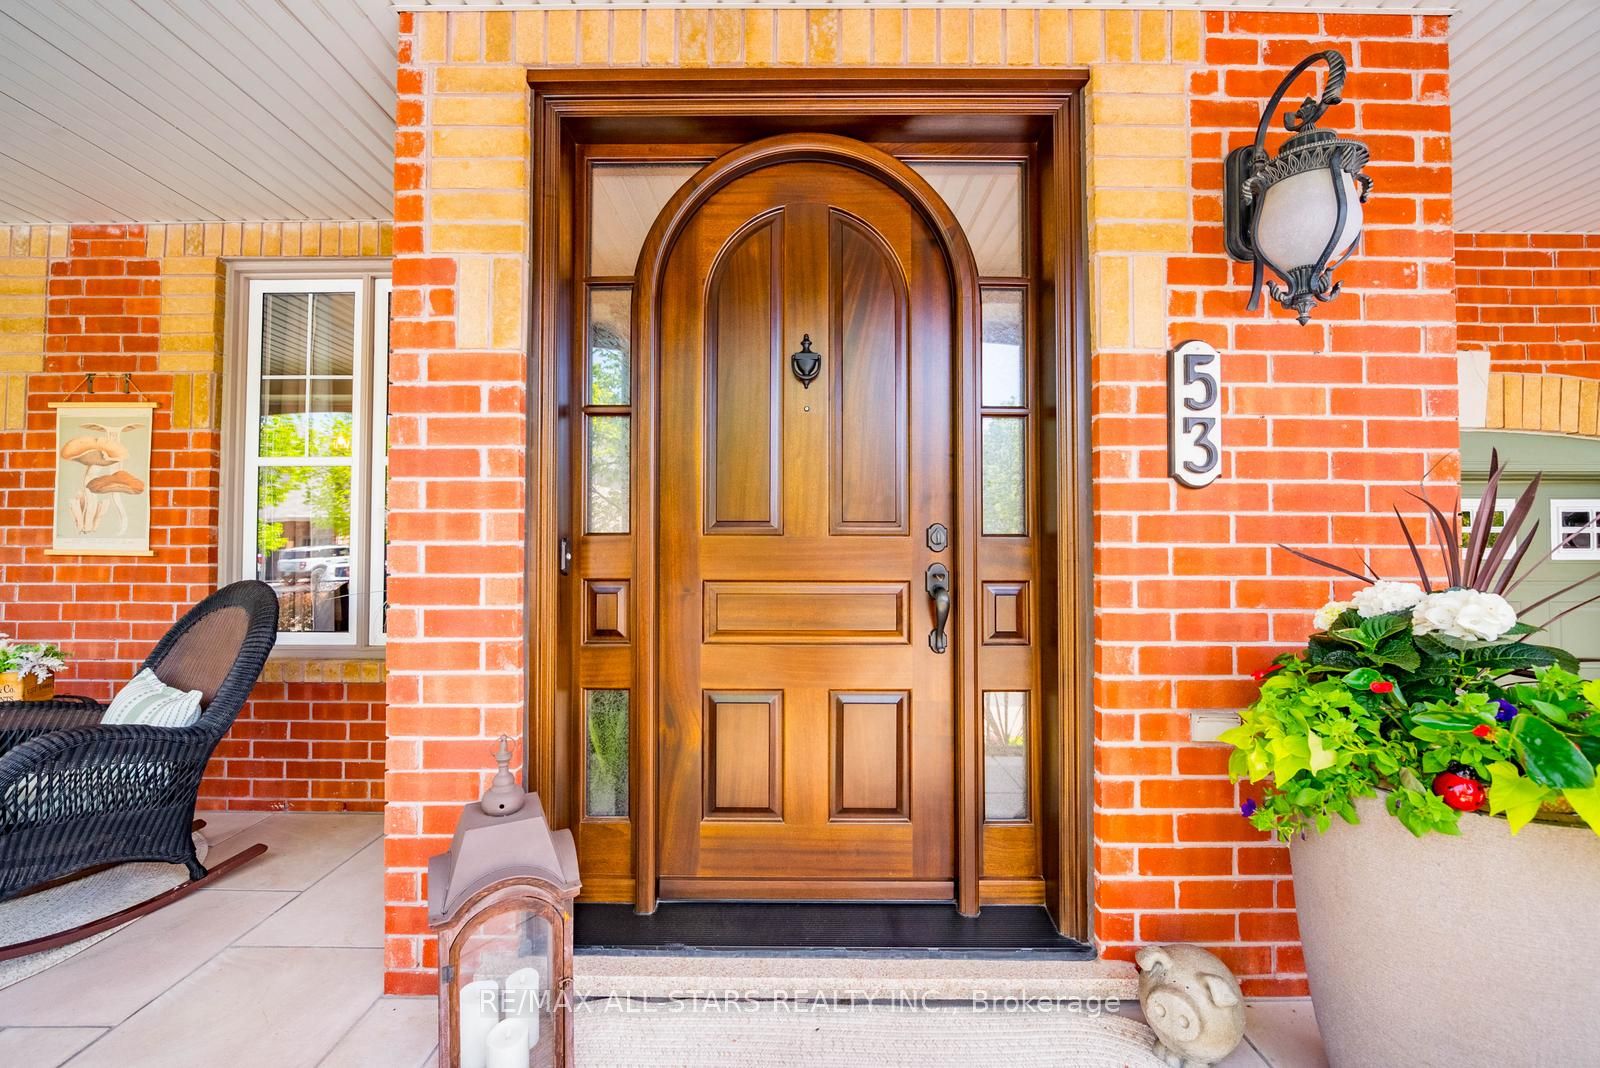
Fridge, Stove,Dishwasher, Washer, Dryer, All Light fixtures and window coverings , Furnace & AC 2018, Custom Solid Front Entry Door and Front Porch June 2021, Almost All windows replaced in May 2026, New Deck 2025, Central Vac & Attachments
Portable Wi-Fi cameras, all lamps, bedrooms drapes
位置
相似房源
查看更多
Source: Toronto Regional Real Estate Board (TRREB), via PropTx Innovations Inc.
The data relating to real estate on this website comes in part from the MLS® data feed of PropTx Innovations Inc. The information is deemed reliable but is not guaranteed accurate by PropTx.
The information provided herein must only be used by consumers that have a bona fide interest in the purchase, sale or lease of real estate and may not be used for any commercial purpose or any other purpose.
© 2026 PropTx Innovations Inc. All rights reserved. MLS®, REALTOR® and the associated logos are owned or controlled by The Canadian Real Estate Association (CREA).