95 Loch Erne Lane
房源介绍
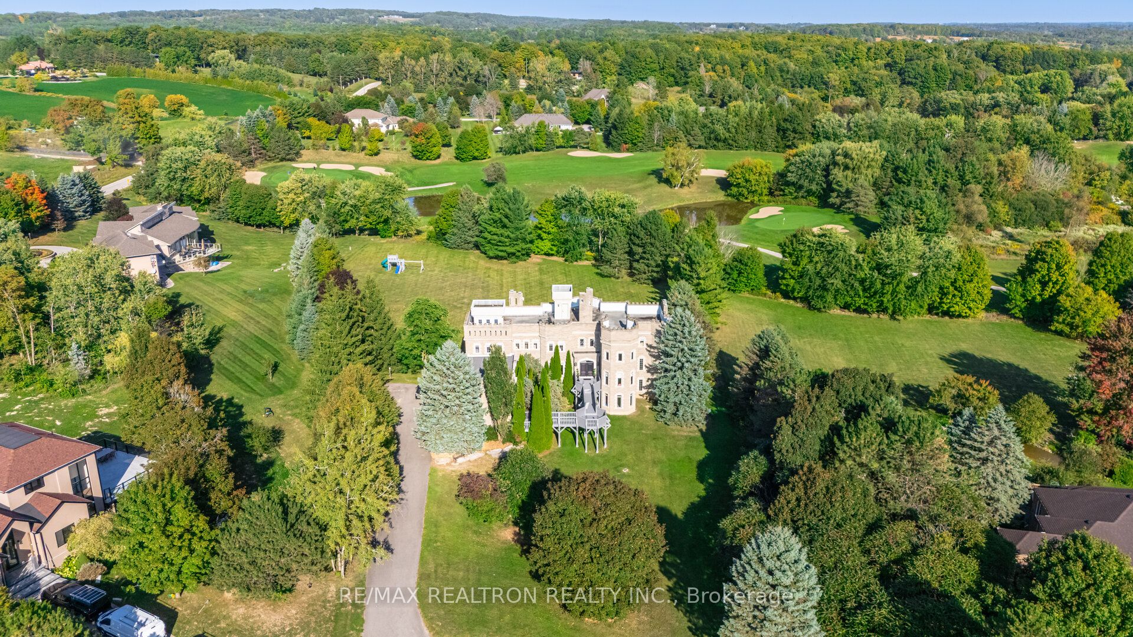
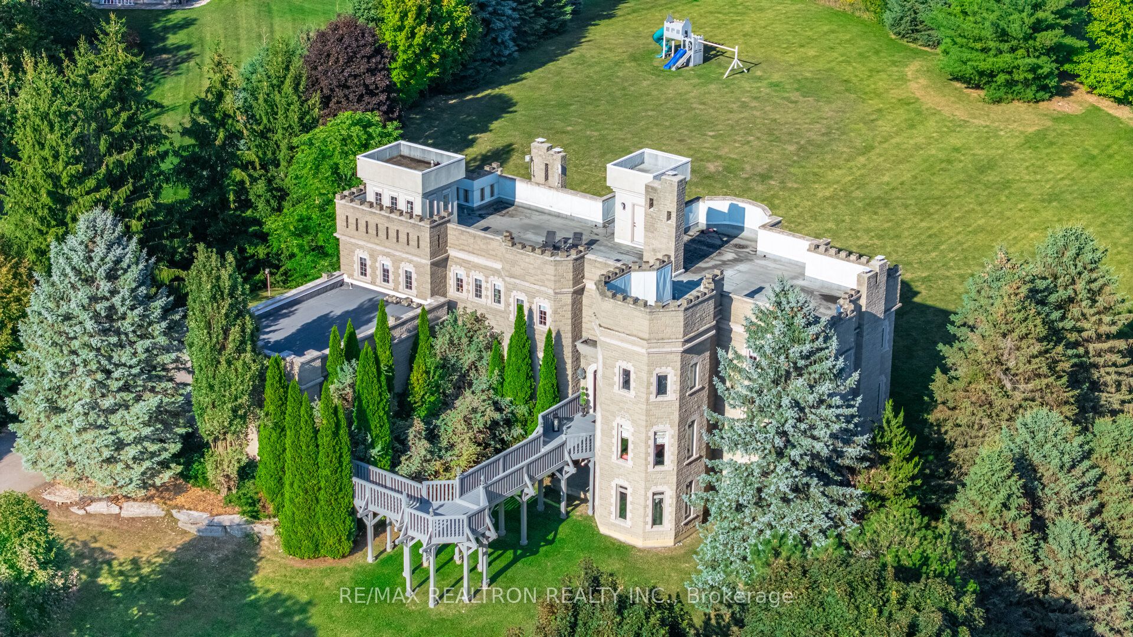
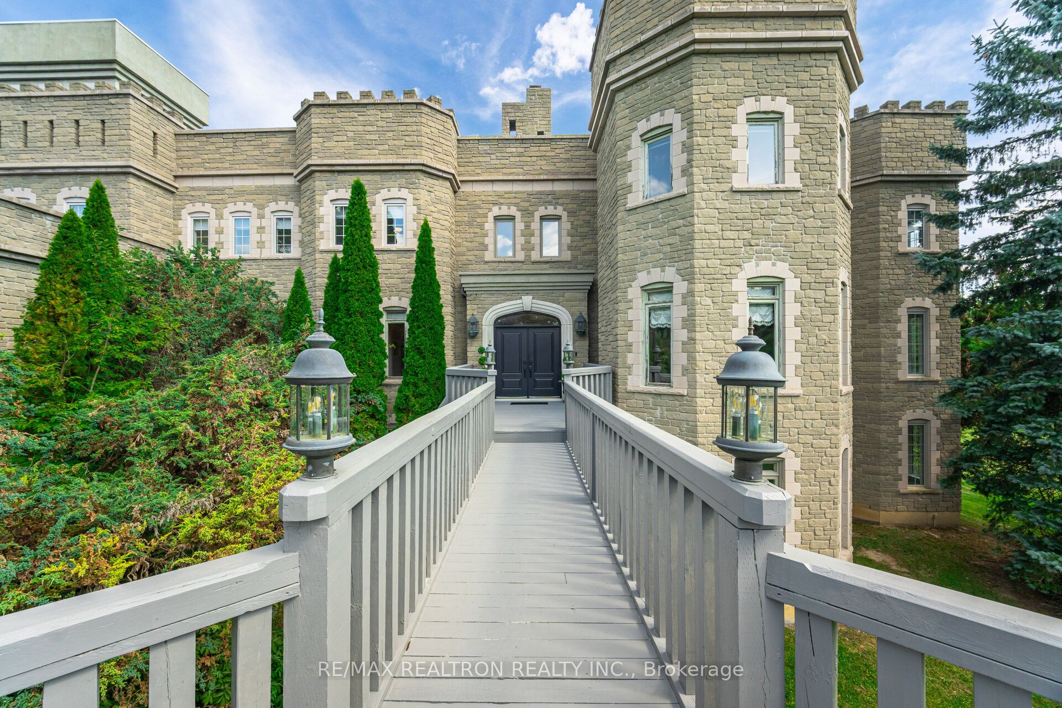
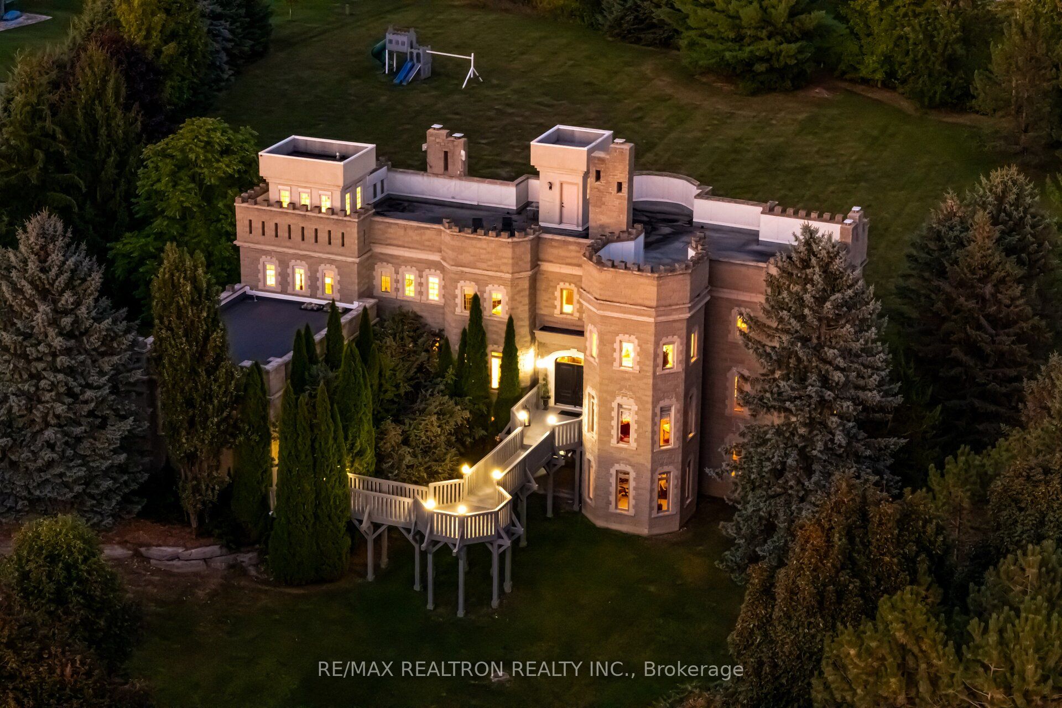
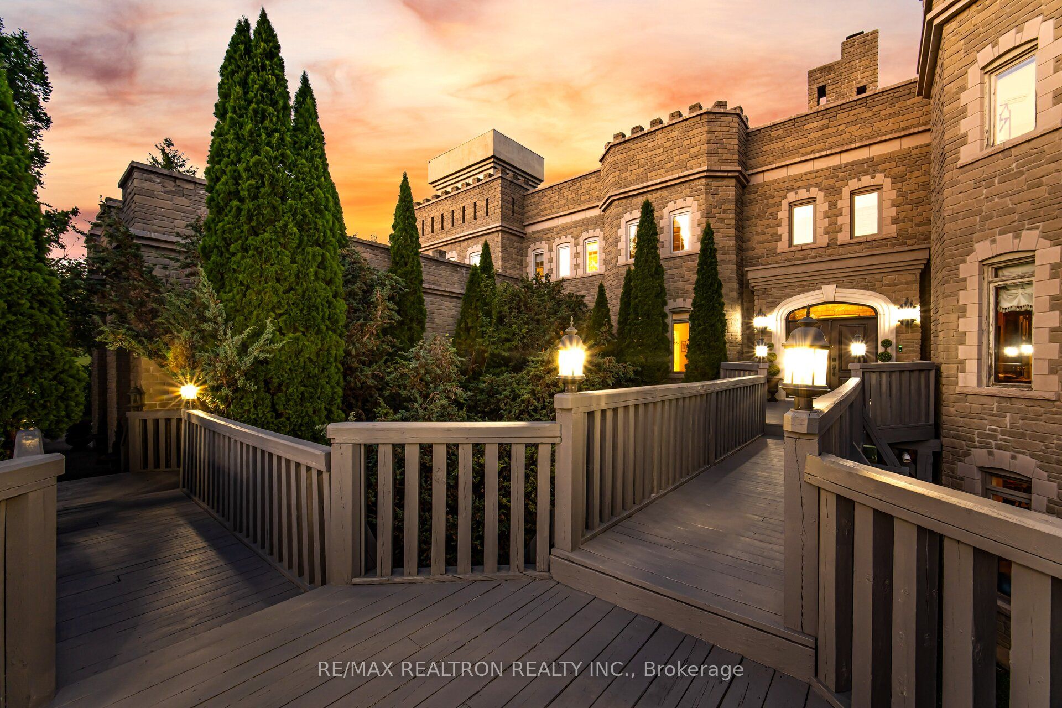
A rare opportunity to own an extraordinary custom-built estate in the prestigious Nobleton Lakes Golf Community. Perfectly positioned overlooking the golf course, this architectural masterpiece offers over 8,300 sq. ft. of exquisitely finished living space, with an additional 2,600 sq. ft. lower level awaiting your personal vision.Designed for those who appreciate uncompromising craftsmanship and timeless elegance, this magnificent residence showcases soaring ceilings, grand principal rooms, refined architectural details, and expansive windows that flood the home with natural light while capturing spectacular golf course views.The chef-inspired gourmet kitchen is the heart of the home, thoughtfully designed for both everyday living and grand-scale entertaining. Elegant formal and casual living spaces flow seamlessly throughout, creating an atmosphere of sophistication and comfort.The luxurious primary retreat offers a private sanctuary complete with a spa-inspired ensuite and spacious dressing area. Three additional generously sized bedrooms each feature their own beautifully appointed ensuite, providing exceptional privacy and comfort for family and guests alike.The unfinished lower level presents over 2,600 sq. ft. of endless possibilities-design your dream wellness spa, home theatre, wine cellar, fitness studio, golf simulator, or entertainment lounge tailored to your lifestyle.Step outside to enjoy breathtaking golf course vistas and the tranquility of one of King Township's most prestigious communities. Just minutes from fine dining, boutique shopping, top-rated schools, parks, and major commuter routes, this exceptional estate perfectly balances luxury living with everyday convenience.An extraordinary residence where timeless design, unparalleled craftsmanship, and an exceptional location come together to create a truly remarkable place to call home.
房源信息
建筑详情
设施与特色
费用信息
包含与不包含
All electric light fixtures, all window coverings, all appliances, reverse osmosis, uv, water softener, 3 garage door openers, 800 amp service.
位置
相似房源
查看更多
Source: Toronto Regional Real Estate Board (TRREB), via PropTx Innovations Inc.
The data relating to real estate on this website comes in part from the MLS® data feed of PropTx Innovations Inc. The information is deemed reliable but is not guaranteed accurate by PropTx.
The information provided herein must only be used by consumers that have a bona fide interest in the purchase, sale or lease of real estate and may not be used for any commercial purpose or any other purpose.
© 2026 PropTx Innovations Inc. All rights reserved. MLS®, REALTOR® and the associated logos are owned or controlled by The Canadian Real Estate Association (CREA).