6 Loyal Blue Crescent
房源介绍
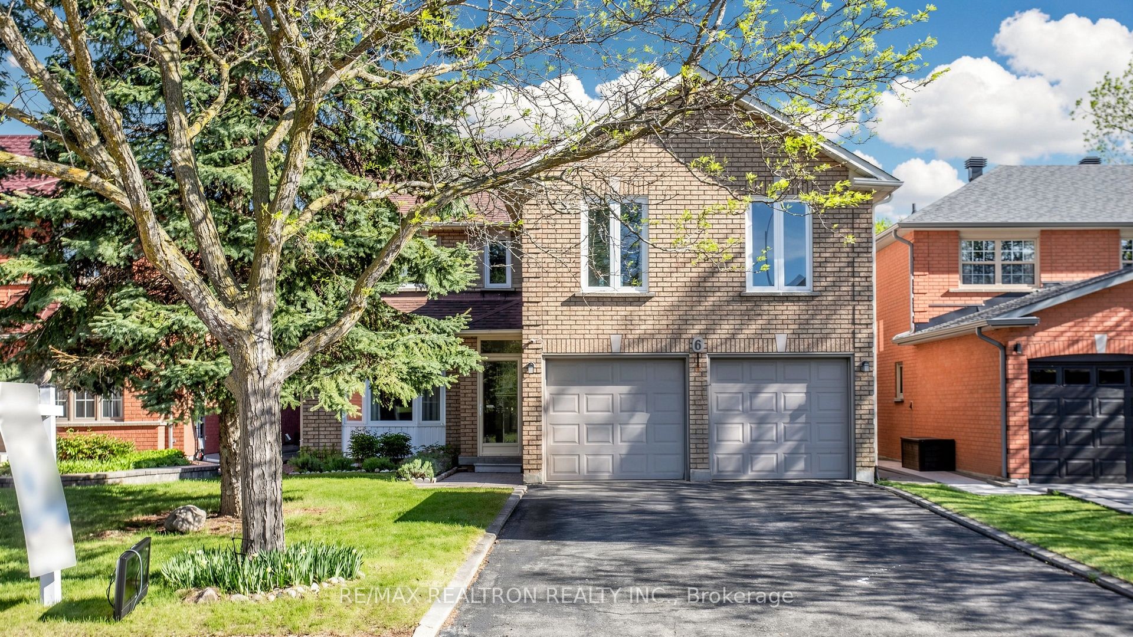
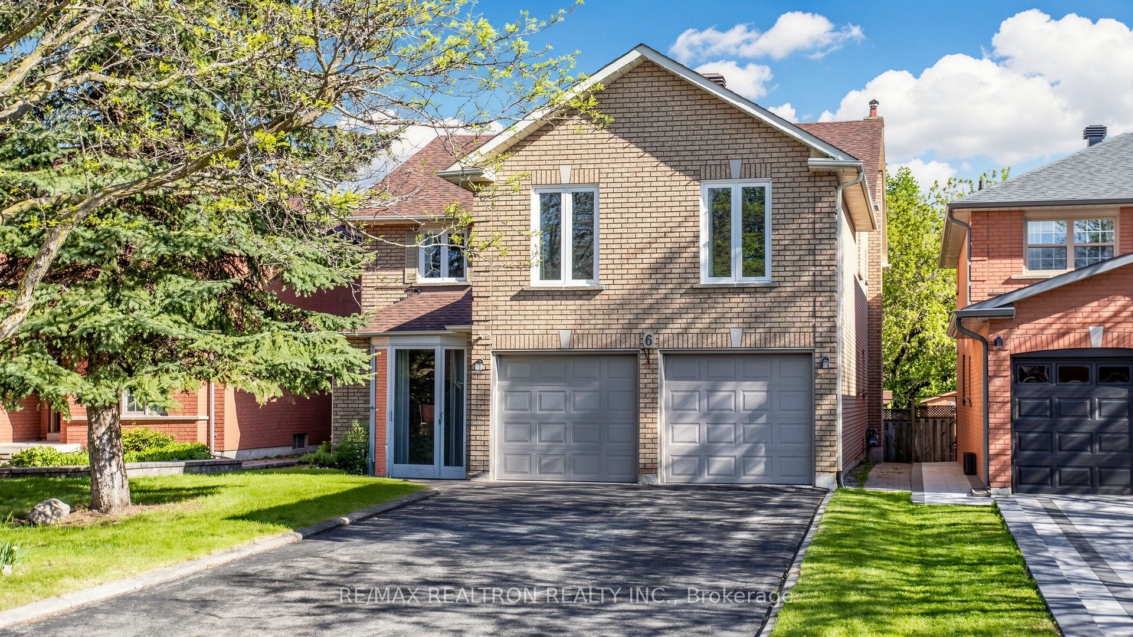
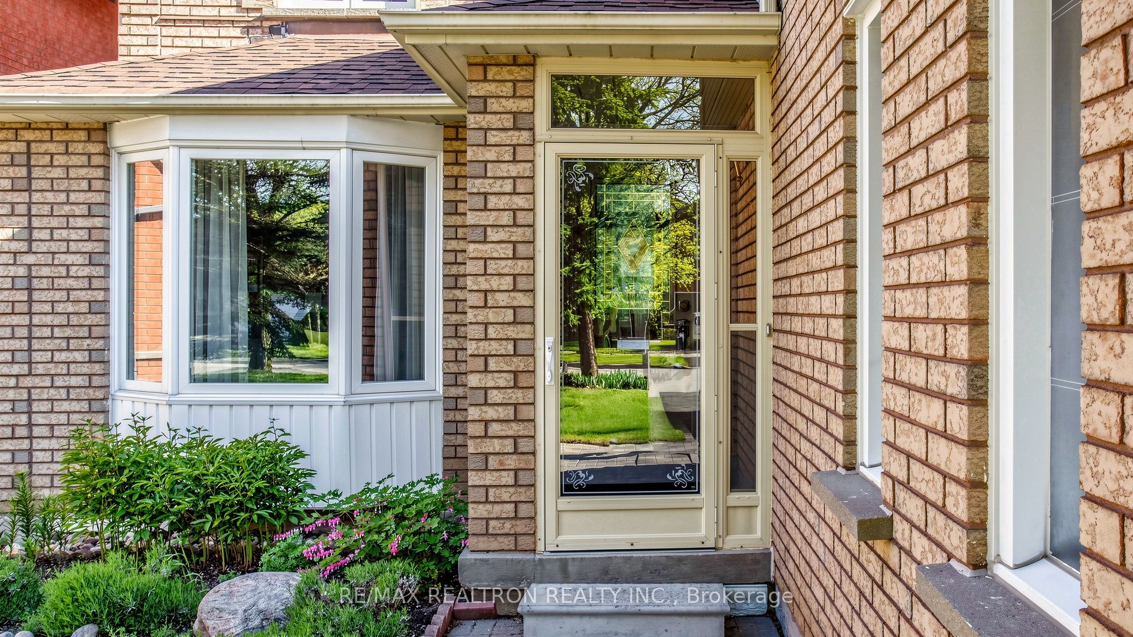
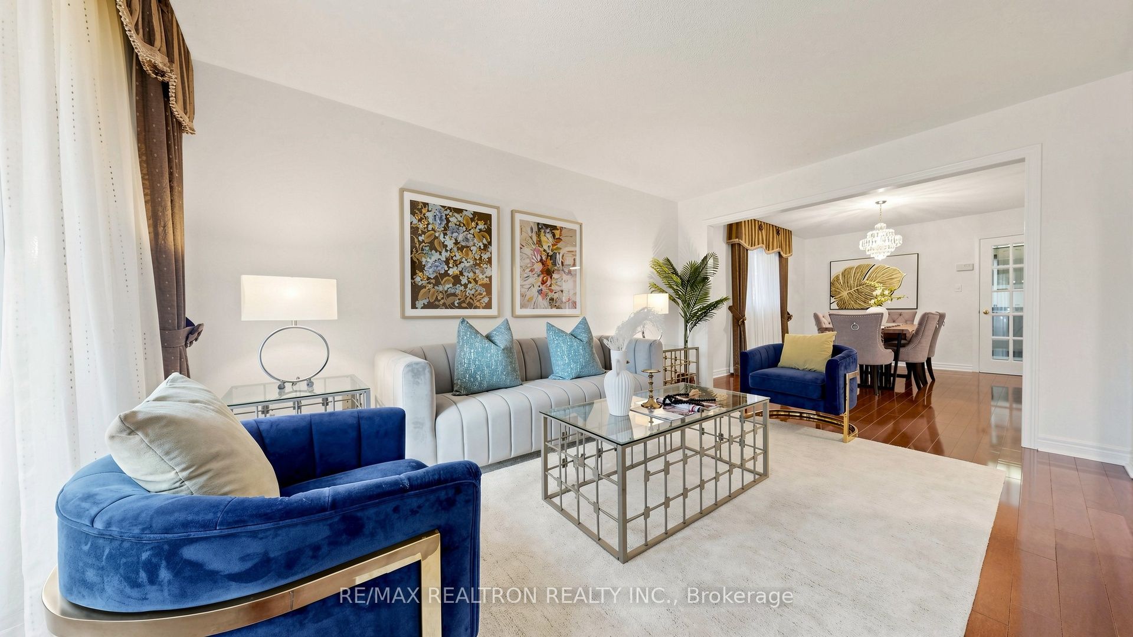
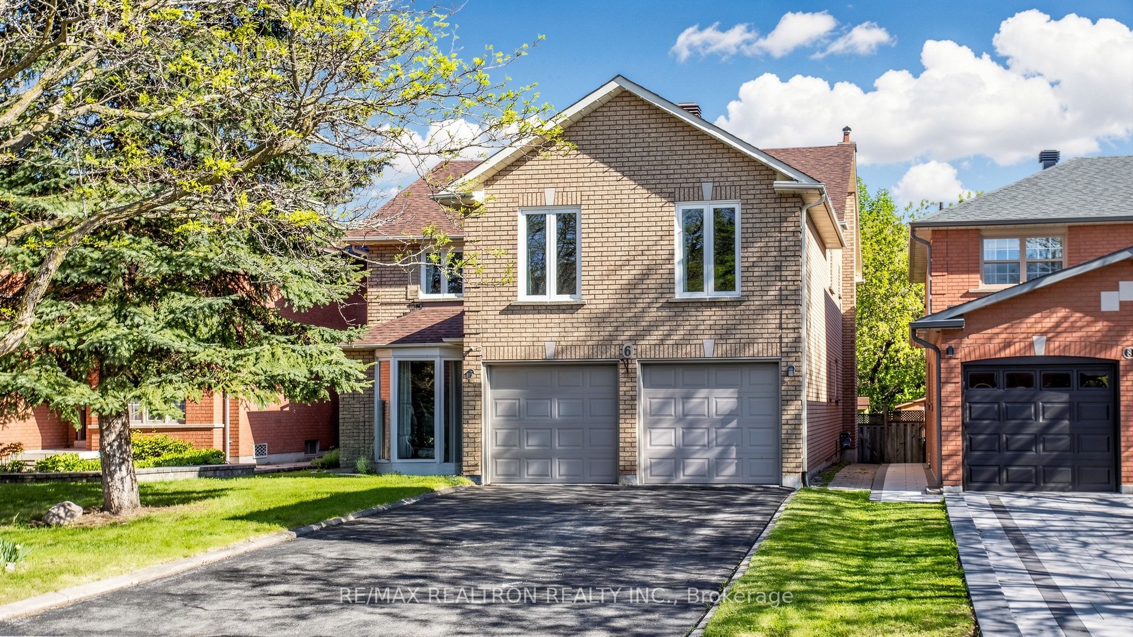
**RAVINE LOT**Welcome to 6 Loyal Blue Cres-the largest home on the street, a solid well maintained family residence on apremium Ravine Lot in Richmond Hill, within one of the area's most coveted school communities. Freshly paintedthroughout with brand-new LED lighting in whole house, this 5-bedroom home is move-in ready, function, and a trueconnection to nature.Step inside to your right, a private separate staircase leads up to a spacious Huge 5th bedroom - featuring a 3-pcensuite and its own sitting area. This self-contained retreat is ideal as an in-law suite, nanny suite, orincome-generating space to help offset the mortgage. Its generous size and private access make it a rare andversatile bonus on the street - a thoughtful design you won't find everywhere.Beyond the welcoming foyer, an elegant open circular oak staircase anchors a bright, functional main floor featurehardwood floor, a gracious living room, formal dining room, family room, and a Den, The kitchen flows into asun-filled breakfast area that walks out to a wood deck and steps down to a beautiful patio - perfect for morningcoffee or summer entertaining.Relax in the cozy living room by the fireplace, taking in tranquil views of the private ravine backyard - a peaceful,serene setting to call home.Upstairs, the home offers $ generously sized bedrooms. The huge master bedroom is a true retreat with a sittingarea, his & hers closets, and a 5-pc ensuite, plus an exceptionally large sitting area.The basement landing easily fits a table tennis setup. Double driveway parks up to 4 cars.Within the sought-after Richmond Hill HS and Bernard P.S. district, with reputable private schools nearby. Walk toYonge, plazas, supermarkets, dining, and transit. A rare opportunity - move in and enjoy.
房源信息
建筑详情
设施与特色
费用信息
包含与不包含
All Existing Electric Lighting, All Existing Window Covering, Fridge(2024),Stove, Dishwasher(2024), Washer andDryer, Central Vacumm, Water Softener and Purifier(As is) Hot Water Heater Owned, Garden Shed.
Fridge in basement
位置
相似房源
查看更多
Source: Toronto Regional Real Estate Board (TRREB), via PropTx Innovations Inc.
The data relating to real estate on this website comes in part from the MLS® data feed of PropTx Innovations Inc. The information is deemed reliable but is not guaranteed accurate by PropTx.
The information provided herein must only be used by consumers that have a bona fide interest in the purchase, sale or lease of real estate and may not be used for any commercial purpose or any other purpose.
© 2026 PropTx Innovations Inc. All rights reserved. MLS®, REALTOR® and the associated logos are owned or controlled by The Canadian Real Estate Association (CREA).