30 Fisher Drive
房源介绍
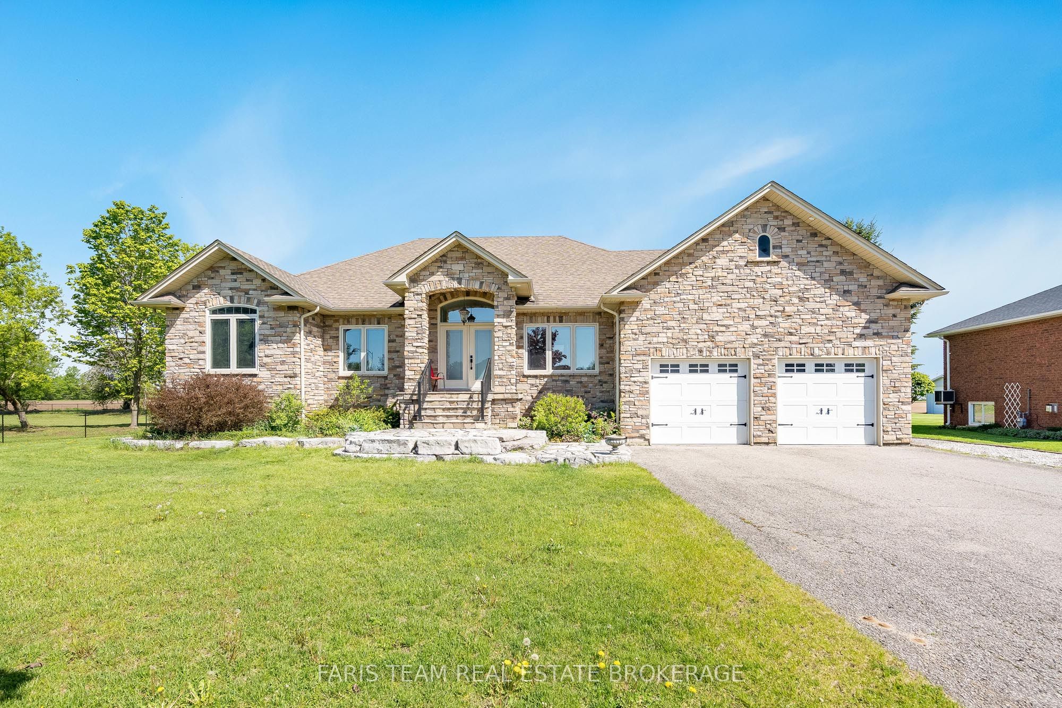
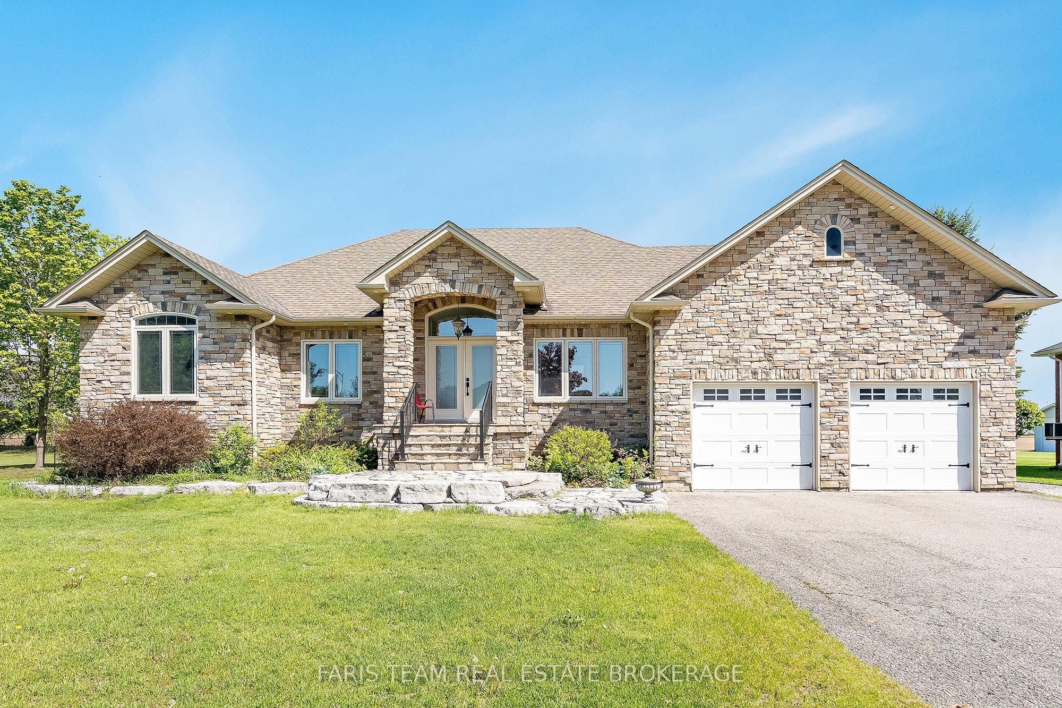
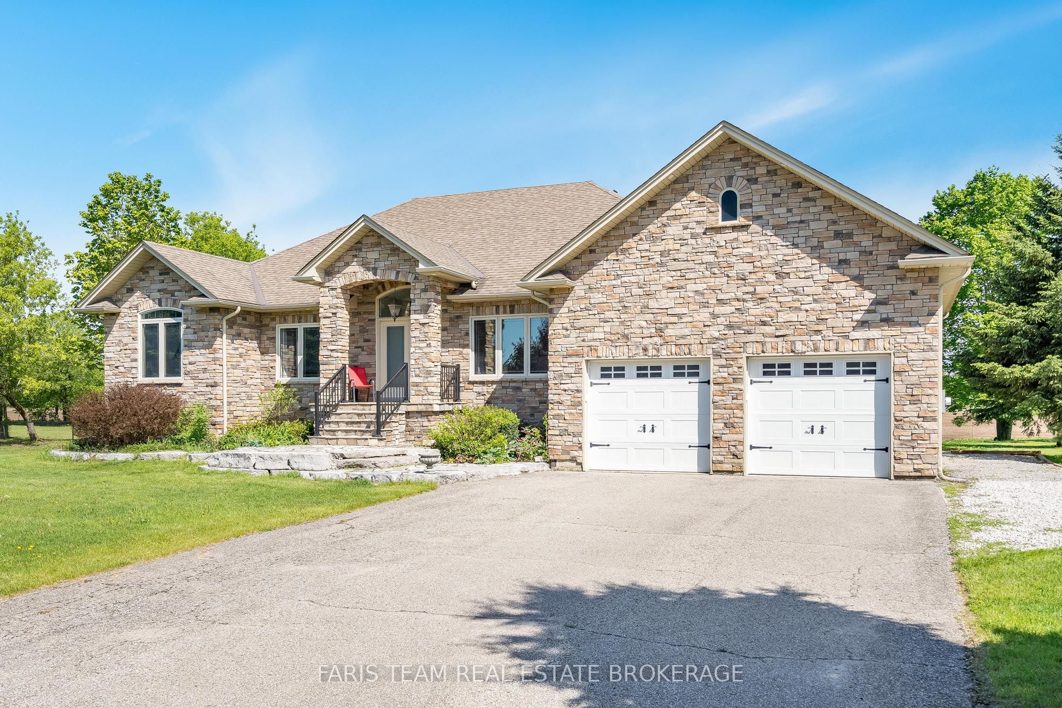
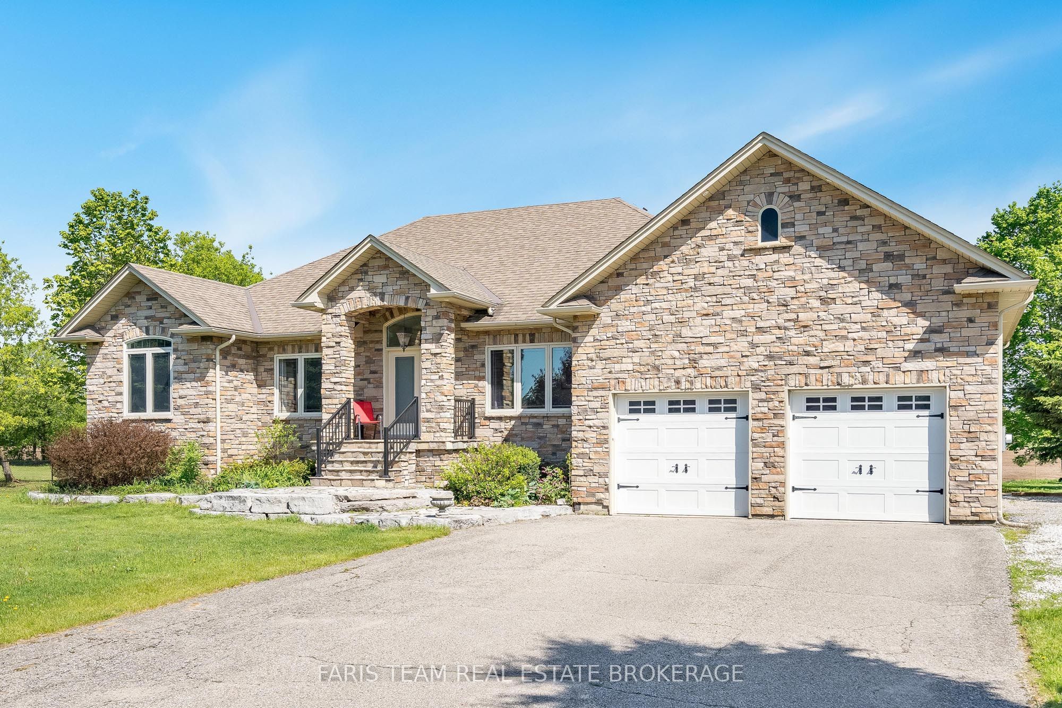
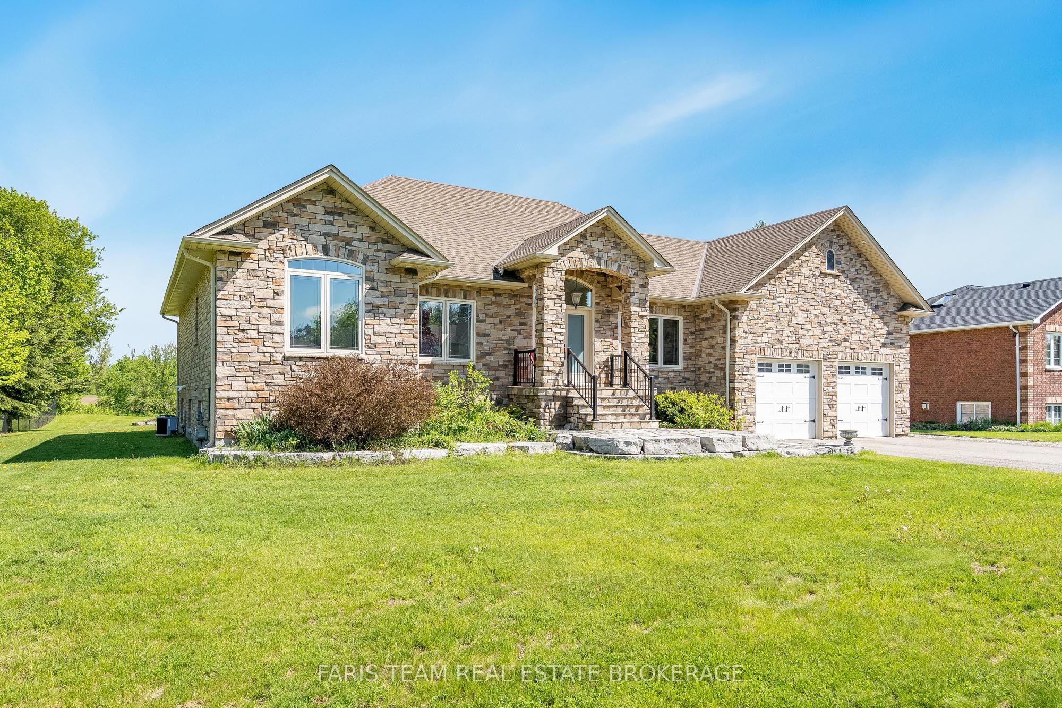
Top 5 Reasons You Will Love This Home: 1) Elegant custom-built bungalow nestled within a mature neighbourhood, offering a peaceful, established setting just steps to parks, scenic forested trails, convenient school bus routes, and just a short drive to Honda and everyday amenities 2) Incredible curb appeal showcased by a striking cultured stone exterior, an armour stone front porch, beautifully crafted garden walls, a welcoming walkway, and ambient recessed lighting that highlights the home's architectural charm 3) Open-concept main level finished with rich hardwood flooring, featuring a well-appointed kitchen with granite countertops, a dining area with a walkout to the patio, and an inviting living room anchored by a beautiful fireplace 4) Two spacious main level bedrooms highlighted by oversized windows that invite in abundant natural light, including a primary retreat complete with a private ensuite featuring a relaxing Jacuzzi bathtub, dual-sink vanity, and a standalone shower for a spa-inspired experience 5) Beautifully finished basement with a separate entrance, enhanced by expansive living areas ideal for relaxing or entertaining, two bright bedrooms with above-grade windows, and a full bathroom, presenting outstanding in-law potential and a versatile extension of the home perfect for multi-generational living or welcoming guests in comfort. 1,935 above grade sq.ft. plus a finished basement.
房源信息
建筑详情
设施与特色
费用信息
包含与不包含
Fridge, Gas Stove, Dishwasher, Washer, Dryer, Owned Hot Water Heater.
位置
相似房源
查看更多
Source: Toronto Regional Real Estate Board (TRREB), via PropTx Innovations Inc.
The data relating to real estate on this website comes in part from the MLS® data feed of PropTx Innovations Inc. The information is deemed reliable but is not guaranteed accurate by PropTx.
The information provided herein must only be used by consumers that have a bona fide interest in the purchase, sale or lease of real estate and may not be used for any commercial purpose or any other purpose.
© 2026 PropTx Innovations Inc. All rights reserved. MLS®, REALTOR® and the associated logos are owned or controlled by The Canadian Real Estate Association (CREA).