19 Glenhill Trail
房源介绍
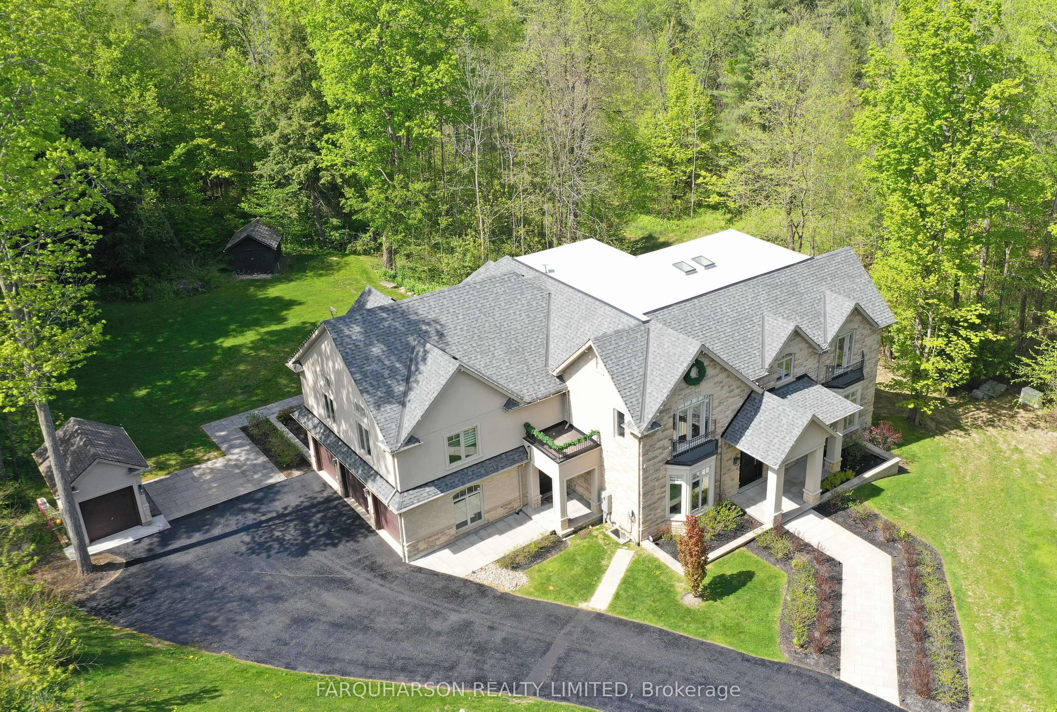
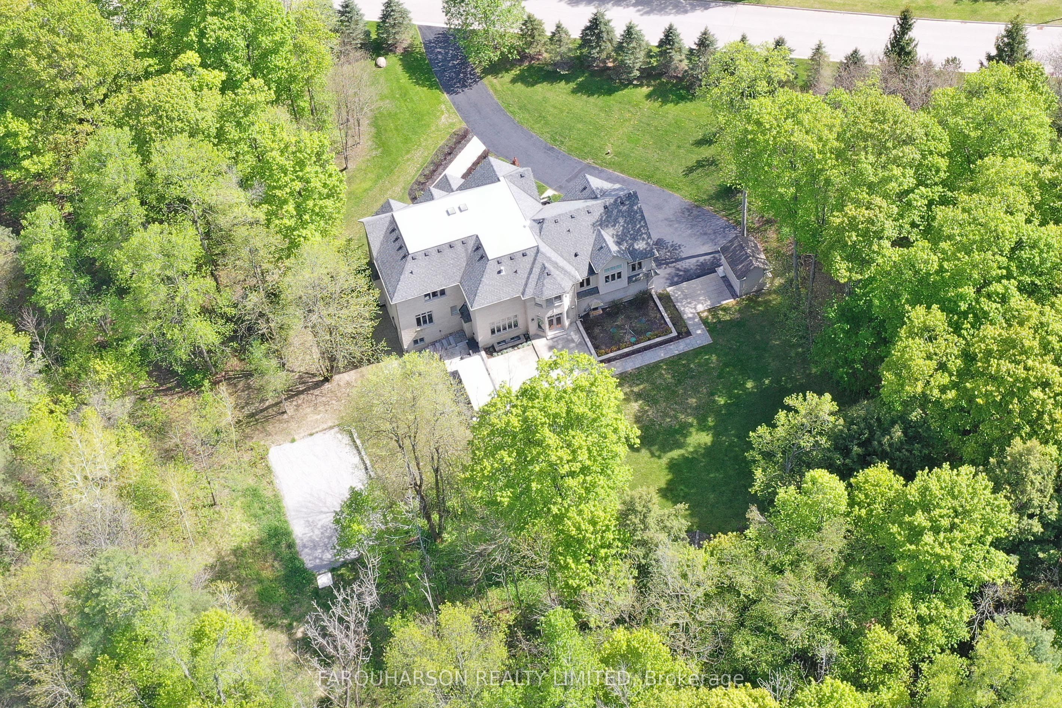
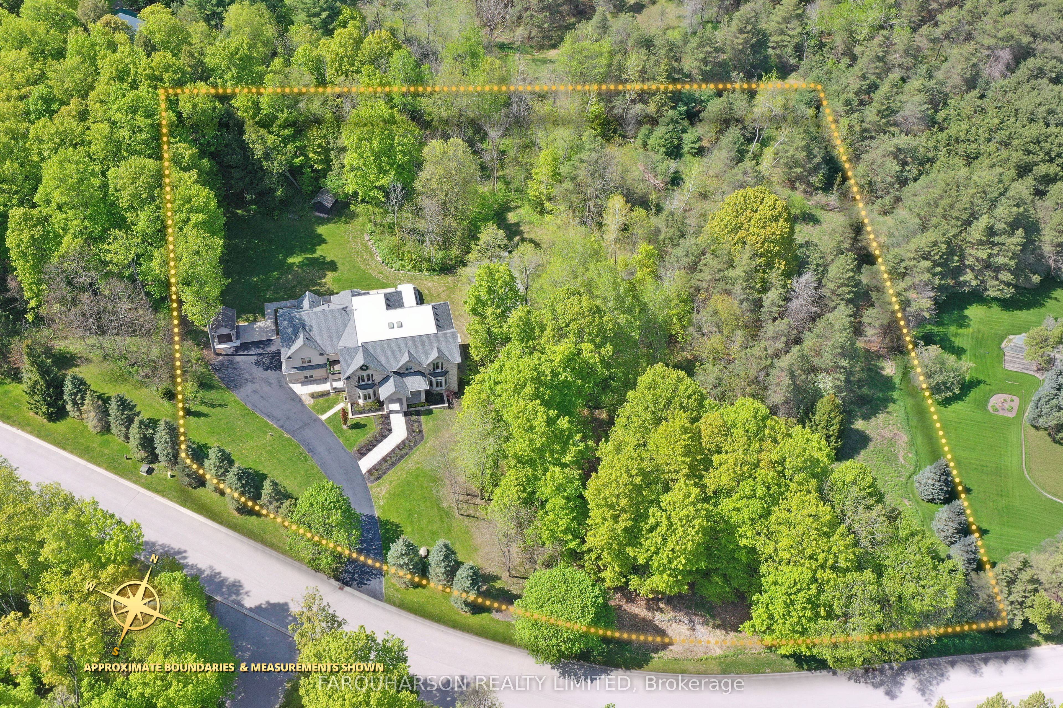
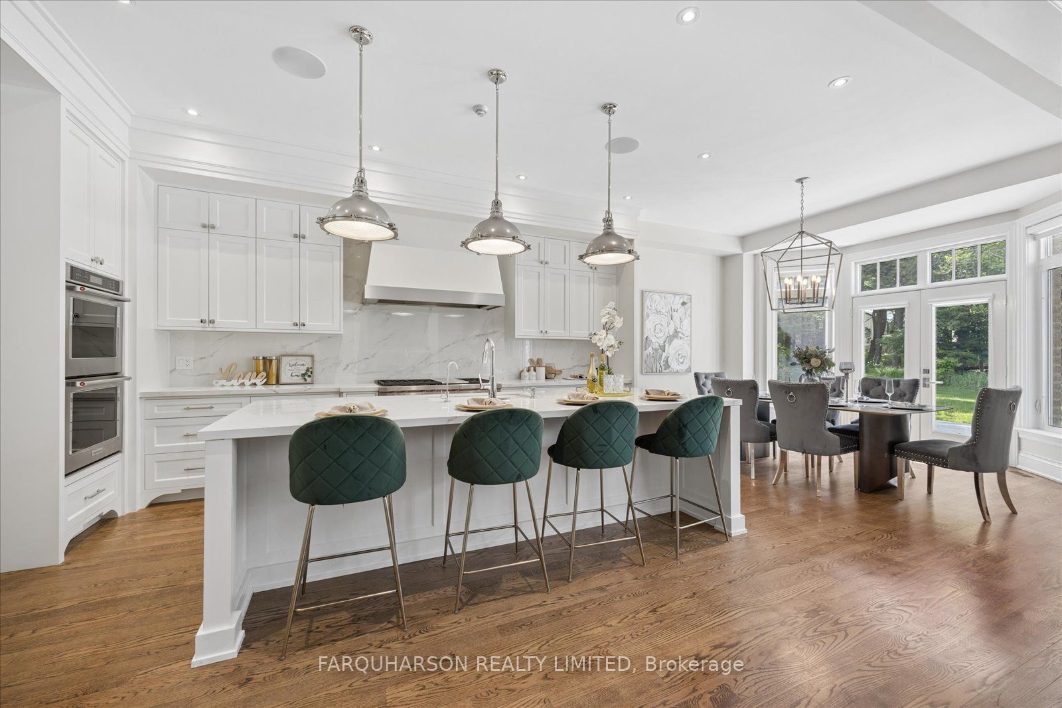
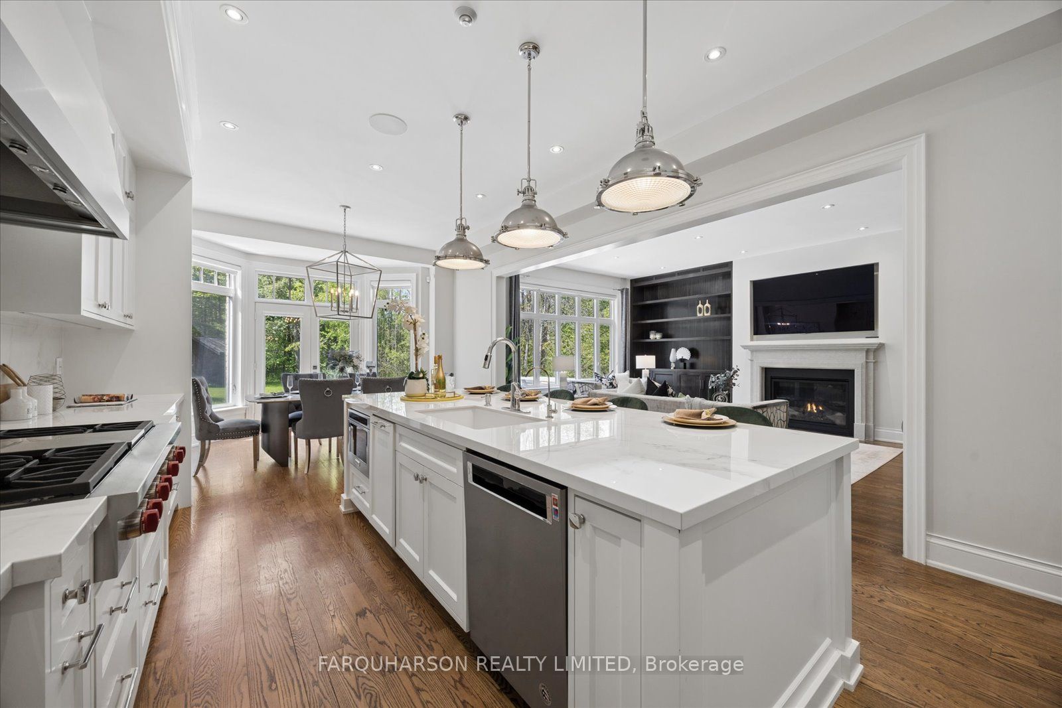
*19 GLENHILL TRAIL* CUSTOM ESTATE | 8,000+ SQ FT TOTAL (MPAC) | PRIVATE LOFT SUITE | WALK-OUT LOWER LEVEL | 2.02 ACRES [HOUSE] Architecturally Designed Custom Estate Offering Over 8,000 Sq Ft Of Finished Living Space, Including More Than 6,000 Sq Ft Above Grade Plus A Professionally Finished Walk-Out Lower Level. Exceptional Craftsmanship Throughout Featuring 10-Foot Main Floor Ceilings, Vaulted & Volume Ceilings, Custom Millwork, Crown Moulding, Wainscotting & Five Fireplaces. Chef's Kitchen With Wolf 48" Gas Rangetop, Built-In Double Wall Ovens, Marble Countertops, Servery & Walk-In Pantry. Inviting Family Room With Custom Built-Ins & Fireplace. Main Floor Executive Office. Luxurious Primary Suite With Double-Sided Fireplace, Spa-Inspired Ensuite & Walk-In Closet. All Bedrooms Feature Ensuite Access. Impressive 800 Sq Ft Loft Suite With Separate Entrance, Wet Bar, 3-Piece Bath & Walk-In Closet, Ideal For Guests, Extended Family, Nanny, Home Office Or Studio. Walk-Out Lower Level Features Recreation & Media Areas, Wet Bar With Future Second Kitchen Potential (Subject To Approvals), Bedroom, Full Bath, Gym Area & Separate Entrance. [PROPERTY] Private 2.02 Acre Estate Surrounded By Mature Forest. Professionally Landscaped With Armour Stone, Irrigation System, Vortex Swim Spa With Covana Automated Cover & Approved Sport Court/Ice Rink Rough-In. Additional Features Include Geothermal Heating, Radiant In-Floor Heating, Generac Generator, HD Security System, Fibre Optic Internet & Starlink. Oversized 3-Car Garage Plus Detached Garage. [LOCATION] Prestigious Estate Cul-De-Sac Offering Exceptional Privacy Just Minutes To Stouffville, Uxbridge, Golf Courses, Trails, Schools, Shopping, Dining & Convenient Access To Highways 404 & 407.
房源信息
建筑详情
设施与特色
费用信息
包含与不包含
See special features
See special features
位置
相似房源
查看更多
Source: Toronto Regional Real Estate Board (TRREB), via PropTx Innovations Inc.
The data relating to real estate on this website comes in part from the MLS® data feed of PropTx Innovations Inc. The information is deemed reliable but is not guaranteed accurate by PropTx.
The information provided herein must only be used by consumers that have a bona fide interest in the purchase, sale or lease of real estate and may not be used for any commercial purpose or any other purpose.
© 2026 PropTx Innovations Inc. All rights reserved. MLS®, REALTOR® and the associated logos are owned or controlled by The Canadian Real Estate Association (CREA).