14597 Woodbine Avenue
房源介绍
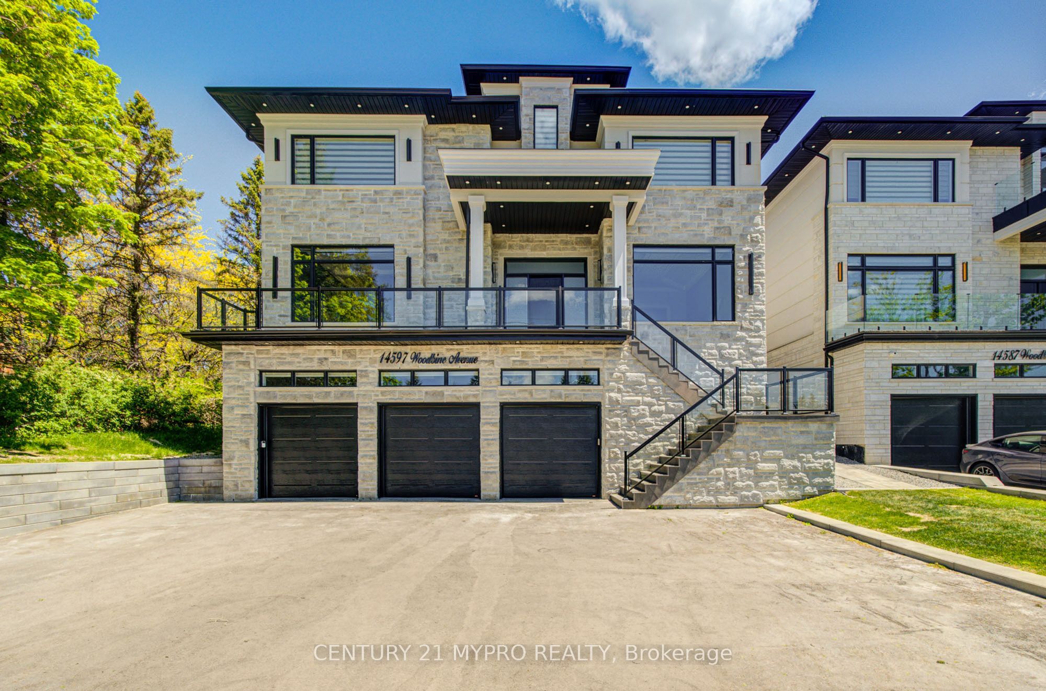
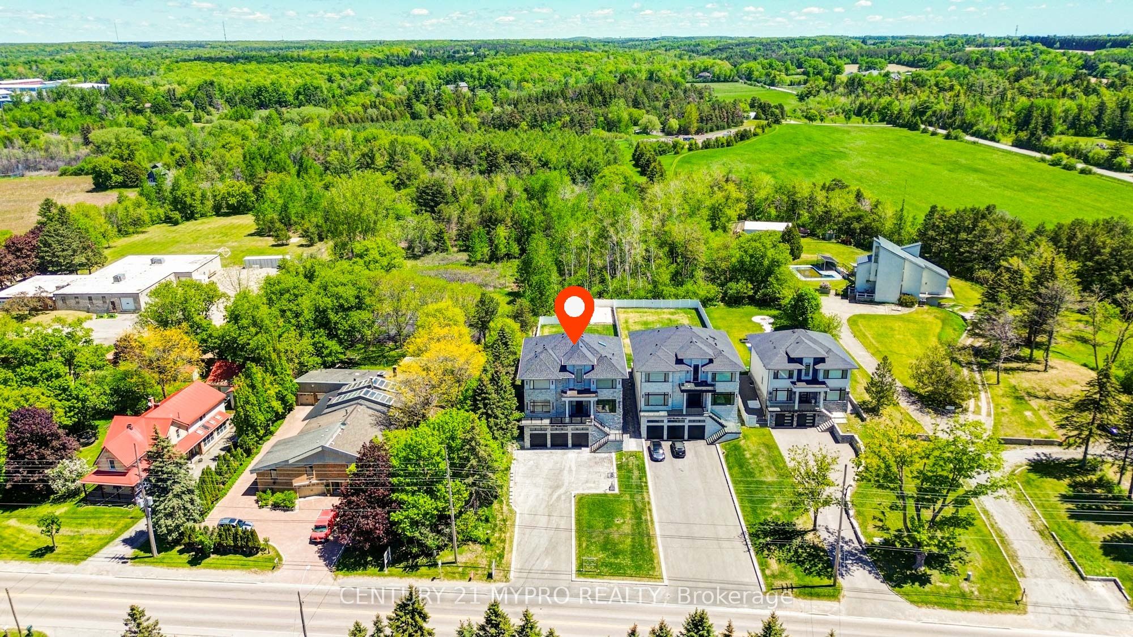
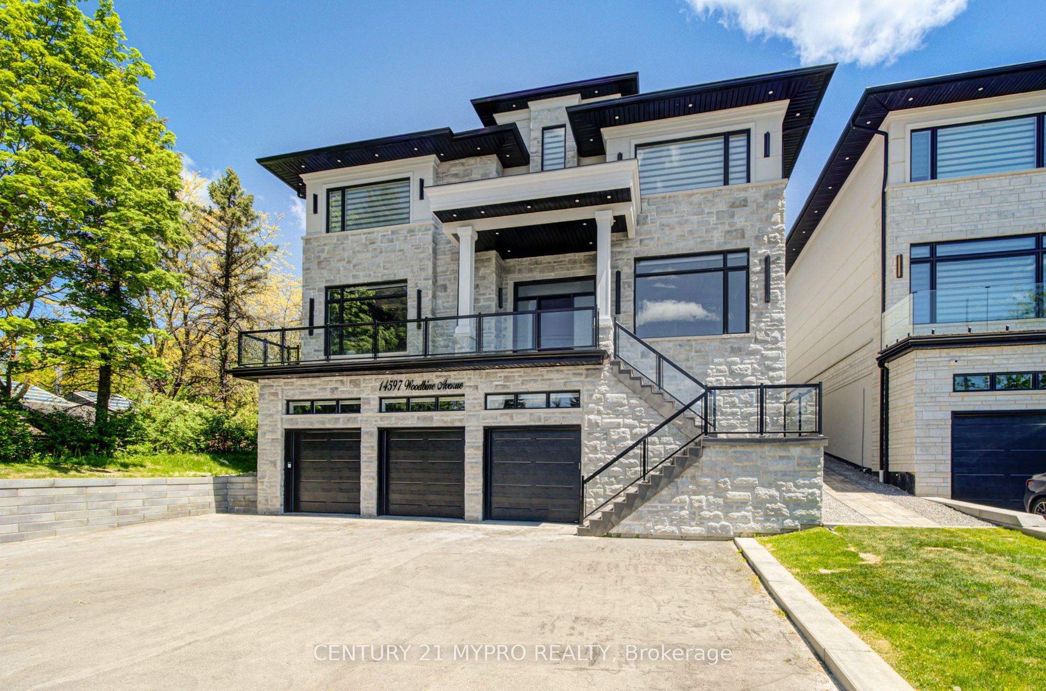
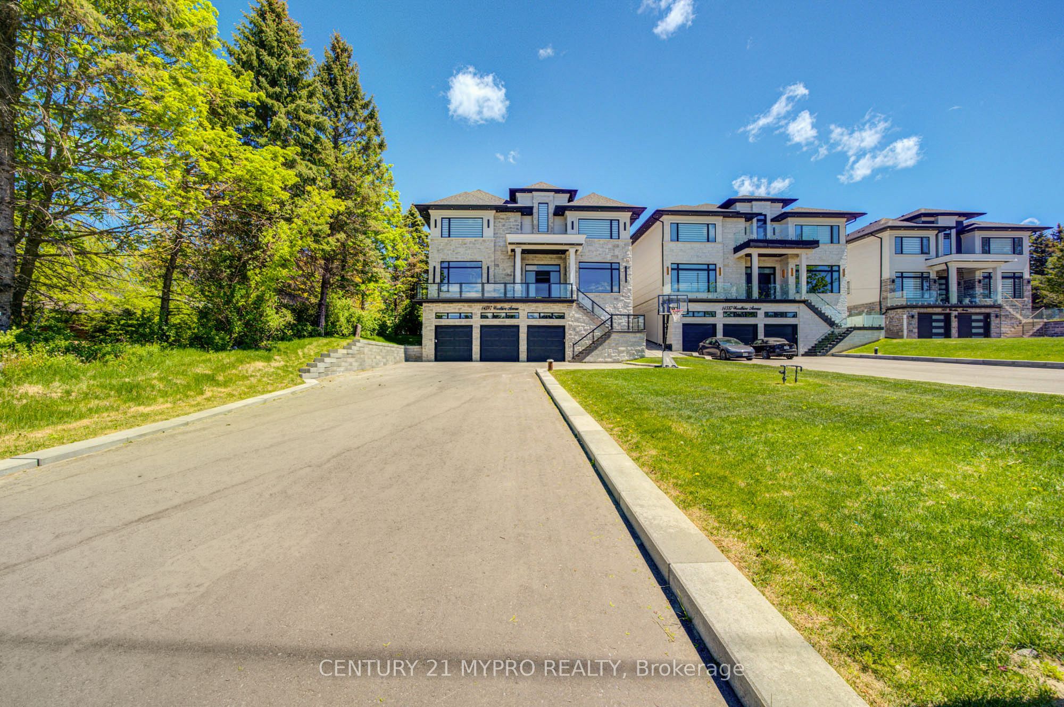
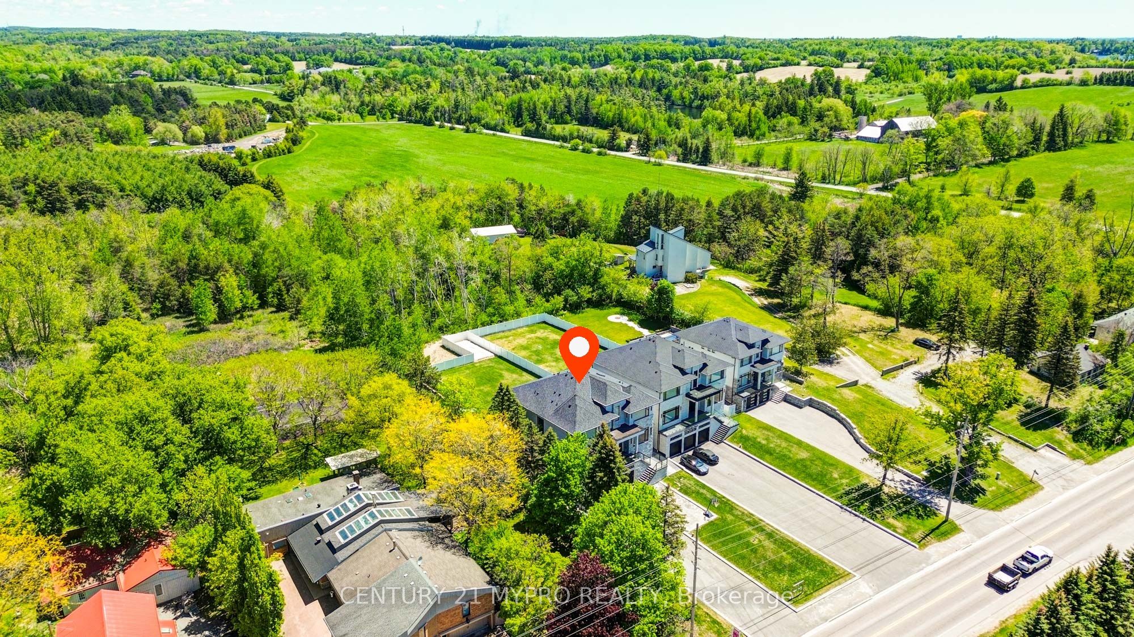
Discover unparalleled luxury in this fully custom-built 3 garage masterpiece estate home nestled in the heart of Stouffville. This stunning home sits on an extra-long ravine lot, offering breathtaking natural views, exceptional privacy, and a serene backdrop for everyday living. The extra-long driveway provides ample parking for 20+ cars, making it perfect for large families, guests, or entertaining. Inside, the home features soaring 13 ft high ceilings on the main floor, 9.6 ft ceilings on the second floor, and 9.5 ft ceilings in the basement. The fully open-concept design creates an impressive sense of space and elegance throughout. The main floor includes a versatile in-law suite with its own full ensuite washroom, ideal for use as a private guest suite, home office, or multi-generational living space. Every bedroom boasts its own walk-in closet and luxurious ensuite bathroom. The gourmet kitchen is a standout with double islands and premium finishes, perfect for both daily living and grand entertaining. This home is finished with the highest quality luxury touches including crown molding, LED pot lights throughout the house, elevator rough-in, enhanced built-in WiFi, smart home wiring, a whole-house speaker system, and electronic power blinds throughout. Step outside to enjoy the spacious backyard deck with a gas rough-in for your BBQ, creating the perfect setting for outdoor gatherings, built-in sprinkler system in front and backyard. This custom residence delivers a true luxury experience with modern design while offering fast commutes to major highways and Markham. A rare opportunity to own an exceptional custom-built home in the heart of Stouffville, where modern sophistication seamlessly meets natural beauty.
房源信息
建筑详情
设施与特色
费用信息
包含与不包含
All existing built in smart home wiring system, built in speaker system, built in electronic power blinds, elevator rough in, exhanced built in Wifi system, BBQ gas rough in at beckyard deck, sprinker system, all ELFs, all existing appliance in kitchen.
位置
相似房源
查看更多
Source: Toronto Regional Real Estate Board (TRREB), via PropTx Innovations Inc.
The data relating to real estate on this website comes in part from the MLS® data feed of PropTx Innovations Inc. The information is deemed reliable but is not guaranteed accurate by PropTx.
The information provided herein must only be used by consumers that have a bona fide interest in the purchase, sale or lease of real estate and may not be used for any commercial purpose or any other purpose.
© 2026 PropTx Innovations Inc. All rights reserved. MLS®, REALTOR® and the associated logos are owned or controlled by The Canadian Real Estate Association (CREA).