170 Hedge Road
房源介绍
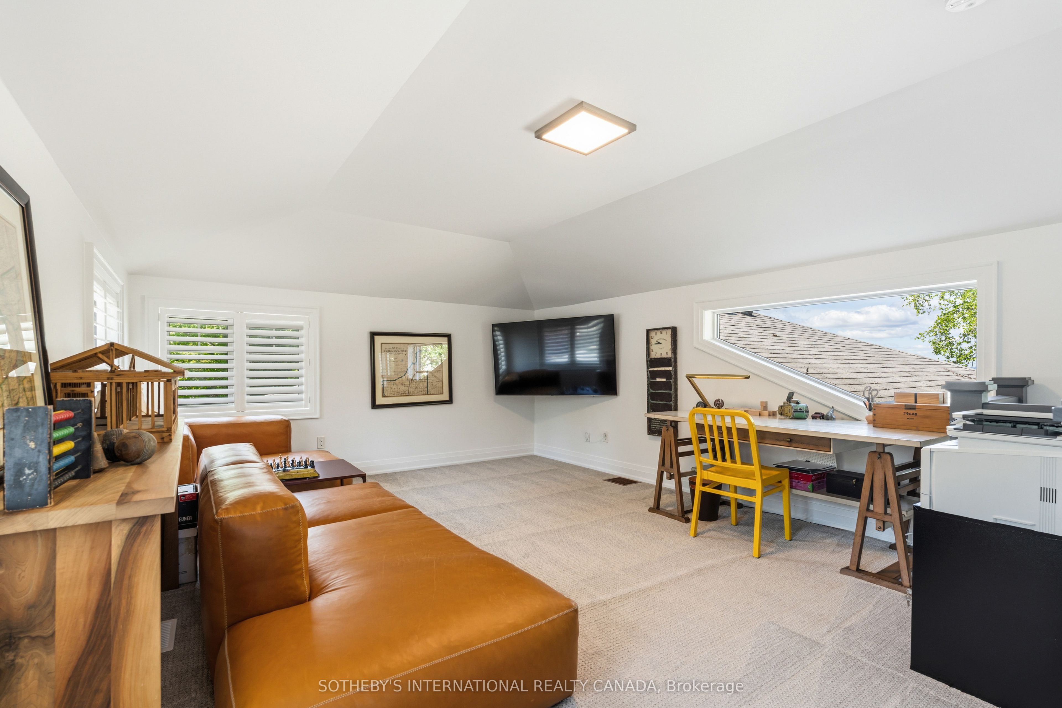
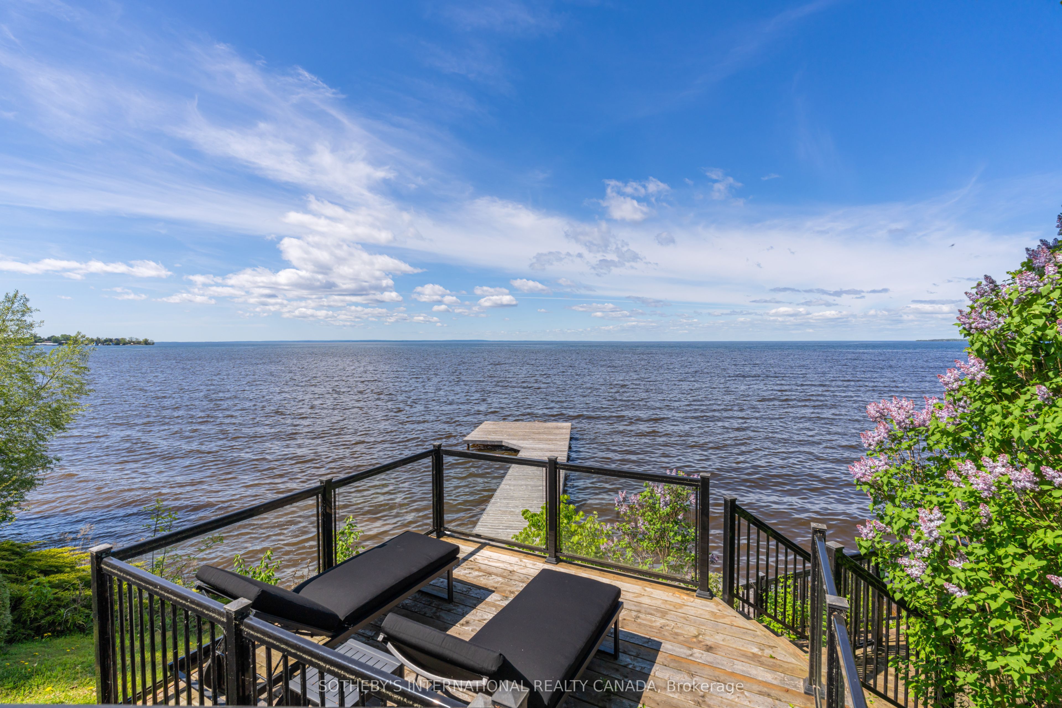
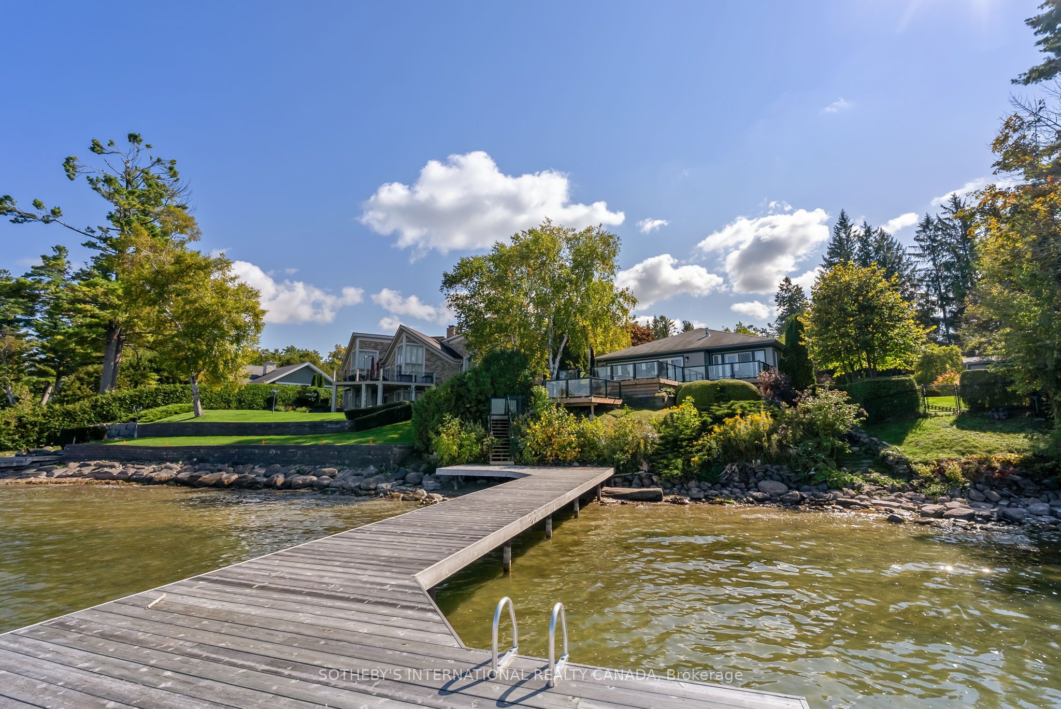
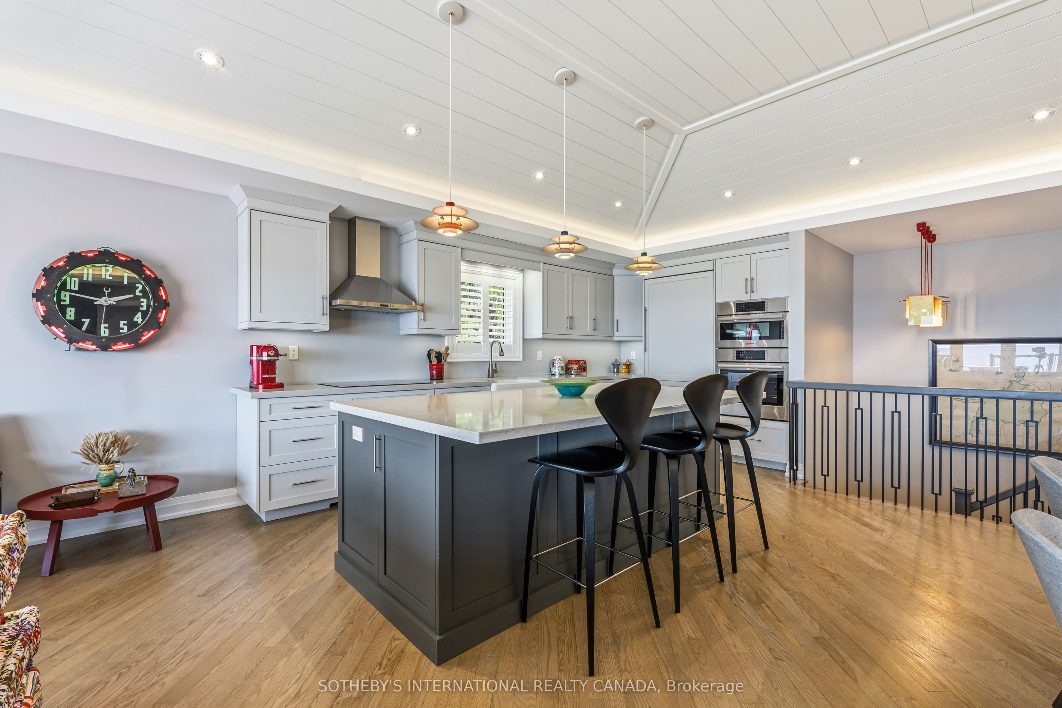
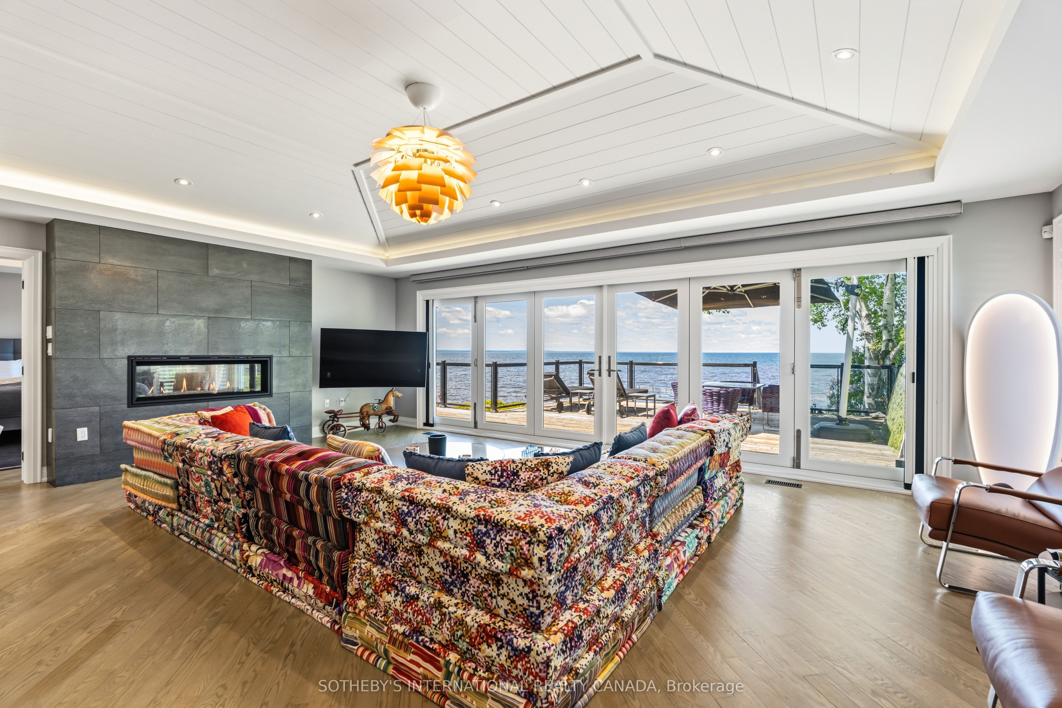
Welcome to Hedgerow Shore - a masterfully reimagined lakefront residence on one of Jacksons Point's most coveted roads. Enveloped by mature hedging and fencing, the property delivers a rare sense of absolute privacy from the moment you arrive. Step inside and the transformation is immediate, this is a home reconceived from the foundation up. Every surface, every fixture, every line of sight has been curated with intention: professional-grade craftsmanship so thorough it extended to relocating the staircase itself to achieve the home's now-impeccable flow. Custom statement lighting reads as artfully placed sculpture as much as function. Finishes have been selected not for trend, but for permanence. The open-concept main floor offers a culinary kitchen, spacious dining, a living room with a fireplace and walls of glass doors that open to a two-tiered walk-out deck with glass railings and unobstructed Lake Simcoe views. The main floor primary suite features a fireplace, private walkout to the sundeck, his & hers walk-in closets, a 6-piece ensuite with heated floors and a private boudoir (could be used as a nursery room) . The upper east wing has a private staircase that leads a beautifully appointed bedroom equally suited as a quiet executive office. The fully finished lower level includes a second kitchen, a gym, two sitting areas, two bedrooms, a bathroom, a fireplace, and a walk-out to the water, ideal for multi-generational living. The shoreline consists of just over 100 feet of clean, deep water with a permanent driven-pile dock - installed by barge and engineered to endure. Walk to the Briars Golf Course and Jacksons Point village; minutes to all amenities. Picture sunny days on the dock, children swimming, evening sunsets, sleeping with the windows open and the quiet certainty that the city and all its conveniences are never far. Hedgerow Shore offers something increasingly rare: a home that gives you everything, and asks nothing in return but to stay.
房源信息
建筑详情
设施与特色
费用信息
包含与不包含
Bosch wall oven, Bosch wall microwave, Integrated Sub Zero refrigerator with freezer drawers, Integrated Bosch dishwasher, Bosch stove top range with hood range, Miele clothes washer and dryer, Attached televisions. All window treatments and automatized blinds, Light in flex room not installed. Lower level appliances: French door refrigerator, stove with microwave hood range and dishwasher.
Button light in front foyer. Bird light in dining room. Pineapple light in living room. Light in main level stairwell leading to lower level. Kitchen pendants.
位置
相似房源
查看更多
Source: Toronto Regional Real Estate Board (TRREB), via PropTx Innovations Inc.
The data relating to real estate on this website comes in part from the MLS® data feed of PropTx Innovations Inc. The information is deemed reliable but is not guaranteed accurate by PropTx.
The information provided herein must only be used by consumers that have a bona fide interest in the purchase, sale or lease of real estate and may not be used for any commercial purpose or any other purpose.
© 2026 PropTx Innovations Inc. All rights reserved. MLS®, REALTOR® and the associated logos are owned or controlled by The Canadian Real Estate Association (CREA).