#1011 - 33 Weldrick Road
房源介绍
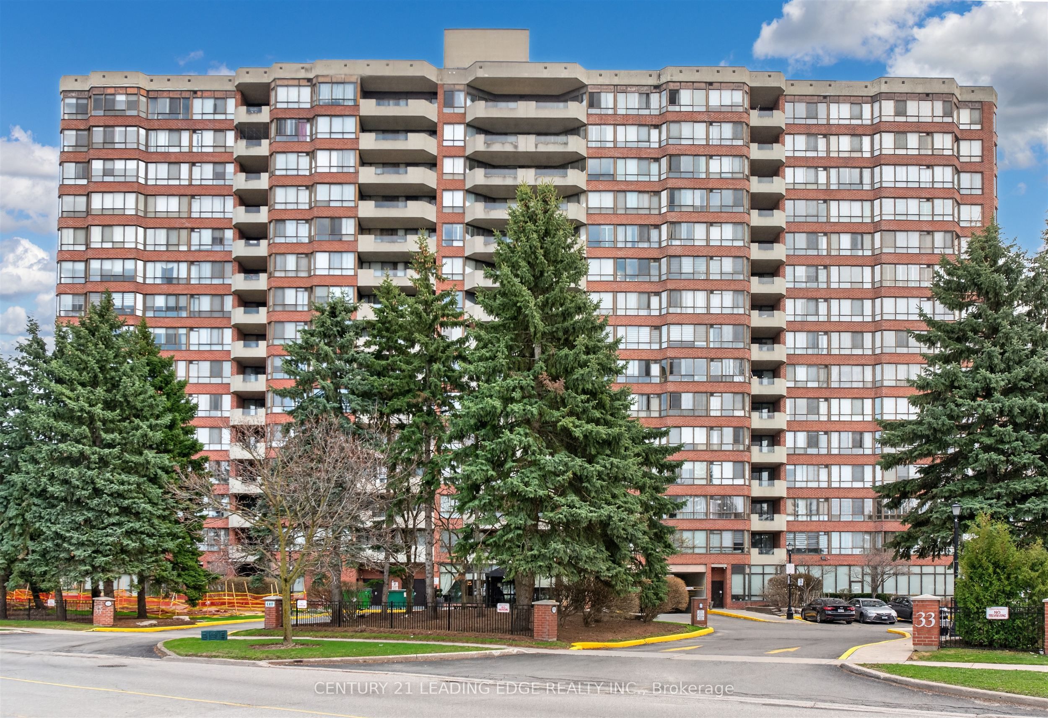
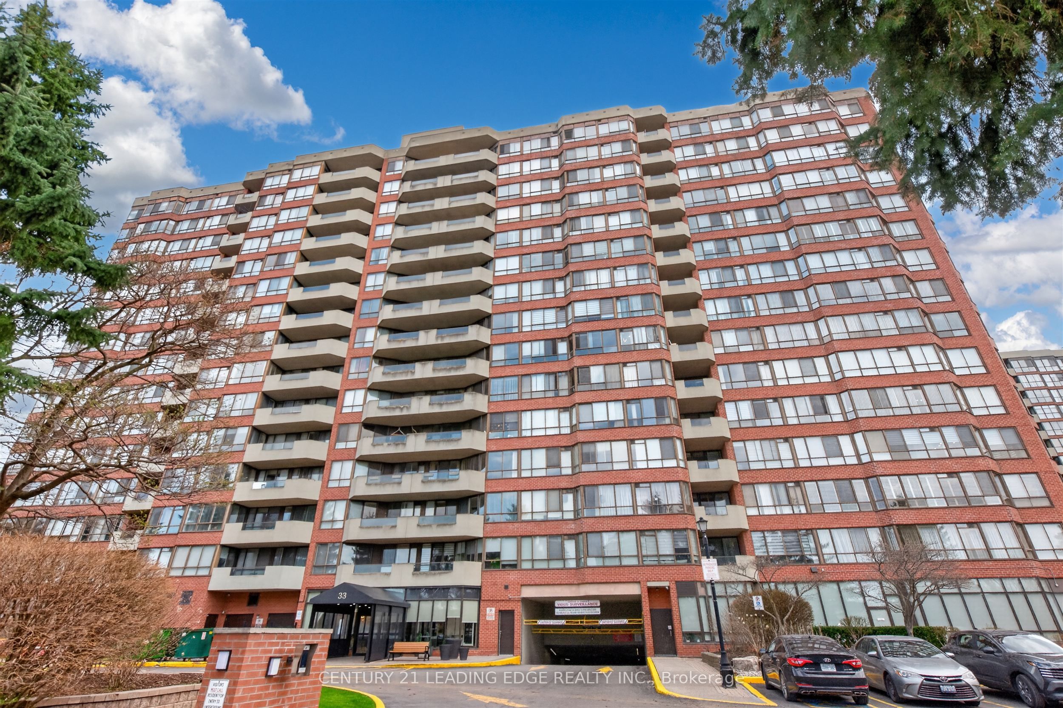
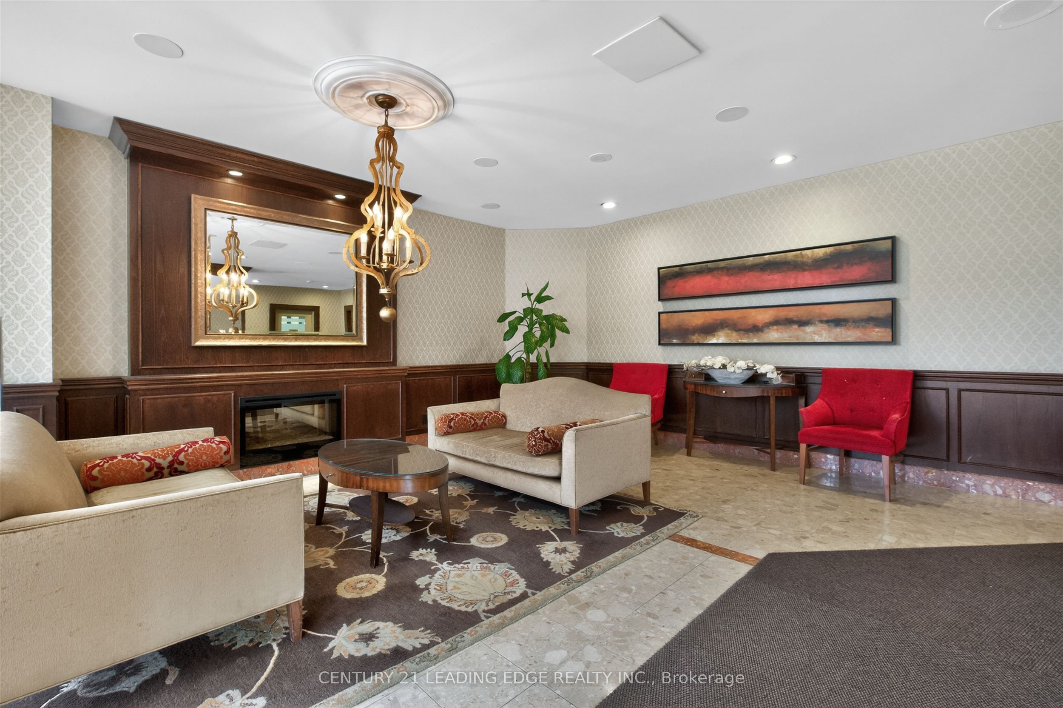
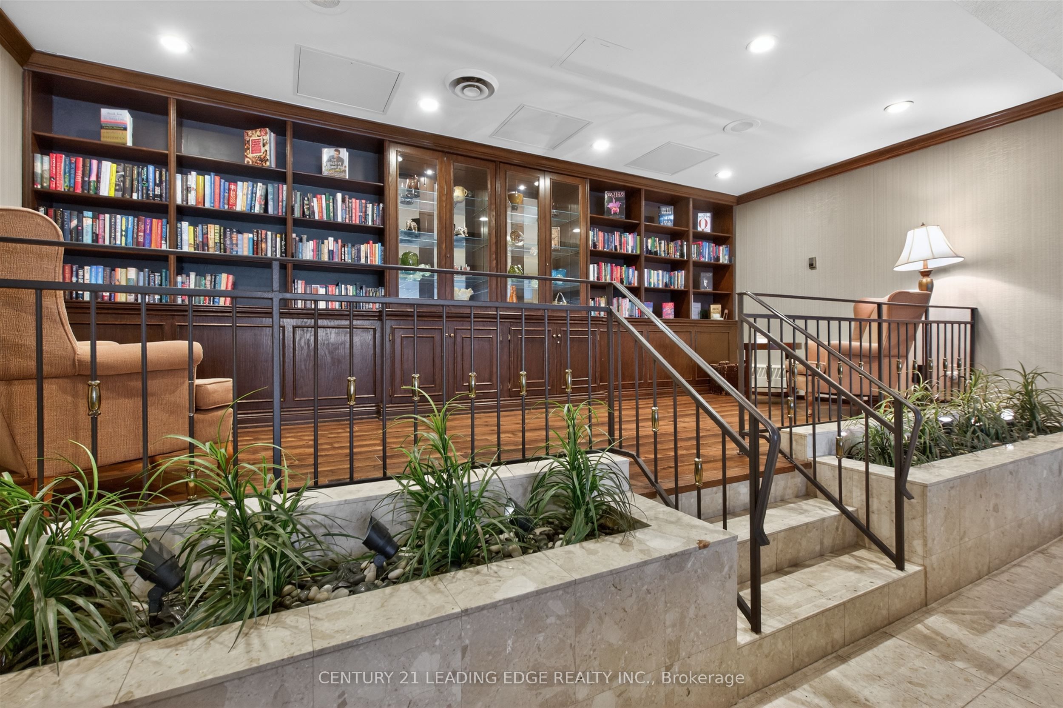
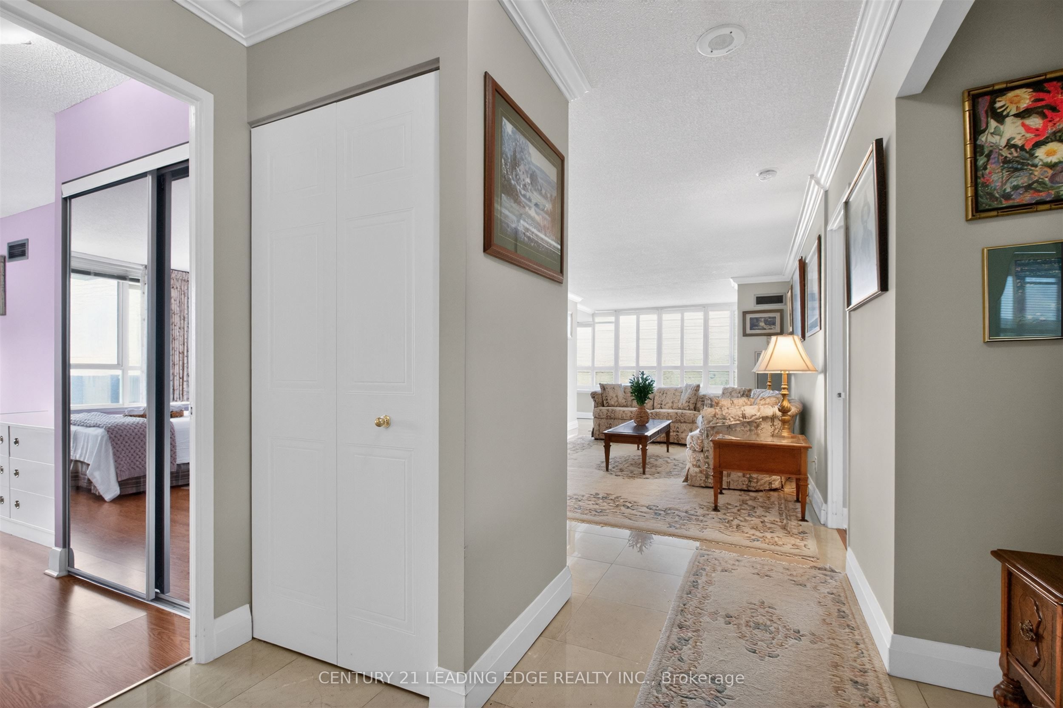
Welcome to end unit 1011 at 33 Weldrick Rd E - a bright and spacious 2 bedroom + solarium suite offering approximately 1,510 sq. ft. of comfortable, roomy living. This light-filled, functional layout features breathtaking, unobstructed panoramic views creating a peaceful backdrop to everyday life. Thoughtfully designed throughout, the suite includes bright & open living and dining rooms, an eat-in kitchen with updated granite countertops, marble flooring and California shutters. The generous primary features a large walk in closet and 3 piece ensuite. 2 parking spots plus one generously sized locker. All-inclusive maintenance fees cover heat, hydro, water, A/C, cable TV, internet, building insurance, and parking, providing truly worry-free living. Life here also includes an impressive collection of resort-style amenities: unwind in the indoor pool, hot tub, or sauna; stay active in the gym or on the tennis court; host friends in the party or BBQ areas; or relax in the library and billiards rooms. Guest suites, 24/7 security cameras, and an on-site superintendent provide added peace of mind. Perfectly located with a bus stop right at the entrance and just steps to Yonge Street, Mall, Specialty Supermarket, parks, shops, restaurants & more, this home offers an ideal balance of comfort, convenience and lifestyle. Move right in and enjoy! A fantastic opportunity to own a beautifully maintained condo in one of Richmond Hill's most desirable communities.
房源信息
建筑详情
设施与特色
费用信息
包含与不包含
All existing appliances
位置
相似房源
查看更多
Source: Toronto Regional Real Estate Board (TRREB), via PropTx Innovations Inc.
The data relating to real estate on this website comes in part from the MLS® data feed of PropTx Innovations Inc. The information is deemed reliable but is not guaranteed accurate by PropTx.
The information provided herein must only be used by consumers that have a bona fide interest in the purchase, sale or lease of real estate and may not be used for any commercial purpose or any other purpose.
© 2026 PropTx Innovations Inc. All rights reserved. MLS®, REALTOR® and the associated logos are owned or controlled by The Canadian Real Estate Association (CREA).