115 Ben Sinclair Avenue
房源介绍
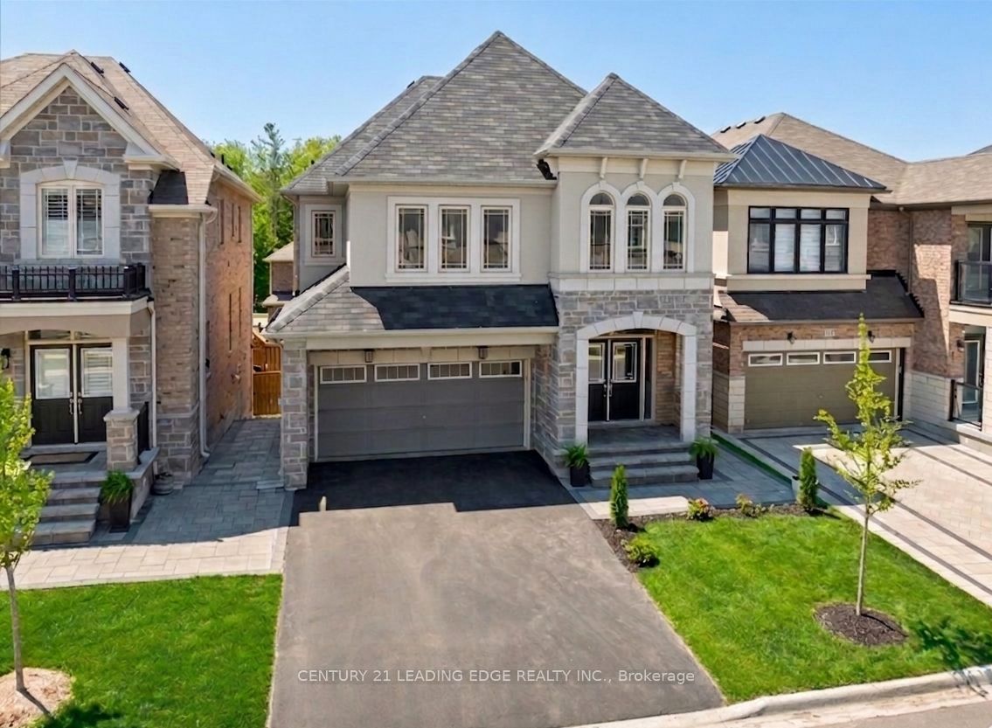
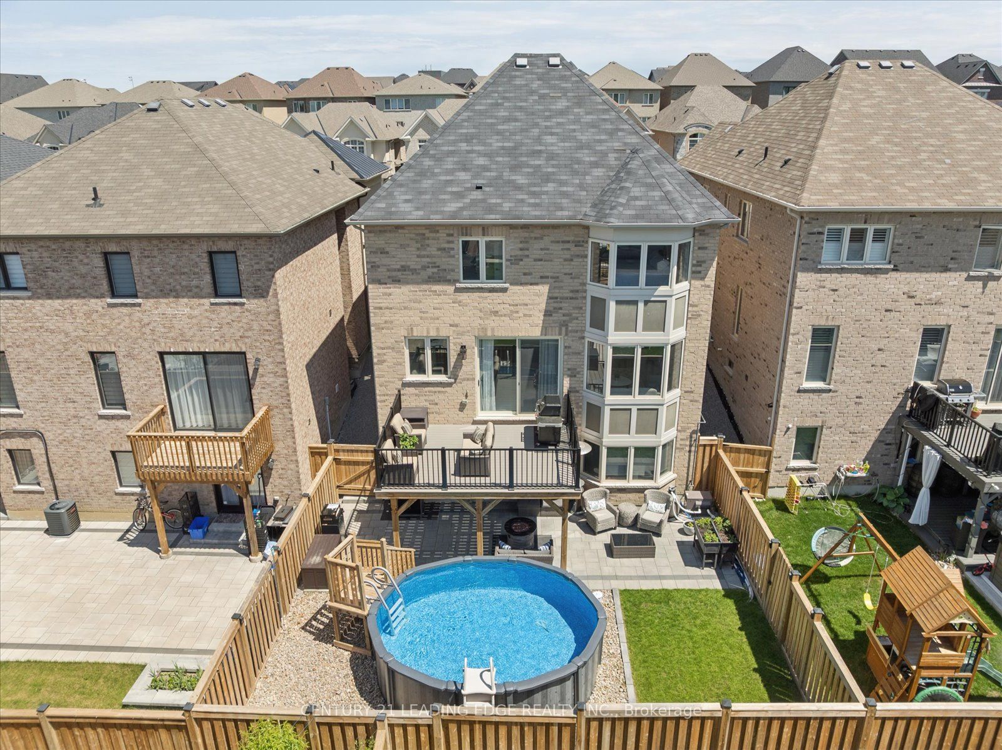
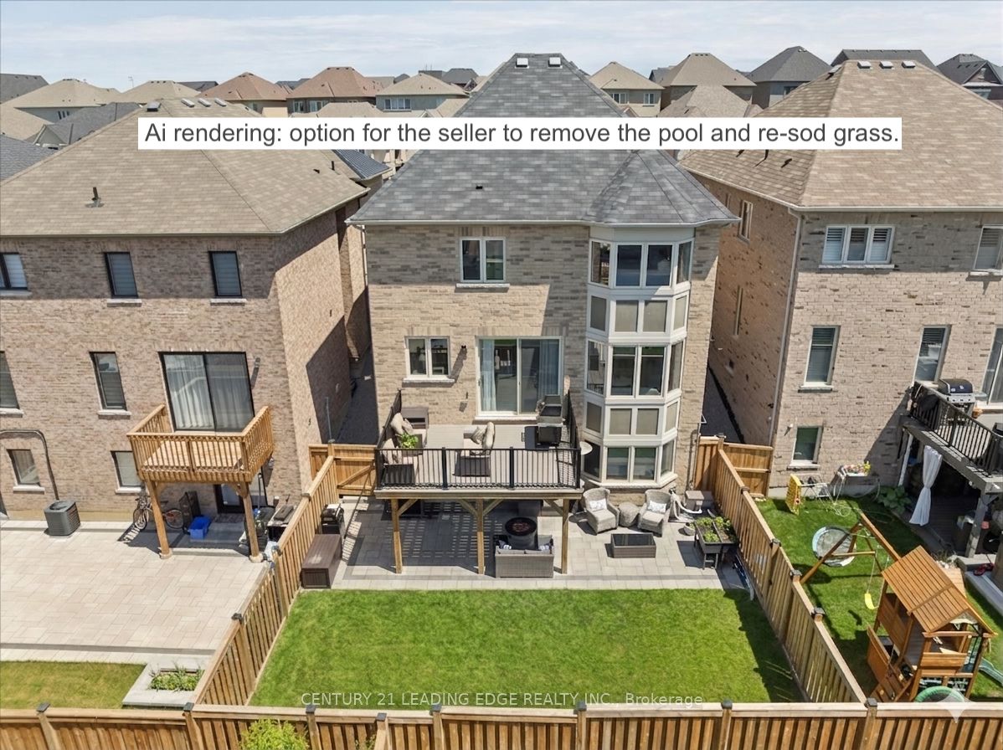
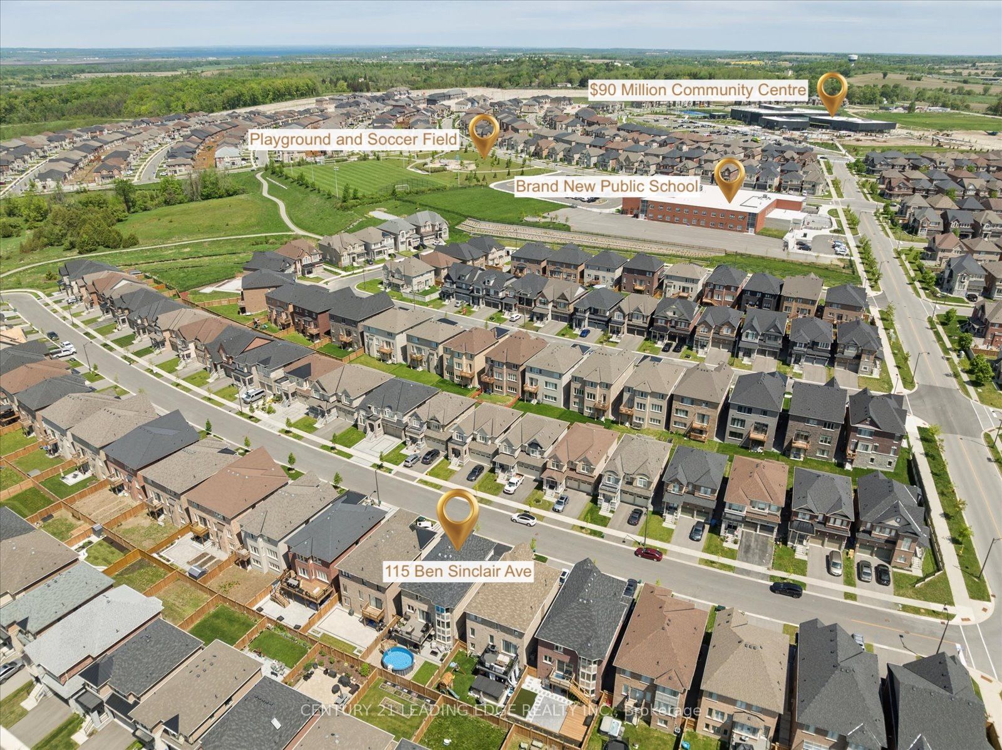
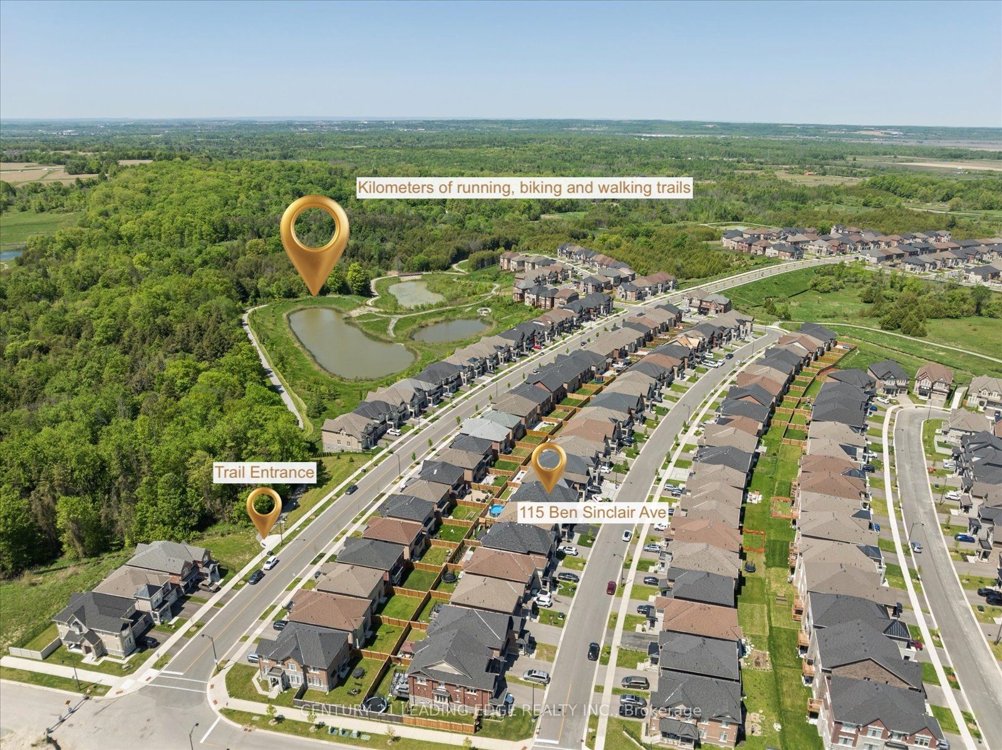
Meticulously maintained & upgraded detached home built by Countrywide with a 2 car garage, 4 beds, 4 baths and a walkout basement. Fully-fenced backyard oasis with a large, interlocked area, and a heated above-ground pool is ideal for entertaining. Choose to keep the pool or the seller can fully dismantle it and re-sod the grass. The home sits steps from the brand-new $90 Million Health & Active Living Plaza, a brand new school, & the future Bradford Bypass (Hwy 400/404 link)-positioning you perfectly for long-term growth & effortless connectivity. Walk up to an interlocked front walkway, stairs & porch. Through the double doors, notice the 9-foot smooth ceilings & hardwood flooring. The open-concept layout seamlessly connects the kitchen, dining, breakfast area & living room creating an ideal space for everyday living & entertaining. It flows perfectly to the large, elevated south-facing deck with one of two direct BBQ hookups. Upgraded kitchen with quartz countertops, under-cabinet lighting, Porcelain backsplash, & top of the line Matt Black Stainless Steel Samsung appliances: 36 Inch 4-door French Door Fridge, 30 Inch-6 burner Gas Range with matching hood-fan & pot-filler, & built-in dishwasher. Large windows flood the home with natural light & 57 pot lights throughout enhance the bright, modern feel. Upstairs, the hardwood is continuous from the main floor. Primary bedroom with a walk-in closet & custom built-ins. Luxurious ensuite with a massive double vanity, quartz countertop, soaker tub, & frameless glass shower. Three additional spacious bedrooms with large closets, all with direct access to bathrooms with upgraded quartz counter tops. The loft area with its' large windows & massive linen closet is ideal for a home office, kid's play area or an additional family room. Unfinished walk-out basement with a separate entrance provides excellent potential for an in-law suite or a separate basement apartment for. Live your best life in this beautiful community.
房源信息
建筑详情
设施与特色
费用信息
包含与不包含
All upgraded kitchen appliances: 36 Inch 4-door French Door Fridge with Flex Zone & Family Hub Touch Screen. water & ice dispenser. 30 Inch-6 burner Gas Range with matching hood-fan. Pot Filler- Built-in Dishwasher. Upgraded light fixtures throughout & 57 pot lights. TV wall mount & conduit in Living Room. Built-in Fireplace. Front-Loading LG Washer & Dryer. All window coverings & Zebra blinds throughout. Stairs runner. Upgraded quartz countertops in all bathrooms. Raised deck with composite boards & aluminium railing. Heated pool and heater(optional). Garage door Opener and Remote. Central Vacuum and Accessories. Carrier Furnace and Carrier 2.5 Ton Central Air Conditioner, Whole House Hepa Air Filtration System. Whole House Humidifier. Heat Recovery Ventilation System. 2 BBQ Lines, 1 on deck and 1 in Back Yard.Outdoor Pool & Heating System (optional). Outdoor speakers and receiver. Nest Doorbell Camera & Thermostat. 4 Security Cameras and Recorder. Shelving in Cold Room.
Wall mounted TVs: 1 in living room, 1 in primary bedroom, 1 in 2nd bedroom. Freezer in basement.
位置
相似房源
查看更多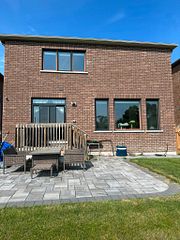
Source: Toronto Regional Real Estate Board (TRREB), via PropTx Innovations Inc.
The data relating to real estate on this website comes in part from the MLS® data feed of PropTx Innovations Inc. The information is deemed reliable but is not guaranteed accurate by PropTx.
The information provided herein must only be used by consumers that have a bona fide interest in the purchase, sale or lease of real estate and may not be used for any commercial purpose or any other purpose.
© 2026 PropTx Innovations Inc. All rights reserved. MLS®, REALTOR® and the associated logos are owned or controlled by The Canadian Real Estate Association (CREA).