74 Mount Crescent
房源介绍
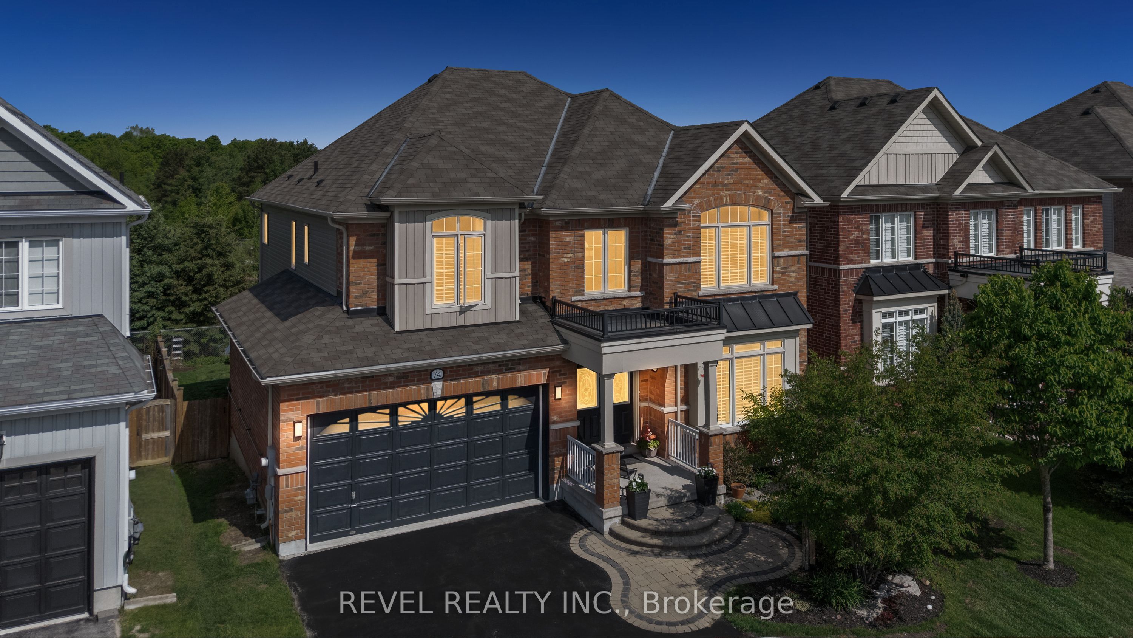
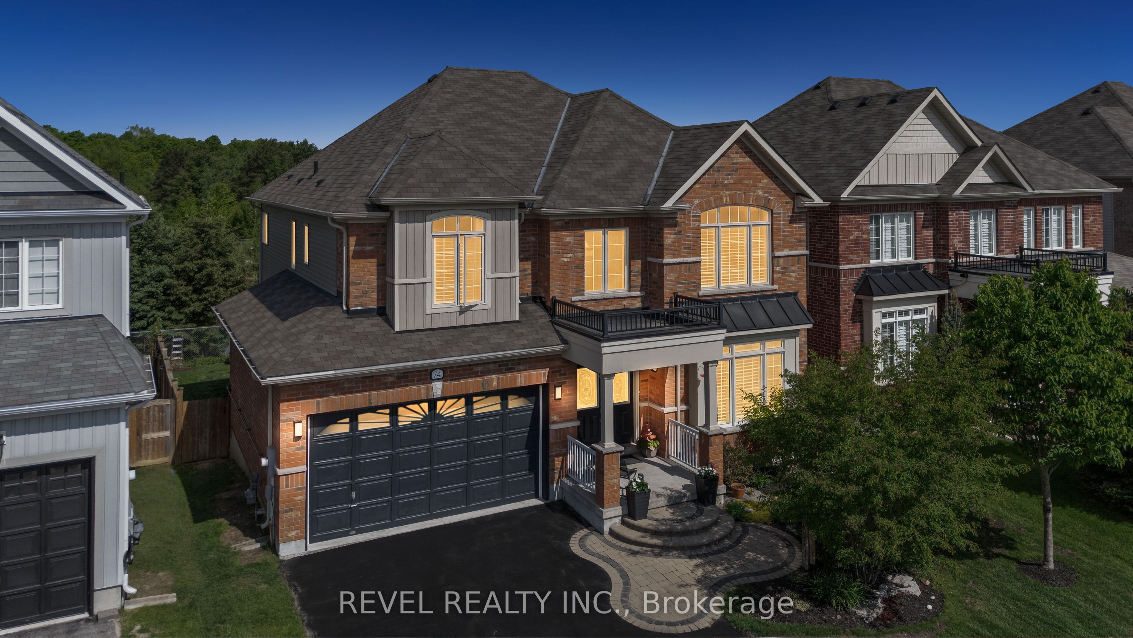
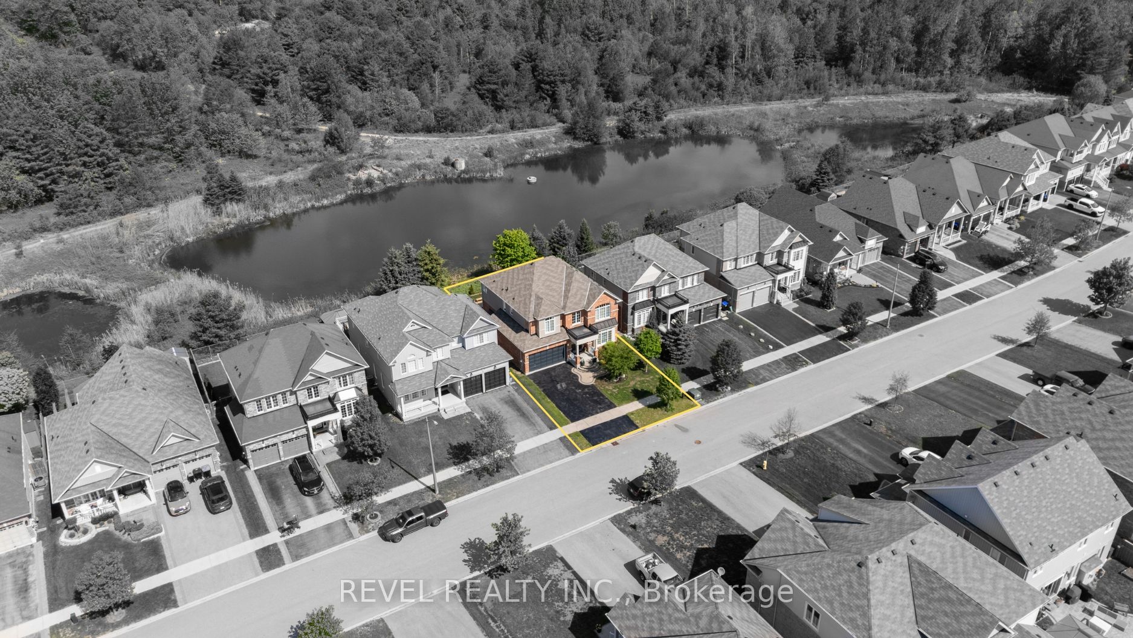
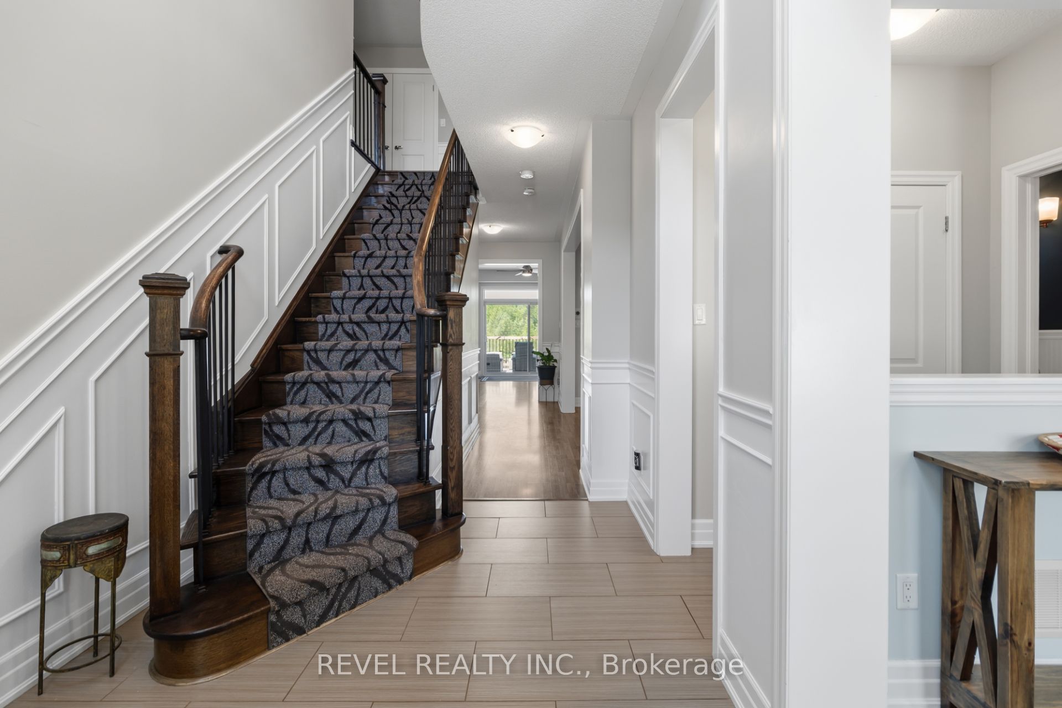
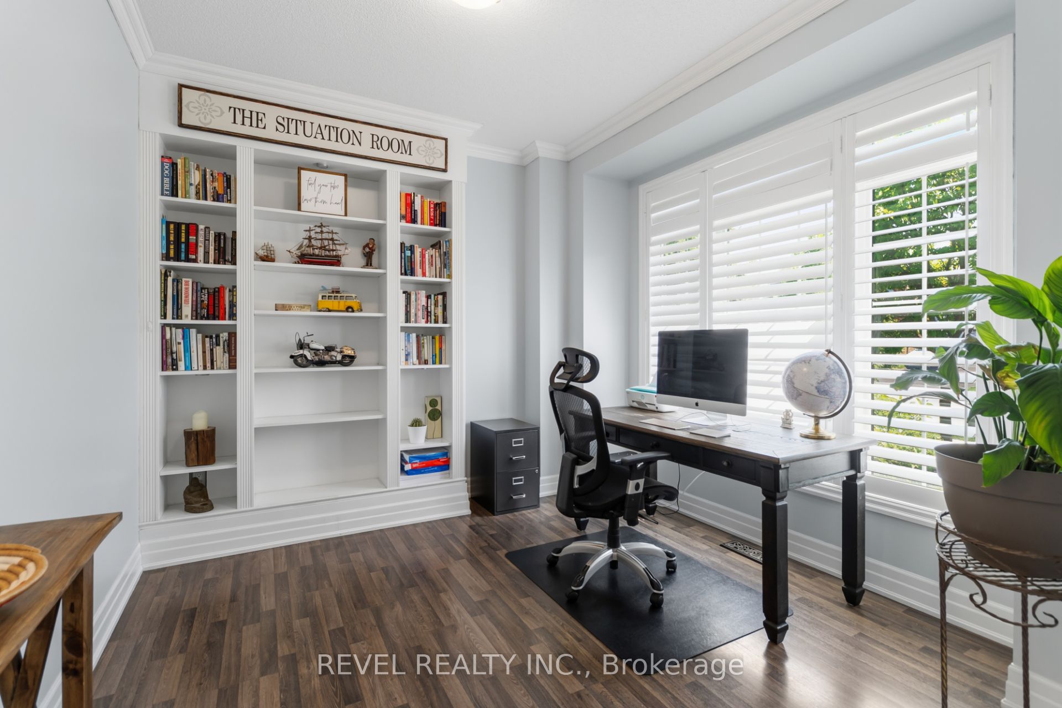
Nestled in the heart of Angus, this exceptional 4 bedroom, 4 bathroom family home offers nearly 3,000 sq. ft. of thoughtfully designed living space backing onto conservation and tranquil pond views with no rear neighbours. Combining comfort, functionality, and natural beauty, this is a rare opportunity to enjoy peaceful surroundings while remaining just minutes from everyday amenities. The spacious layout features wainscotting throughout, a bright open concept kitchen with a large centre island overlooking the inviting family room complete with a gas fireplace and stunning stone feature wall. A separate formal dining room provides the perfect setting for entertaining, while the expansive den with custom built ins, offers a quiet retreat for working from home, studying, or relaxing. Designed with family living in mind, the upper level offers spacious and well appointed bedrooms, including a luxurious primary retreat featuring a 5 piece ensuite. Additional thoughtfully designed bathrooms throughout the home provide exceptional comfort, privacy, and convenience for both family and guests. Step outside to your own private backyard escape featuring a custom tiered deck, fully fenced yard, and picturesque conservation views where you can enjoy the sights and sounds of nature and local wildlife right from your backyard. Ideally situated near the banks of the Nottawasaga River, scenic trails, parks, schools, and conveniences, this home offers the perfect balance of nature, community, and modern family living within one of Angus' most desirable settings.
房源信息
建筑详情
设施与特色
费用信息
包含与不包含
Stainless Steel Fridge, Stainless Steel Gas Stove, Stainless Steel Hood Range, Stainless Steel Dishwasher, Washer and Dryer, Gas Fireplace, All Electrical Light Fixtures, All Blinds & Window Coverings(curtains/California shutters),TV Wall Mount & Entertainment Unit, Dining Room Buffet & Hutch(mounted) Mud Room Storage B/I, Raised Garden Beds.
Basement Gym Equipment & Padding
位置
相似房源
查看更多
Source: Toronto Regional Real Estate Board (TRREB), via PropTx Innovations Inc.
The data relating to real estate on this website comes in part from the MLS® data feed of PropTx Innovations Inc. The information is deemed reliable but is not guaranteed accurate by PropTx.
The information provided herein must only be used by consumers that have a bona fide interest in the purchase, sale or lease of real estate and may not be used for any commercial purpose or any other purpose.
© 2026 PropTx Innovations Inc. All rights reserved. MLS®, REALTOR® and the associated logos are owned or controlled by The Canadian Real Estate Association (CREA).