419 Goodwood Road
房源介绍
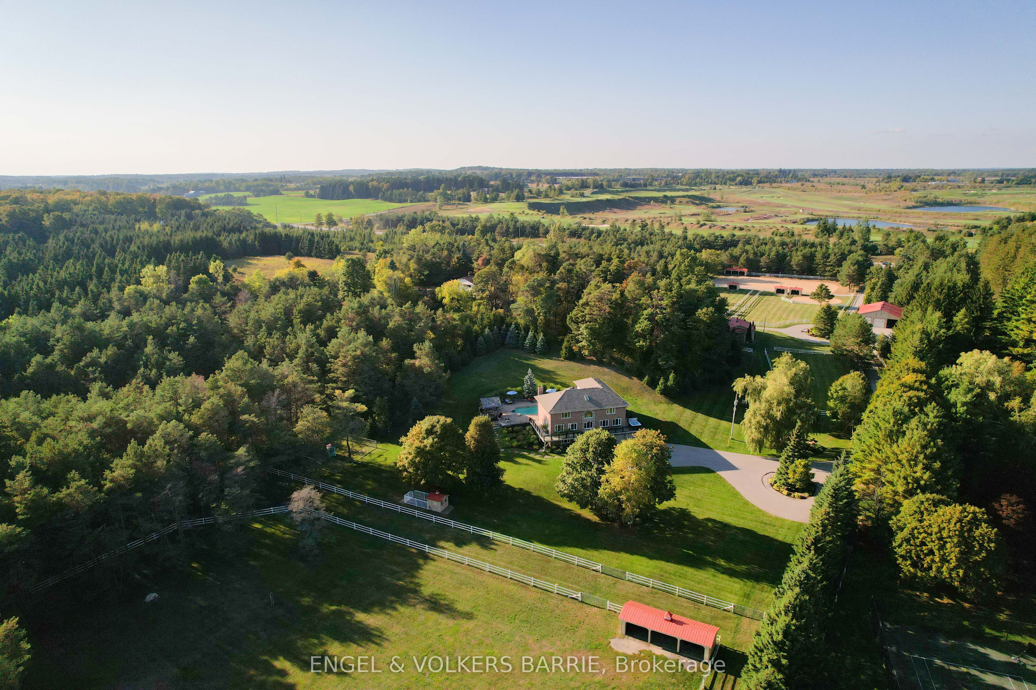
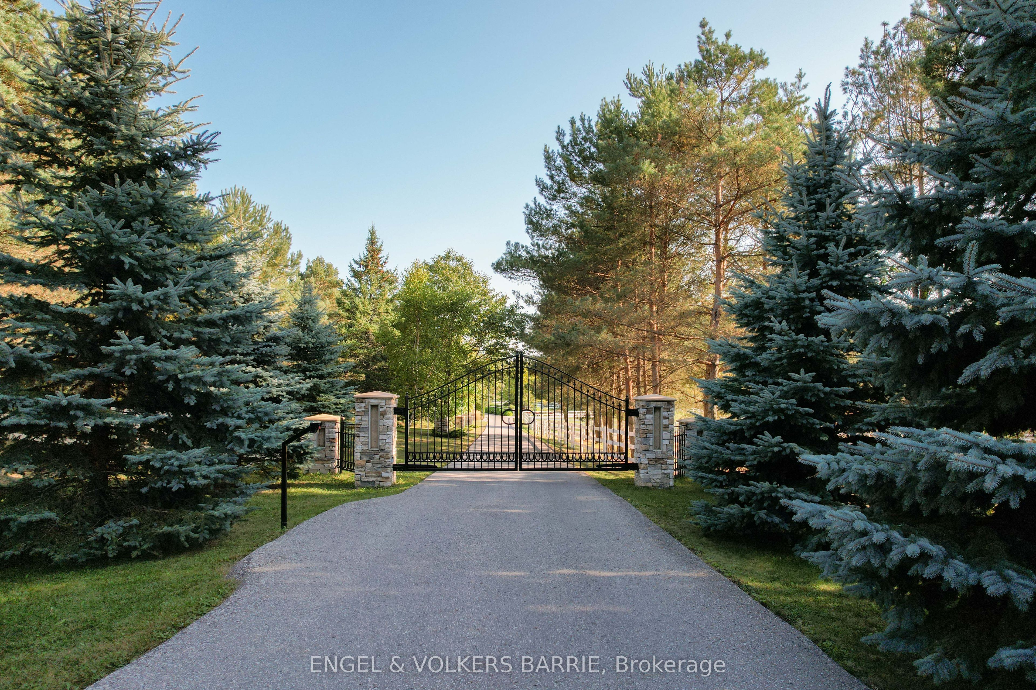
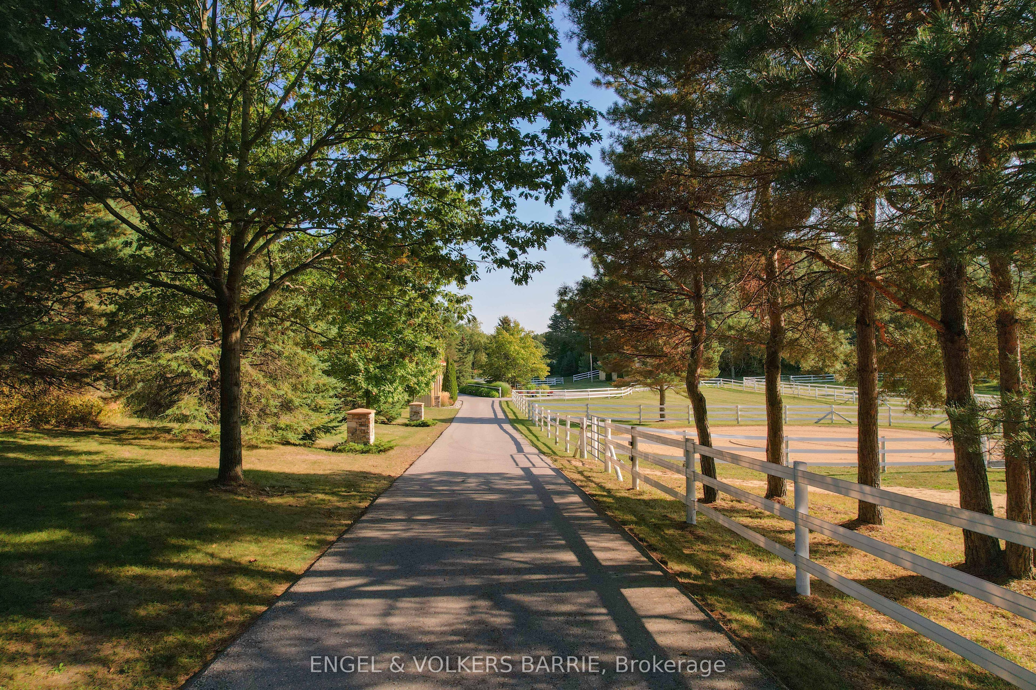
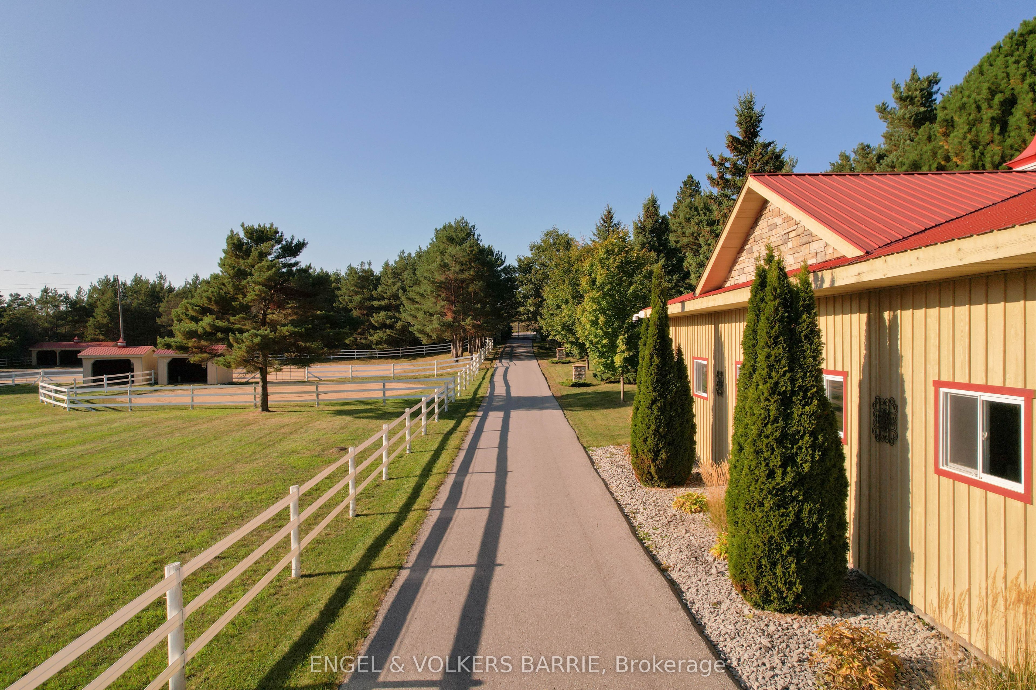
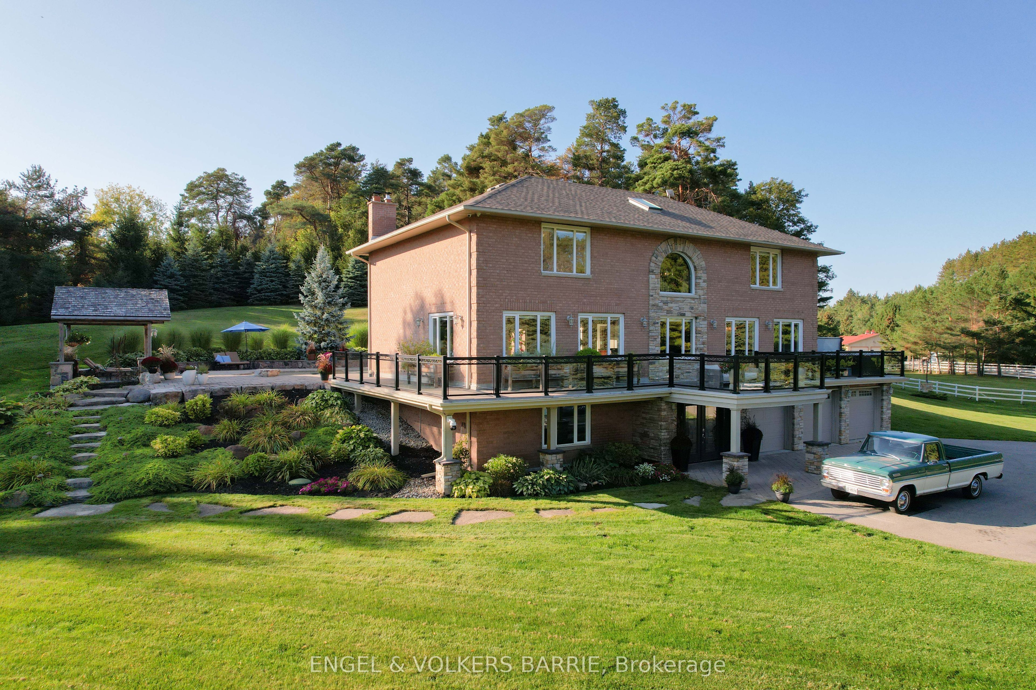
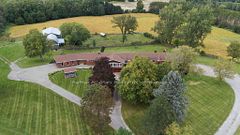
Enjoy sophisticated luxury on 10 private acres at this equestrian estate featuring abundant light, circular stair, crown molding, premium finishes, laundry on two levels, and heated floors in bathrooms, kitchen, and office. The spacious principal bedroom opens to a jaw-dropping opulent dressing room with illuminated cabinets and quartz top island. Principal ensuite includes dual shower, tulip tub, and two vanities. Guest rooms share access to dual-vanity ensuite with Jacuzzi and glass shower. Fourth bedroom / office is drenched in natural light and has custom cabinetry with one-piece maple countertop. Enjoy a chefs kitchen with WOLF range, indoor BBQ, steamer, double wall ovens, Big Chill appliances, and reverse osmosis tap. The massive dining room showcases a floor-to-ceiling wine wall; living area features coffered ceiling and wood fireplace with an adjacent great room boasting 17 ceiling. Lower level boasts a huge rec room, cedar-walled sauna, massive storage and mud rooms, dog wash station, and access to a 3-car heated garage with epoxy floors. Spa-like outdoor space has heated saltwater pool, outdoor shower, cabana, 6-person hot tub, and wraparound deck with glass rail & Duradeck floor. This haven for equestrians and outdoor enthusiasts has direct access to kms of trails. The four-stall barn includes tack room and frost free water tap. Horses can shelter in fan-equipped run-in sheds or enjoy one of 6 grass paddocks, sand ring, or round pen, all surrounded by FLEX fencing and electric braid. Never break trough ice again, with frost-free watering posts. Equipment can be stored in the huge drive shed with 11 foot doors, loft, and hay storage. Property has several perennial gardens, an aromatic retreat garden overlooking the North paddocks, all of which have auto sprinklers and landscape lighting. Enjoy ultimate privacy with the towering trees surrounding the property and with remote control entry gate and CCTV cameras. More details in linked brochure.
房源信息
建筑详情
设施与特色
费用信息
包含与不包含
WOLF Range, Indoor BBQ, Steamer, Double Wall Ovens, Big Chill Appliances, Microwave, Bar Fridge, Reverse Osmosis Tap, Dishwasher, ,Appliances in Basement, 2 Washers, 2 Dryers, Hot Tub, On Demand Hot Water Rack, Water Softener, Central Vacuum, Garage Door Openers
None
位置
相似房源
查看更多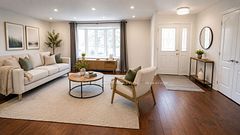

Source: Toronto Regional Real Estate Board (TRREB), via PropTx Innovations Inc.
The data relating to real estate on this website comes in part from the MLS® data feed of PropTx Innovations Inc. The information is deemed reliable but is not guaranteed accurate by PropTx.
The information provided herein must only be used by consumers that have a bona fide interest in the purchase, sale or lease of real estate and may not be used for any commercial purpose or any other purpose.
© 2026 PropTx Innovations Inc. All rights reserved. MLS®, REALTOR® and the associated logos are owned or controlled by The Canadian Real Estate Association (CREA).