42 Winterlude Court
房源介绍
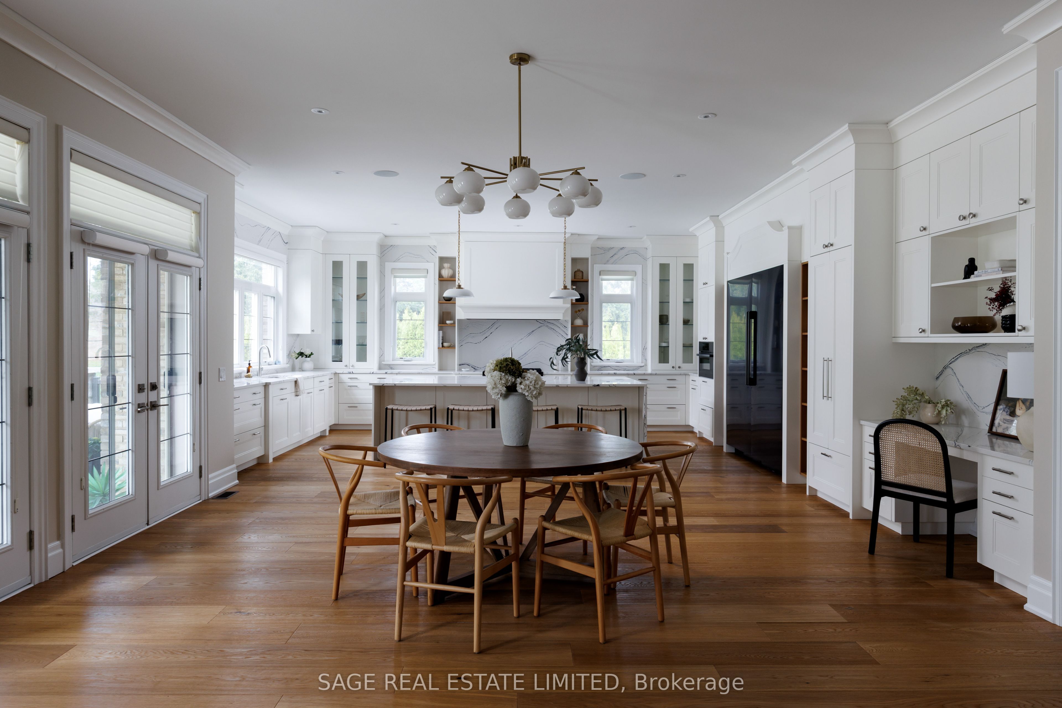
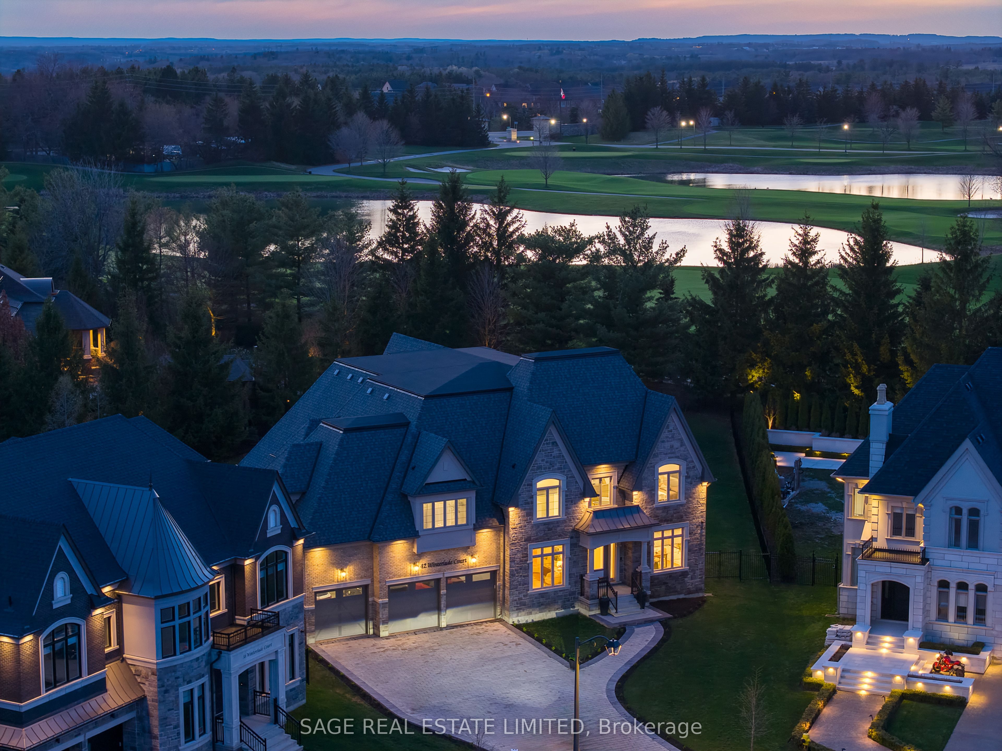
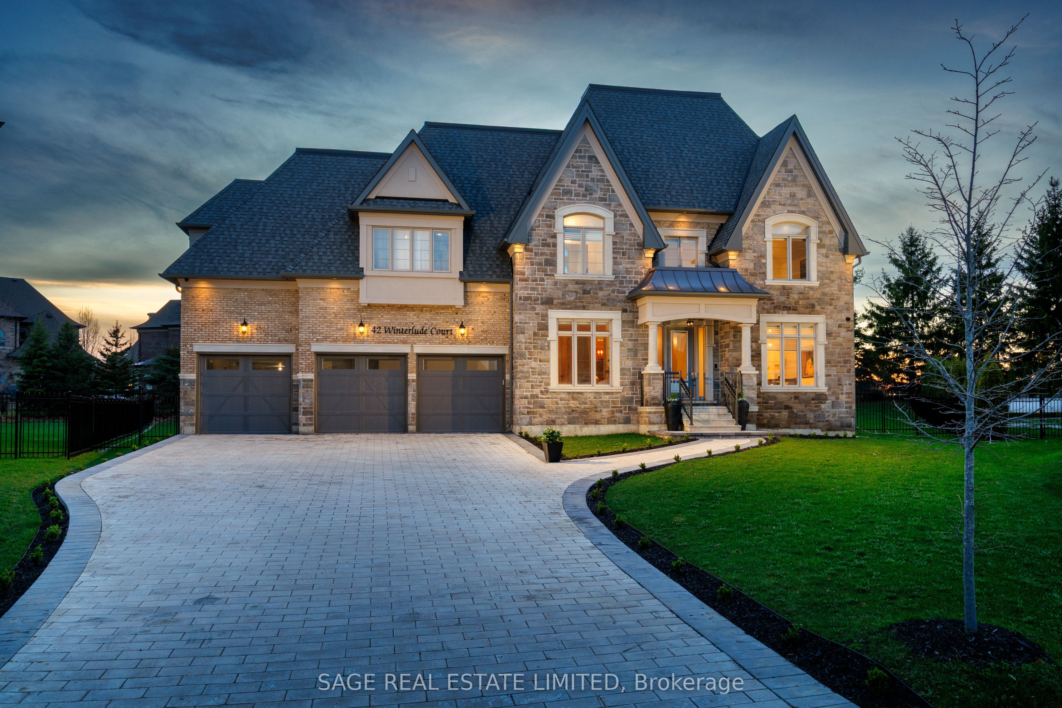
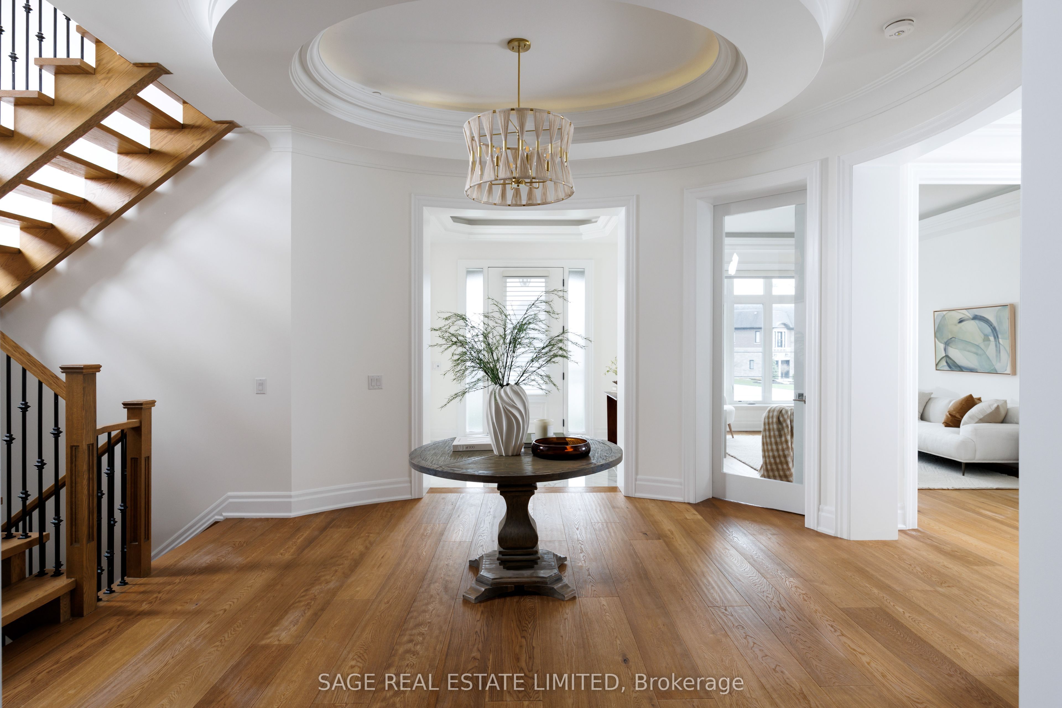
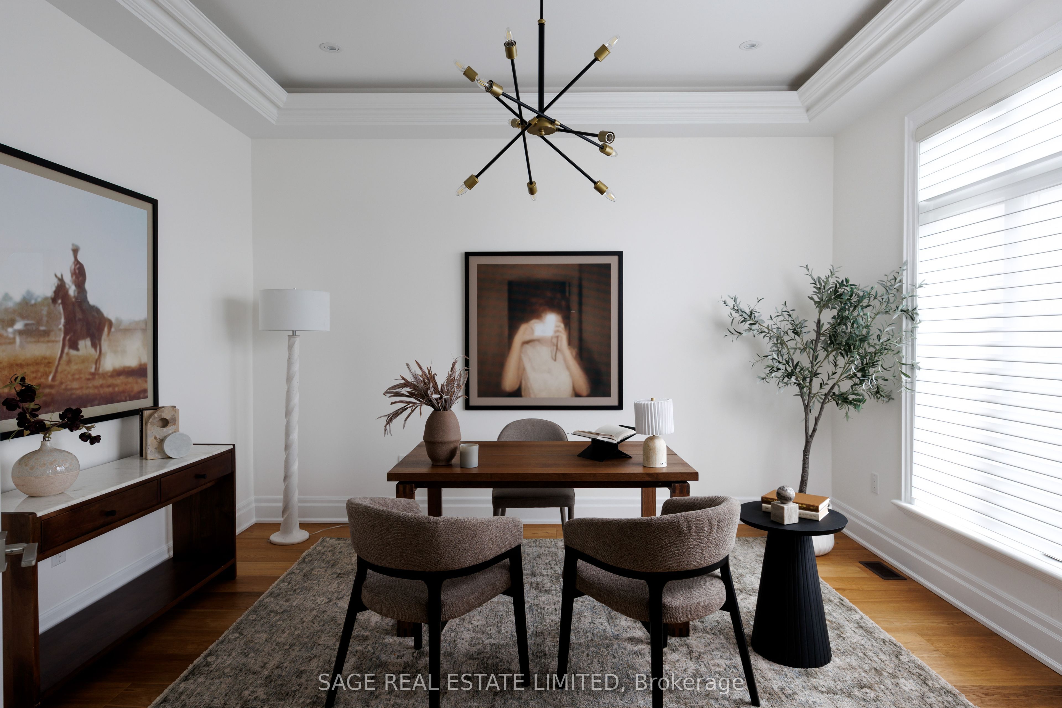
You've been looking for this house your whole adult life. You just didn't know the address. Situated on one of Kleinburg's most coveted positions off the Boulevard, this estate sits at the edge of Copper Creek Golf Course, one of Canada's top-ranked courses. The rear opens directly onto the fairways with a seamless stretch of green anchored by a mature tree line. The lot is pool-sized and perfectly proportioned for it. You don't own the course, but from the back patio's exposure at sunset, it may feel that way. The exterior is pure stone, not chosen but earned. A 4-vehicle garage, herringbone paver driveway and a standing-seam metal detail at the entry portico is the quiet signature of a builder who was showing off. Inside, a rotunda foyer with coffered dome ceiling sets the tone immediately. Principal rooms are generous without being cartoonish. A great room, anchored by a dramatic floor-to-ceiling stormy book-matched stone wall. 5 sets of French doors onto the covered patio and the course beyond. The kitchen is not a showroom. White shaker Downsview cabinetry to the ceiling, a waterfall island in book-matched Cambria quartz with seating that invites people to stay, a Dacor range w/ commercial grates & a Dacor refrigerator for the person who knows what that means. Around it, the room opens into an informal dining area built for family dinners, game nights, and conversations that go longer than planned. Every house has a kitchen. Very few have a room like this one. The primary suite is a private residence within the house. 3 additional upstairs bedrooms are thoughtfully appointed for family at every stage of life. Below grade, the spaces are finished to the same standard throughout. Sweeping recreation room, nanny suite, home gym space, wet bar roughed in, and storage that will change your life. This is where the hockey bags live and the kids host their friends without disturbing a soul upstairs. This is not a house you settle for. This is a house you arrive at.
房源信息
建筑详情
设施与特色
费用信息
包含与不包含
Dacor (gas range, B/I fridge, freezer & wine fridge), Miele dishwasher, washer/dryer, 2 flat screen TVs, B/I speakers, alarm, garage openers & remotes, central vac & accessories, smart irrigation w/service contract, roughed-in wet bar w/pre-plumbed lines & appliance connections, EV outlet, integrated AV & camera system, 2 cold cellars. Kleinburg Village is one of those places people who've left the city find themselves quietly grateful for. Legitimately charming main street, the McMichael around the corner, and dinner that competes with anything on King West without the valet line. Private, quiet, and exclusive in a way that isn't performed. The 427 or 400 means the city is thirty minutes away when you need it and completely beside the point when you don't.
位置
相似房源
查看更多
Source: Toronto Regional Real Estate Board (TRREB), via PropTx Innovations Inc.
The data relating to real estate on this website comes in part from the MLS® data feed of PropTx Innovations Inc. The information is deemed reliable but is not guaranteed accurate by PropTx.
The information provided herein must only be used by consumers that have a bona fide interest in the purchase, sale or lease of real estate and may not be used for any commercial purpose or any other purpose.
© 2026 PropTx Innovations Inc. All rights reserved. MLS®, REALTOR® and the associated logos are owned or controlled by The Canadian Real Estate Association (CREA).