56 Fairgate Crescent
房源介绍
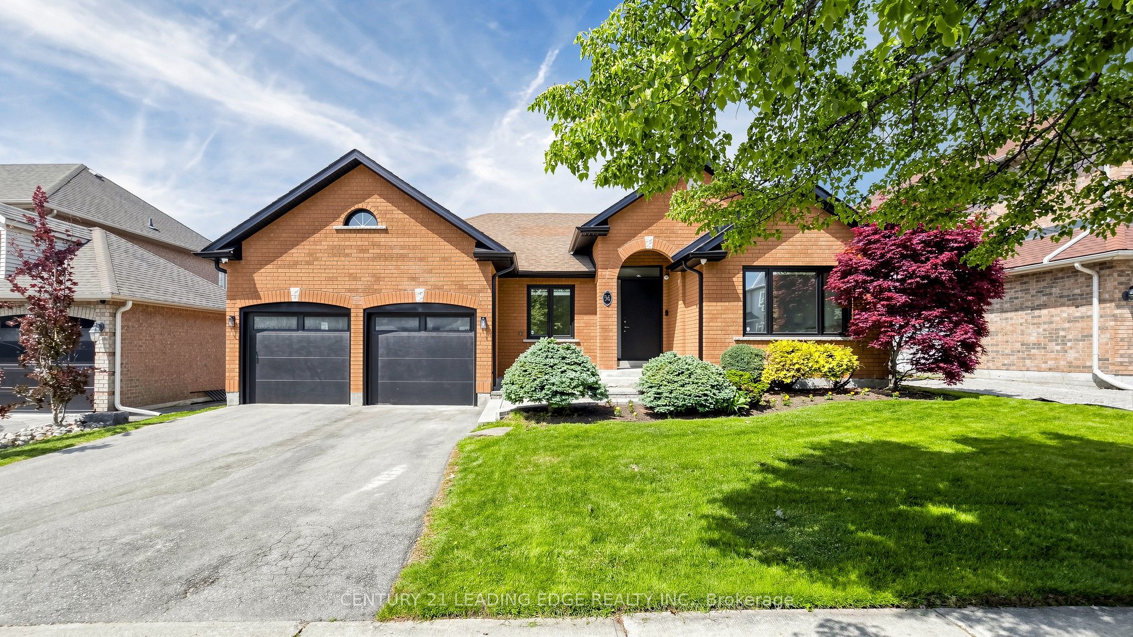
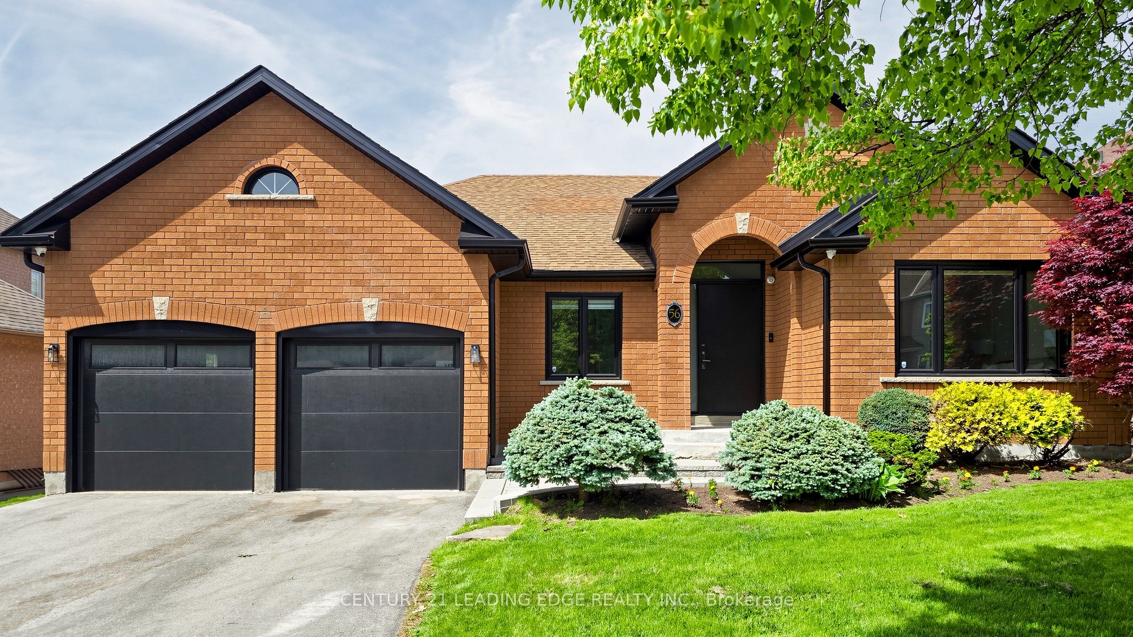
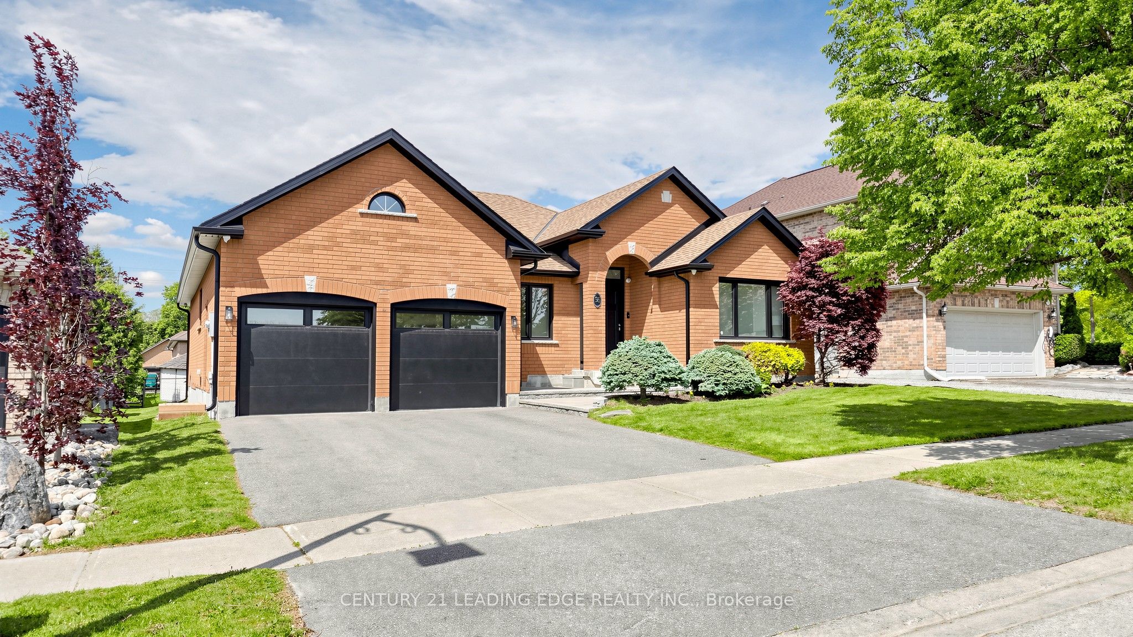
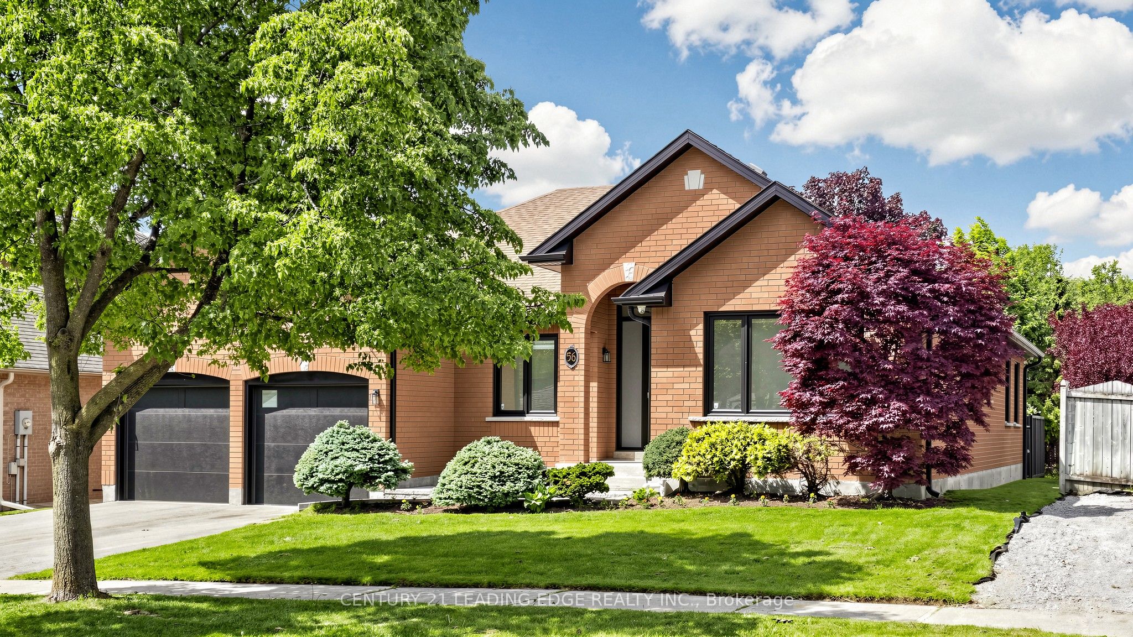
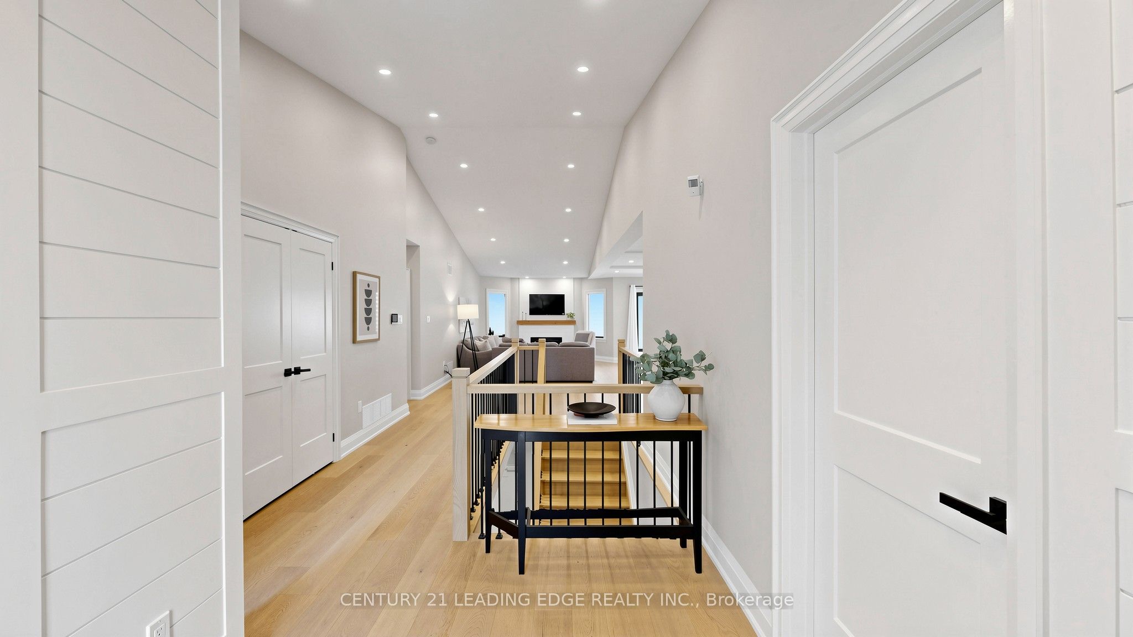
Welcome to 56 Fairgate Crescent - be prepared to be wow'd! This stunning, extensively renovated bungalow, over 4150 sq ft of total living space. $$$$$ spent of premium upgrades throughout the entire home, all within 0-3 years. Showcasing impeccable design, exceptional craftsmanship, and meticulous attention to detail, this remarkable 4+2 bedroom, 4 full bathroom home is truly a showpiece and move-in ready with nothing overlooked. The sun filled and bright, open-concept main level is designed for both everyday living and entertaining, featuring a gorgeous gourmet kitchen, spacious open concept living/dining area, vaulted ceilings, pot lights, hardwood flooring, fireplace and a walkout to the fully fenced backyard. The thoughtfully designed layout offers 4 generous bedrooms, including a luxurious primary retreat and the spacious second bedroom, both complete with their own private ensuites and custom-organized closets and main level laundry with direct garage access. The professionally finished lower level offers outstanding versatility and is ideal for extended family, in-law accommodations, or nanny quarters. This expansive space features a large open-concept recreation/living area with a cozy fireplace, kitchenette/wet bar, 2 additional bedrooms, 3 piece bathroom, 2 oversized storage rooms, and a rough-in for a second laundry (ductless, 110V). Situated on a premium 60x110 ft lot in one of Stouffville's most sought-after communities, this exceptional home is just steps to excellent schools, parks, trails, shops, restaurants, downtown Stouffville, and all the amazing amenities Stouffville has to offer. A rare opportunity to own a turnkey bungalow that perfectly combines luxury, functionality, and location. This one truly shows 10+++++!
房源信息
建筑详情
设施与特色
费用信息
包含与不包含
All existing appliances: Stainless steel fridge, stove, dishwasher, washer, dryer, all window coverings, all light fixtures & pot lights, water softener, furnace, a/c, windows - all within 0-3 years. See list of improvements & floorplan attached.
位置
相似房源
查看更多
Source: Toronto Regional Real Estate Board (TRREB), via PropTx Innovations Inc.
The data relating to real estate on this website comes in part from the MLS® data feed of PropTx Innovations Inc. The information is deemed reliable but is not guaranteed accurate by PropTx.
The information provided herein must only be used by consumers that have a bona fide interest in the purchase, sale or lease of real estate and may not be used for any commercial purpose or any other purpose.
© 2026 PropTx Innovations Inc. All rights reserved. MLS®, REALTOR® and the associated logos are owned or controlled by The Canadian Real Estate Association (CREA).