76 Sundragon Trail
房源介绍
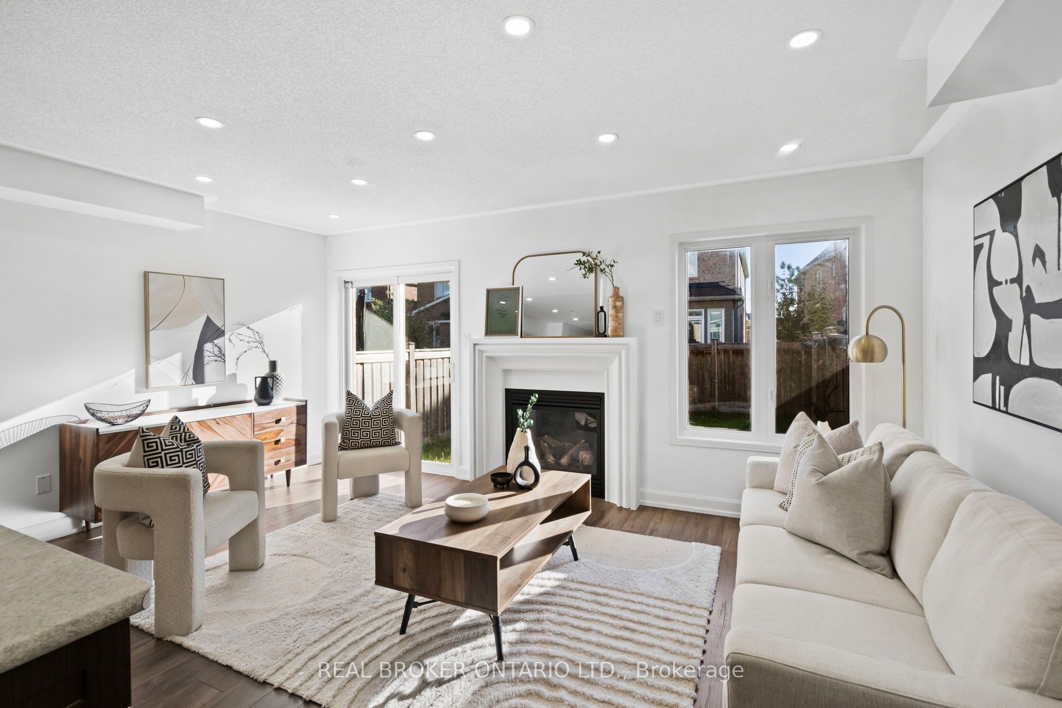
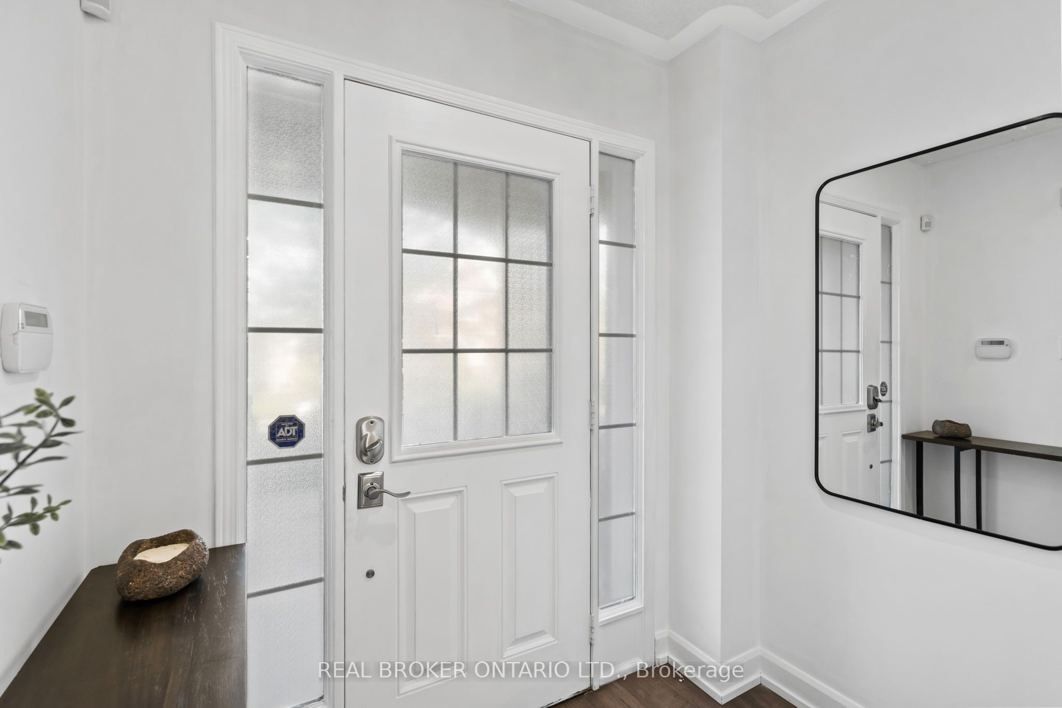
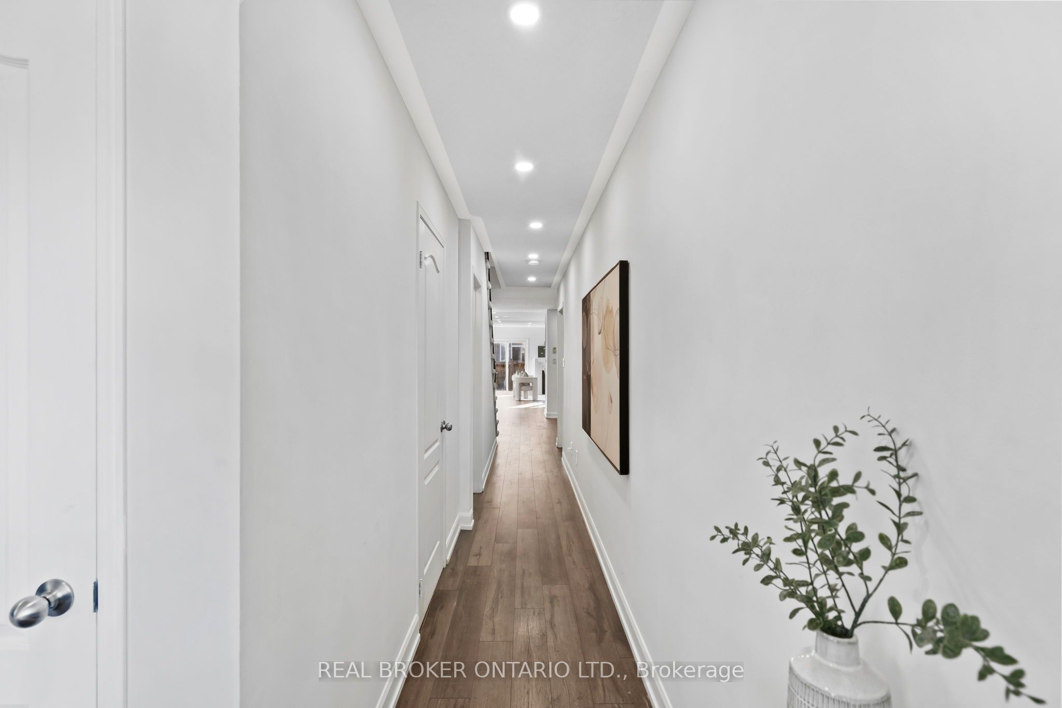
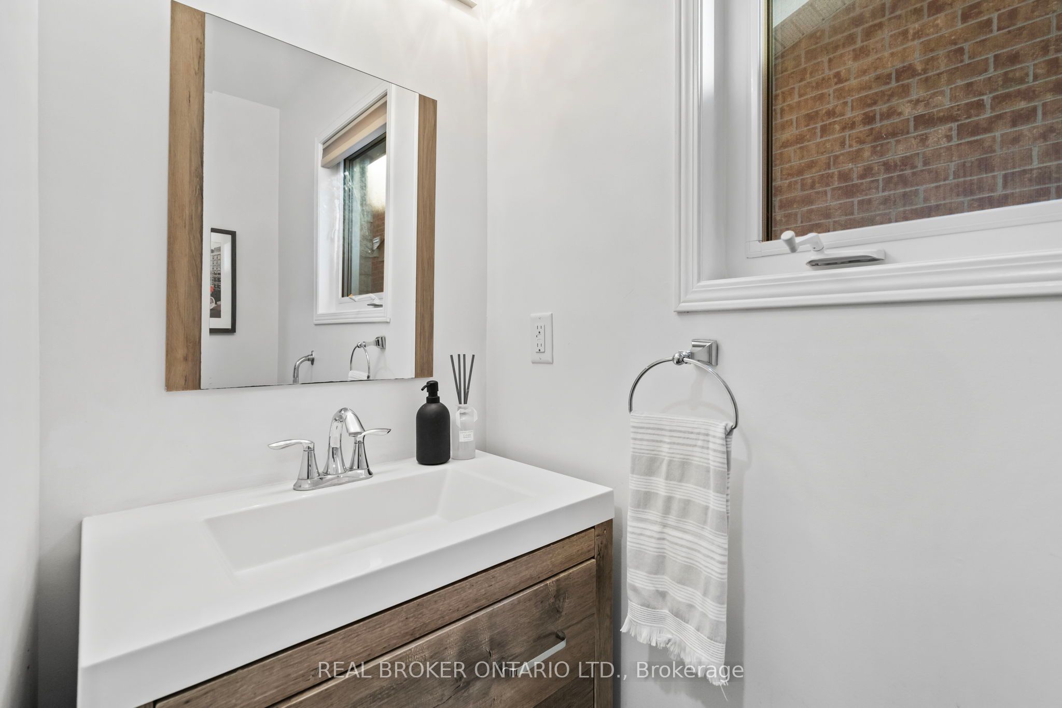
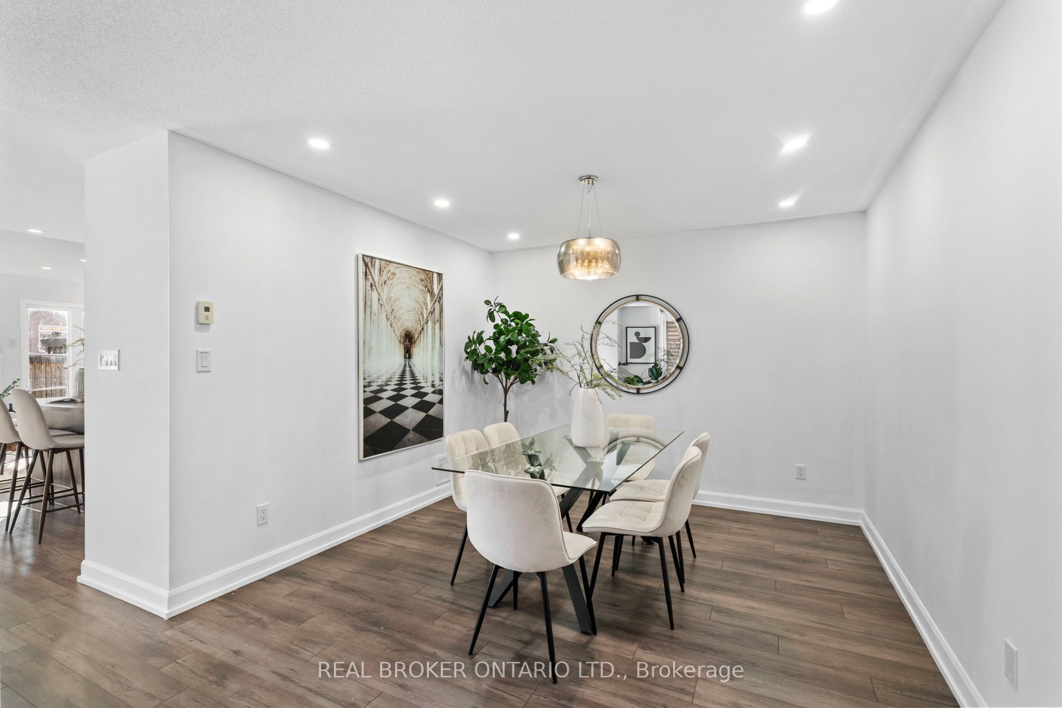
Bright and spacious 4-bedroom, 3-bathroom semi-detached home in one of Bradford's most family-friendly neighbourhoods. Rarely offered and thoughtfully designed, this home lives like a detached, offering generous principal rooms and plenty of space for growing families to create lasting memories. The welcoming great room overlooks a spacious backyard, perfect for summer barbecues, children's playtime, or relaxing together with family and friends. California shutters throughout add style and elegance, while the primary bedroom features two walk-in closets for ample storage and everyday convenience. The lower level is unfinished and ready for your own personal touch, offering endless possibilities to grow with your family's needs over the years. Located just steps from the playground and surrounded by families, this is a warm, established community where neighbours become friends and families put down roots. Conveniently close to schools, parks, shopping, restaurants, transit, and major highways for an easy commute. An exceptional opportunity to own a beautiful family home in a highly sought-after location where comfort, connection, and long-term living come together.
房源信息
建筑详情
设施与特色
费用信息
包含与不包含
All existing appliances, all light fixtures and window covering.
位置
相似房源
查看更多
Source: Toronto Regional Real Estate Board (TRREB), via PropTx Innovations Inc.
The data relating to real estate on this website comes in part from the MLS® data feed of PropTx Innovations Inc. The information is deemed reliable but is not guaranteed accurate by PropTx.
The information provided herein must only be used by consumers that have a bona fide interest in the purchase, sale or lease of real estate and may not be used for any commercial purpose or any other purpose.
© 2026 PropTx Innovations Inc. All rights reserved. MLS®, REALTOR® and the associated logos are owned or controlled by The Canadian Real Estate Association (CREA).