160 King High Drive
房源介绍
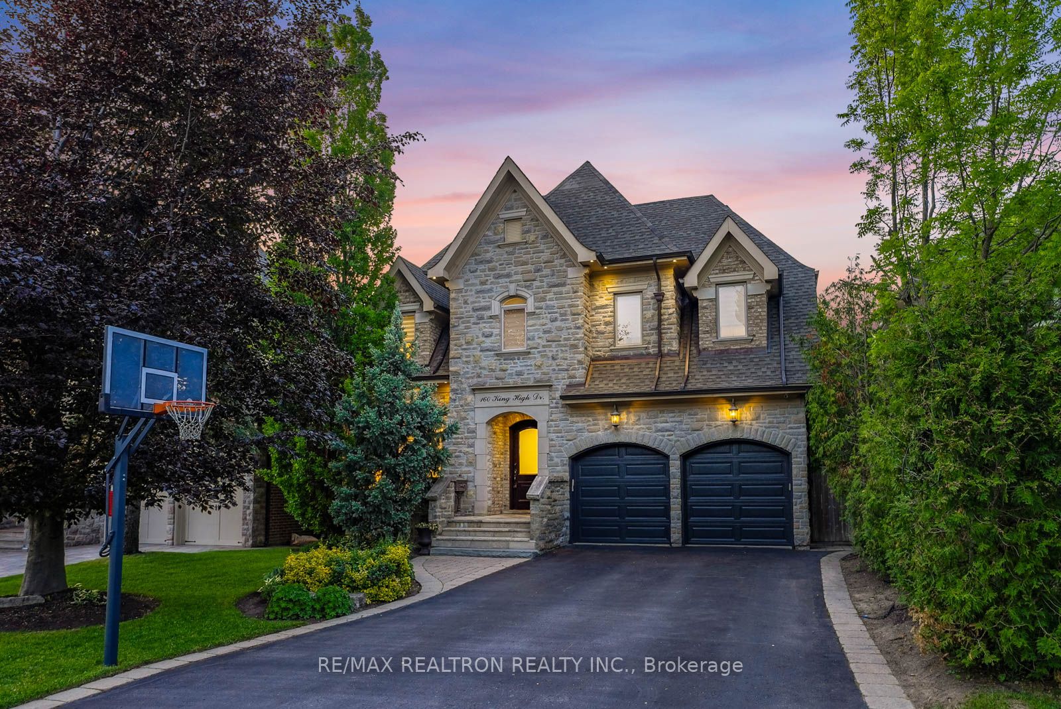
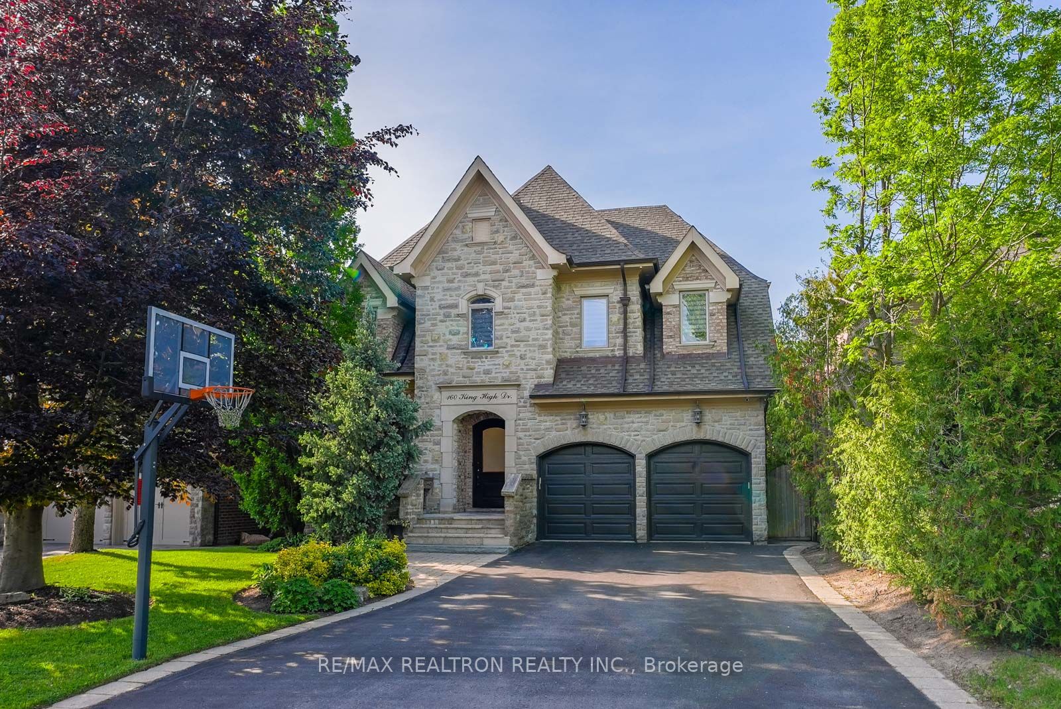
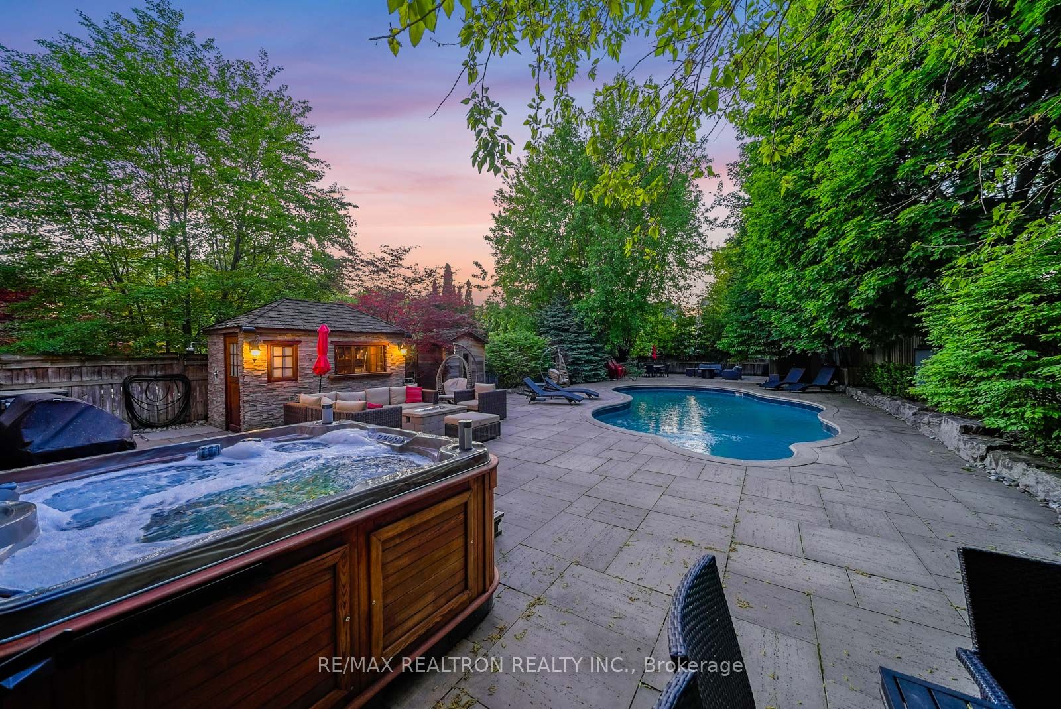
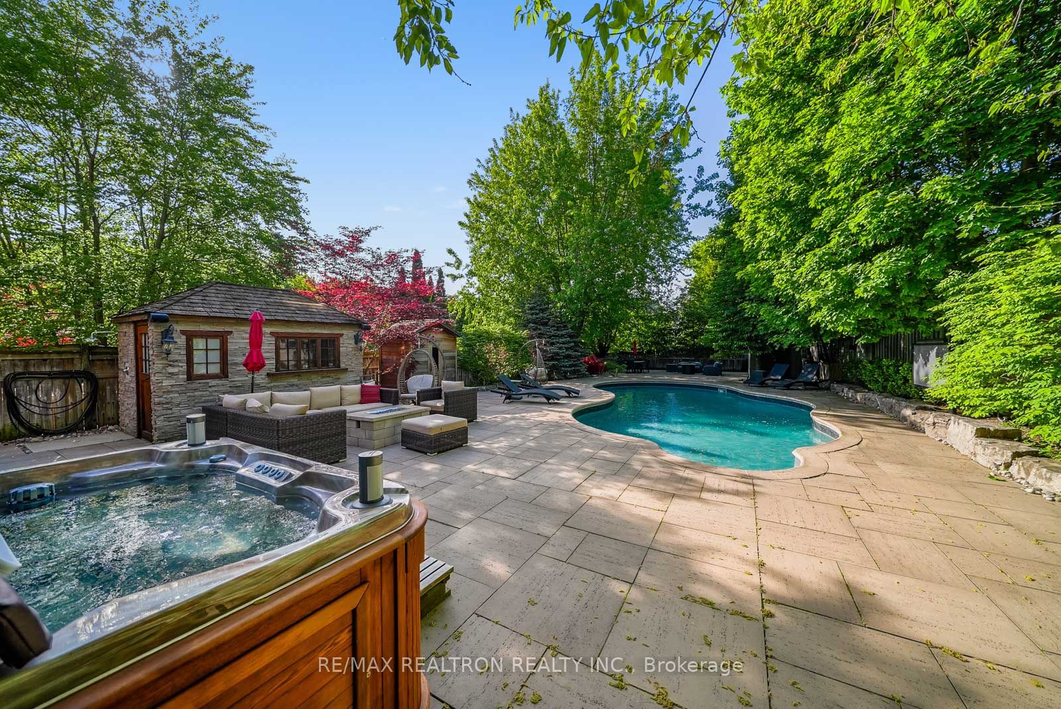
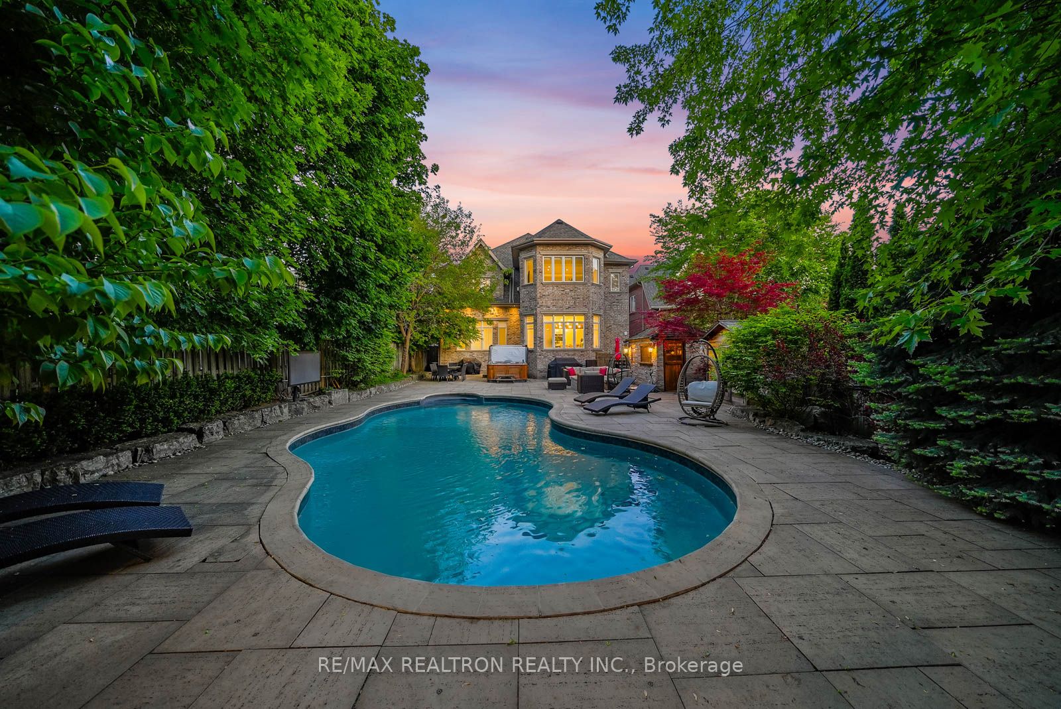
C-U-S-T-O-M-L-U-X-U-R-Y-W-I-T-H-A-R-E-S-O-R-T-B-A-C-K-Y-A-R-D-O-A-S-I-S-I-N-T-H-O-R-N-H-I-L-L! A Truly Exceptional Custom-Designed Luxury Residence On A Spectacular 50' X 218' Premium Lot In One Of Thornhill's Most Coveted Neighbourhoods. Offering 5 Bedrooms, 7+1 Bathrooms & A Fully Renovated Interior, This Home Seamlessly Blends Sophisticated Design With Resort-Inspired Living. Surrounded By Mature Trees For Ultimate Privacy, The Magnificent Backyard Oasis Features A Stunning Pool, Hot Tub Jacuzzi, Outdoor Shower, Sauna, Dedicated Outdoor Bathroom, Outdoor TV, Gas Fire Pit, Integrated Sound System, Professionally Landscaped Grounds, Automated Sprinkler System & Custom Exterior Lighting-Creating The Ultimate Setting For Relaxation & Entertaining. Inside, Every Detail Has Been Carefully Curated With Bespoke Finishes & Exceptional Craftsmanship. Soaring 11-Foot Ceilings, Herringbone Hardwood Floors, Extensive Custom Millwork, A Custom Laundry Room & Designer Touches Elevate Every Space. The Showstopping Kitchen Features Taj Mahal Quartzite Countertops, Tinted Glass Cabinetry, Premium JennAir Appliances, Built-In Gas Cooktop & Integrated Grill Top. The Sunken Family Room Is A Stunning Focal Point With A Custom Wall-To-Wall Entertainment Unit, Integrated Gas Fireplace & Striking Stone Feature Wall. A Dramatic Second-Floor Landing With 23-Foot Vaulted Ceilings Fills The Home With Natural Light. The Expansive Primary Retreat Offers A Bay Window Sitting Area Overlooking The Resort-Like Backyard, A Custom Walk-In Closet & A Spa-Inspired Ensuite With Book-Matched Porcelain Slabs & A Luxurious Rain Shower. The Finished Basement Extends The Lifestyle Experience With A Large Recreation Area, Dedicated Office, Fitness Space, Indoor Sauna & Two Additional Bathrooms. A Rare Offering Combining Privacy, Prestige, Design Excellence & An Extraordinary Lifestyle In The Heart Of Beverley Glen, Moments To Top Schools, Fine Dining, Shopping, Parks & Everyday Conveniences.
房源信息
建筑详情
设施与特色
费用信息
包含与不包含
Jennair Appliances. Built-In Gas Stovetop, Built-In Pancake Grill Top. Built-In Microwave. Panelled Fridge & Freezer. Drink Fridge. Sub-Zero Fridge & Freezer In Basement. LG Washer & Dryer. Outdoor Sound System. Outdoor Sprinkler System. Central Air. Hot Tub. All Elfs. Gdo.
位置
相似房源
查看更多
Source: Toronto Regional Real Estate Board (TRREB), via PropTx Innovations Inc.
The data relating to real estate on this website comes in part from the MLS® data feed of PropTx Innovations Inc. The information is deemed reliable but is not guaranteed accurate by PropTx.
The information provided herein must only be used by consumers that have a bona fide interest in the purchase, sale or lease of real estate and may not be used for any commercial purpose or any other purpose.
© 2026 PropTx Innovations Inc. All rights reserved. MLS®, REALTOR® and the associated logos are owned or controlled by The Canadian Real Estate Association (CREA).