73 Brass Drive
房源介绍
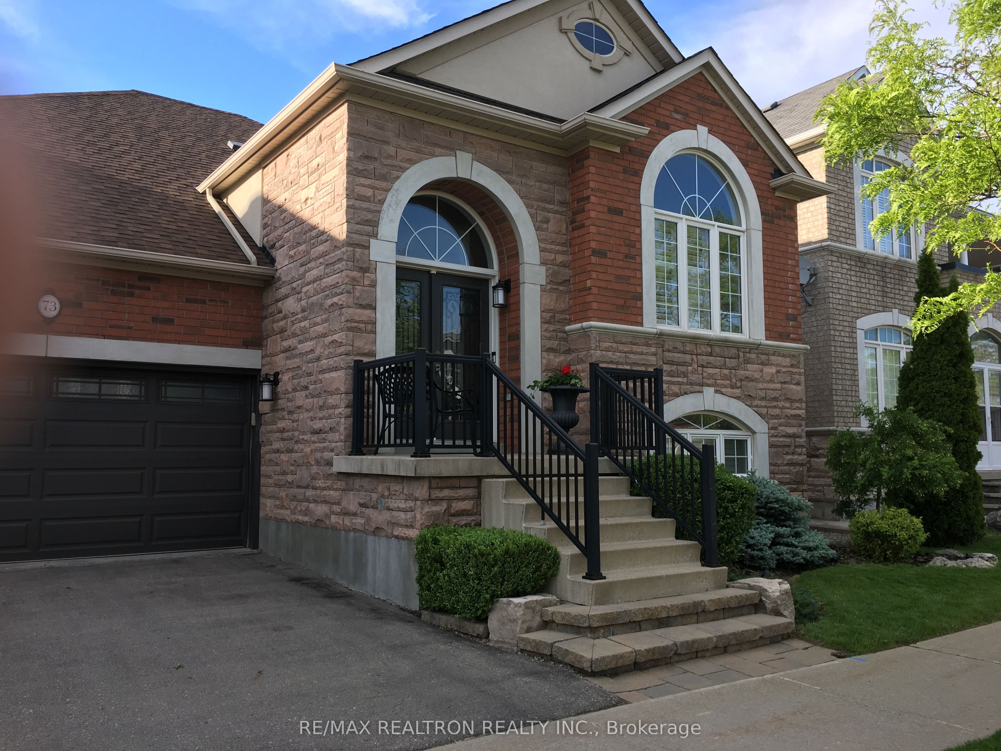
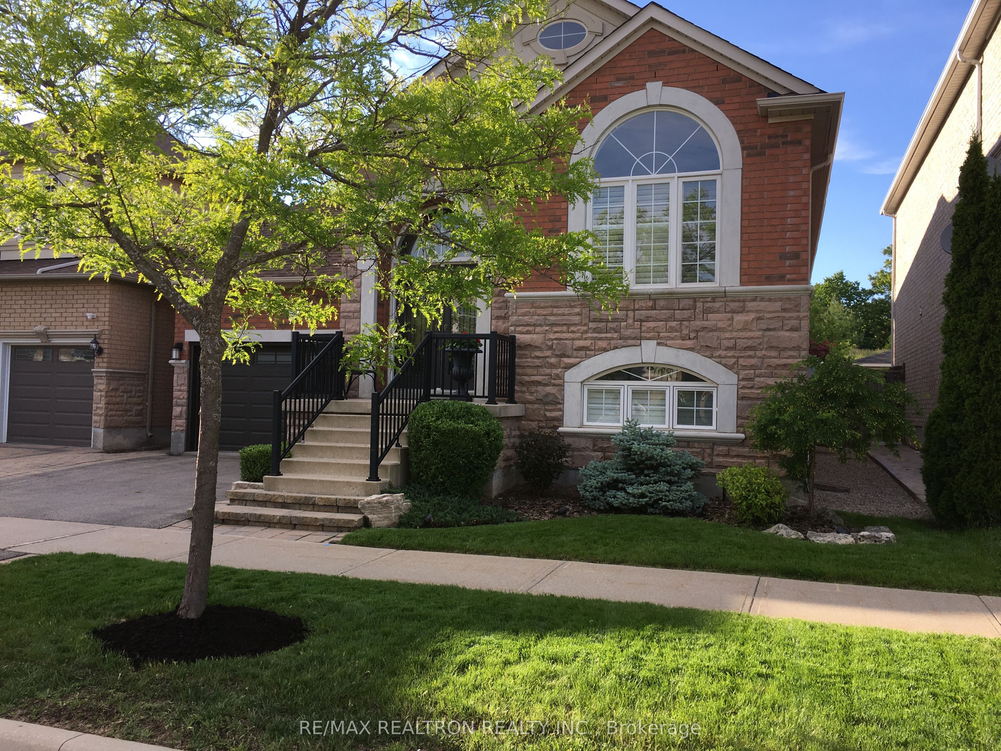
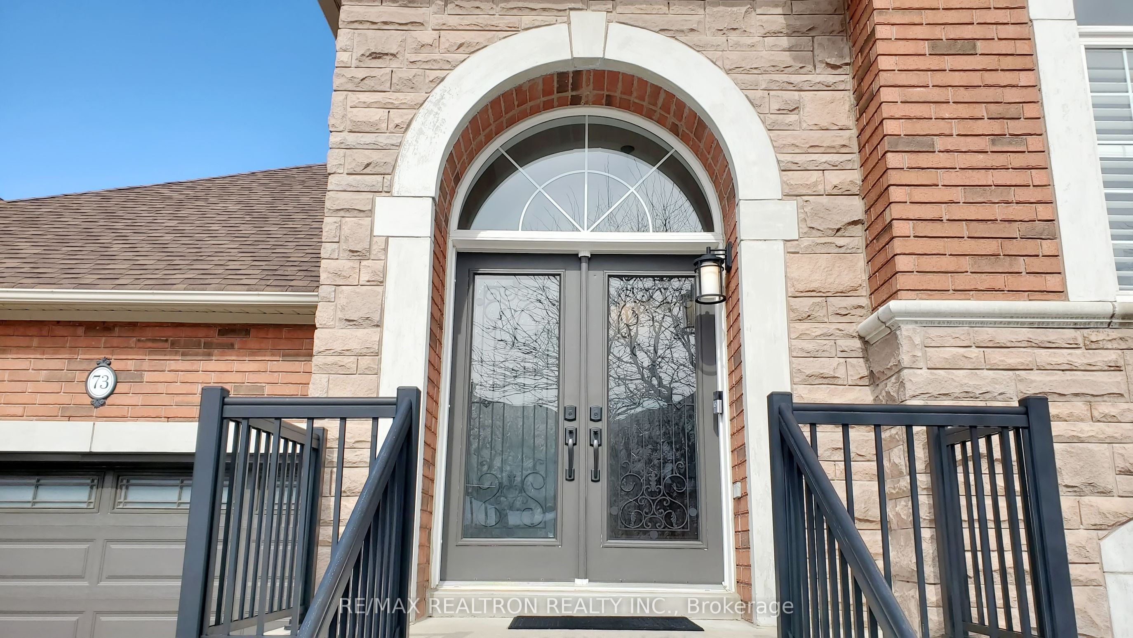
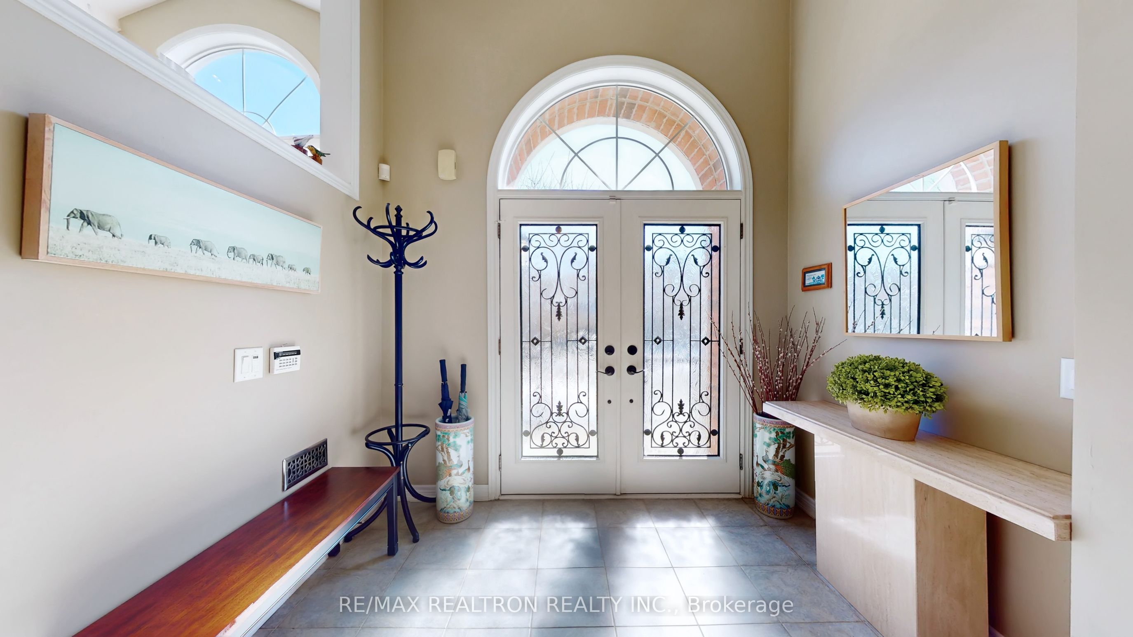
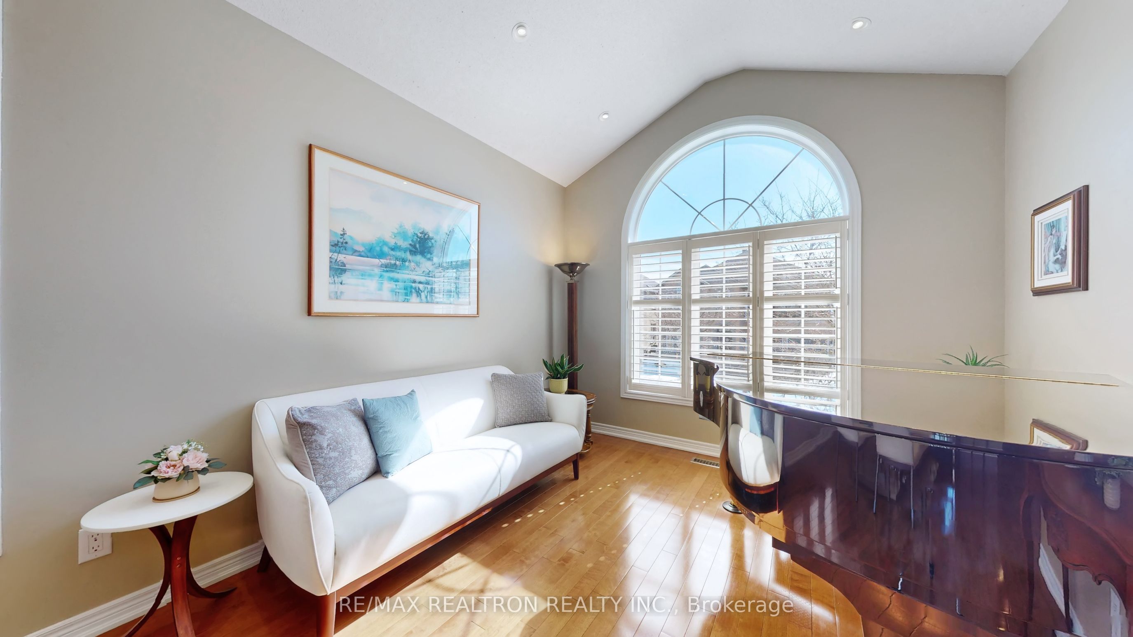
Wow! A Truly Elegent Detached Bungow-Raised Modelling Home Nesstled In Very Sought After Jefferson Community In Richmond Hill Area**Approximate 2500 Sqft Of Living Space Overlooking Private Ravine Backyard**This Executive Home Features Bright And Spacious Spaces with Perfect Layout**Sunfilled Living Room** Chef Inspired Gourmet Kitchen With Pantry, Granite Counter Top**Crown Moulding Bedrooms Have Built-In Wall To Wall Cabinetry**Reno'd Primary Retreat With 4 Pices Ensuite And Walk-In Closet**9 Feet Ceilings On Main**Lots Of Potlights**Ample Storage**Direct Access To Garage** Finely Finished Lower Level With 2 Bedrooms**Comfortable Family Room With Fireplace And Large Window**Professionally Landscaped Frontyard and Backyard With Flagstone, Newer Furnace(2022), Newer Water Softner(2022), Newer Drinking Water Treatment System(2022), Newer Driveway Interlock(2024), Lights , Plus Newer Irrigation Sprinkler System(2020). Close To Yonge St. Shopping Malls, Banks, Coffees, Restaurants, Groceries, Canadian Tire, Parks, Trails, Schools, Community Centres, Viva, Go Train And All Amenities**Never To Be Missed, Must See!
房源信息
建筑详情
设施与特色
费用信息
包含与不包含
Newer S/S Appliance Including Fridge, Stove, Dishwasher, Microwave, Washer/Dryer. Black Fridge + White Freezer In Basement. All Electronic Light Fixtures, All Existing Window Coverings, California Shutters; Garage Door Opener & Remote; Cac; Cvac; Newer Furnace (2022) + Humidifier; Tv Bracket; Pergola W/Canopy Cover. Roof(2018), Carpet+Runner(2022); Garage Doors(2016); Ring Bell+2 Cameras.
位置
相似房源
查看更多
Source: Toronto Regional Real Estate Board (TRREB), via PropTx Innovations Inc.
The data relating to real estate on this website comes in part from the MLS® data feed of PropTx Innovations Inc. The information is deemed reliable but is not guaranteed accurate by PropTx.
The information provided herein must only be used by consumers that have a bona fide interest in the purchase, sale or lease of real estate and may not be used for any commercial purpose or any other purpose.
© 2026 PropTx Innovations Inc. All rights reserved. MLS®, REALTOR® and the associated logos are owned or controlled by The Canadian Real Estate Association (CREA).