#13 - 8050 Islington Avenue
房源介绍
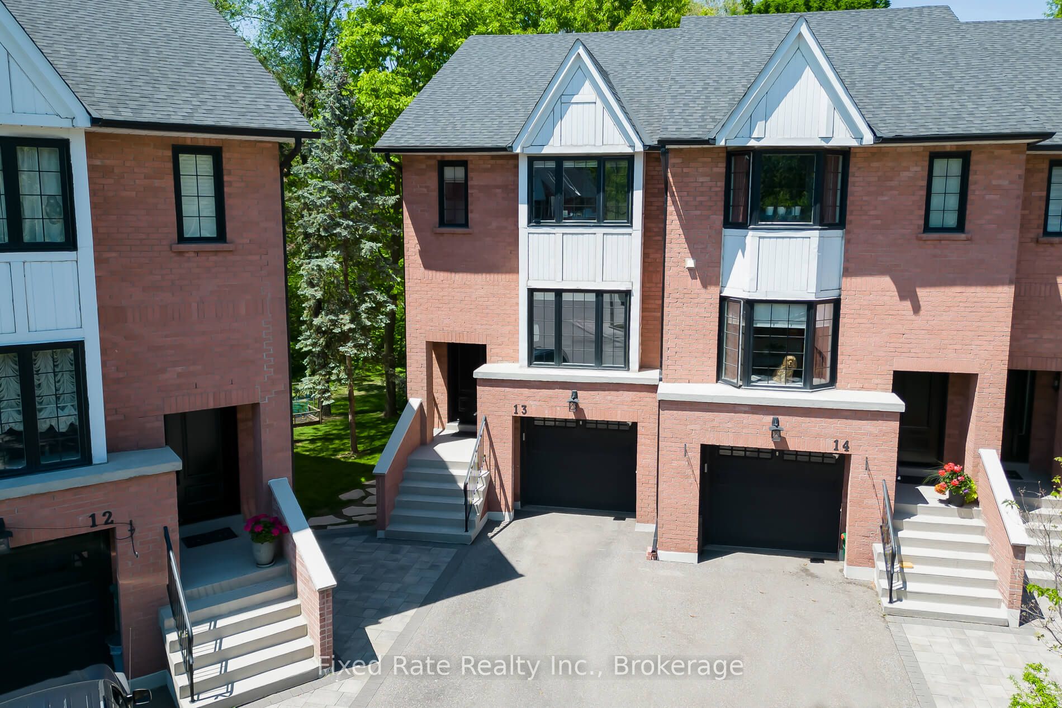
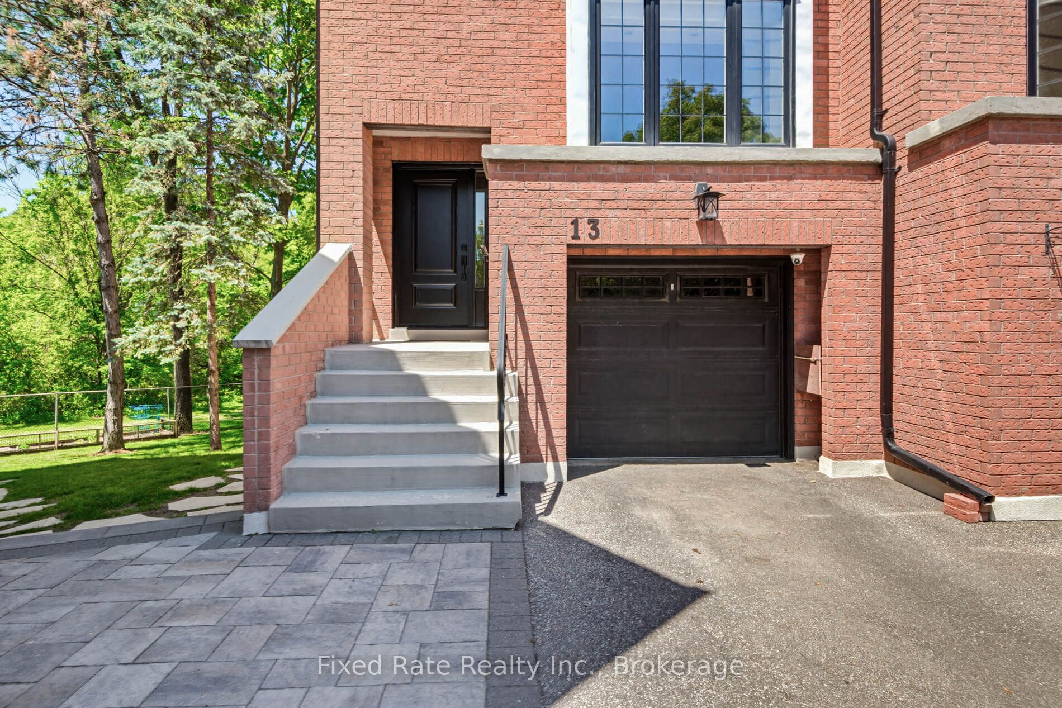
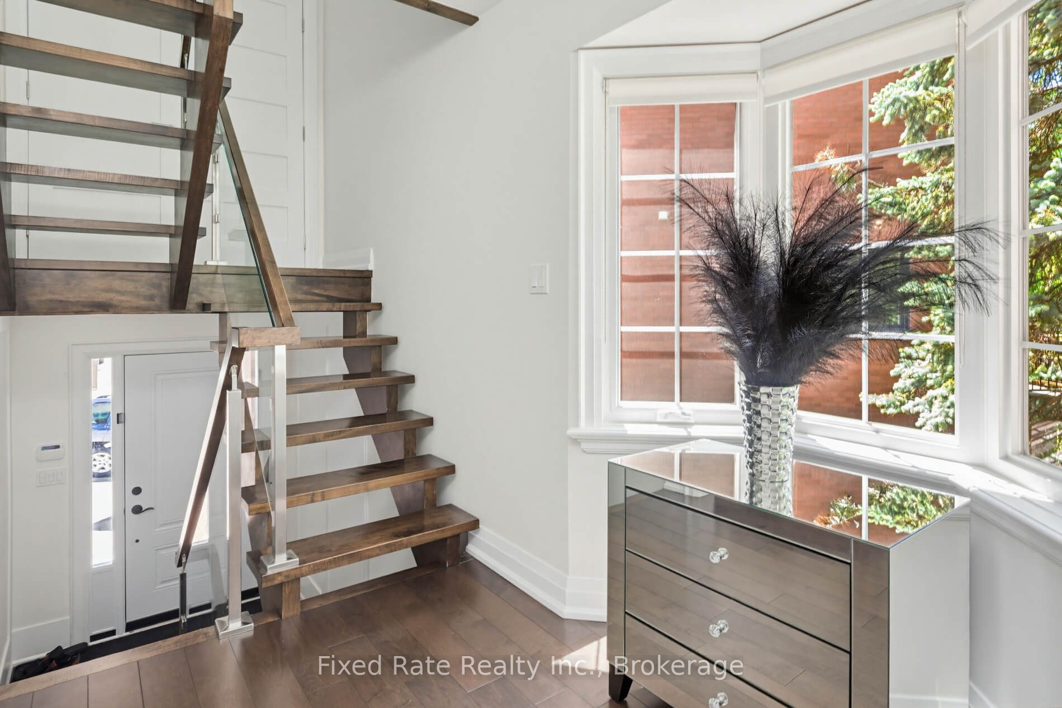
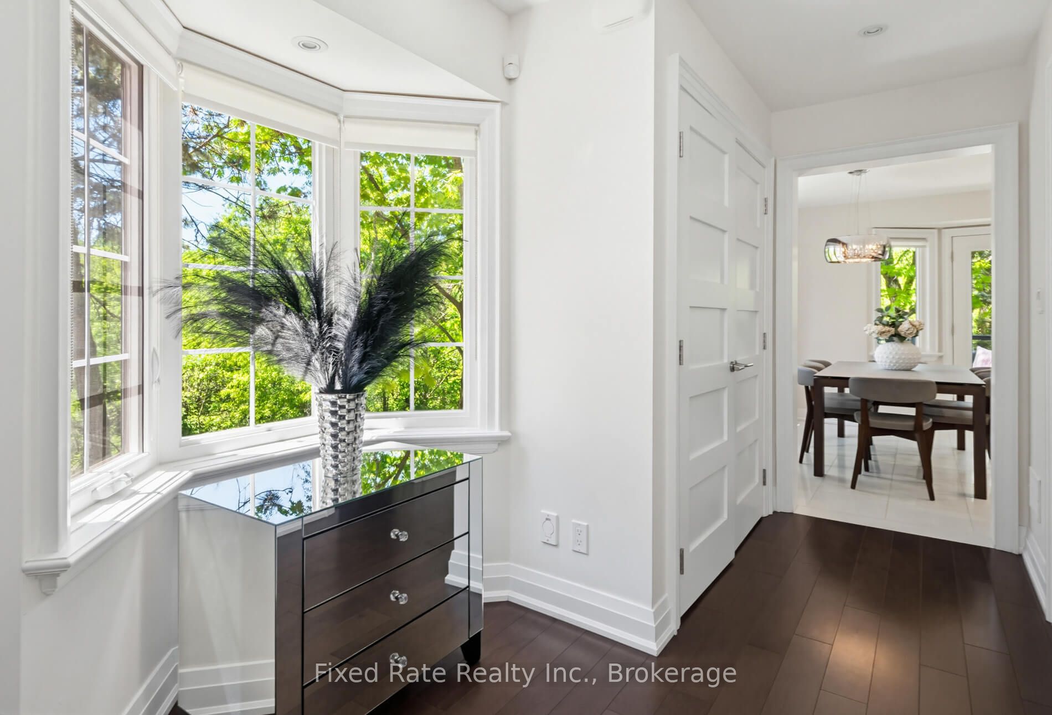
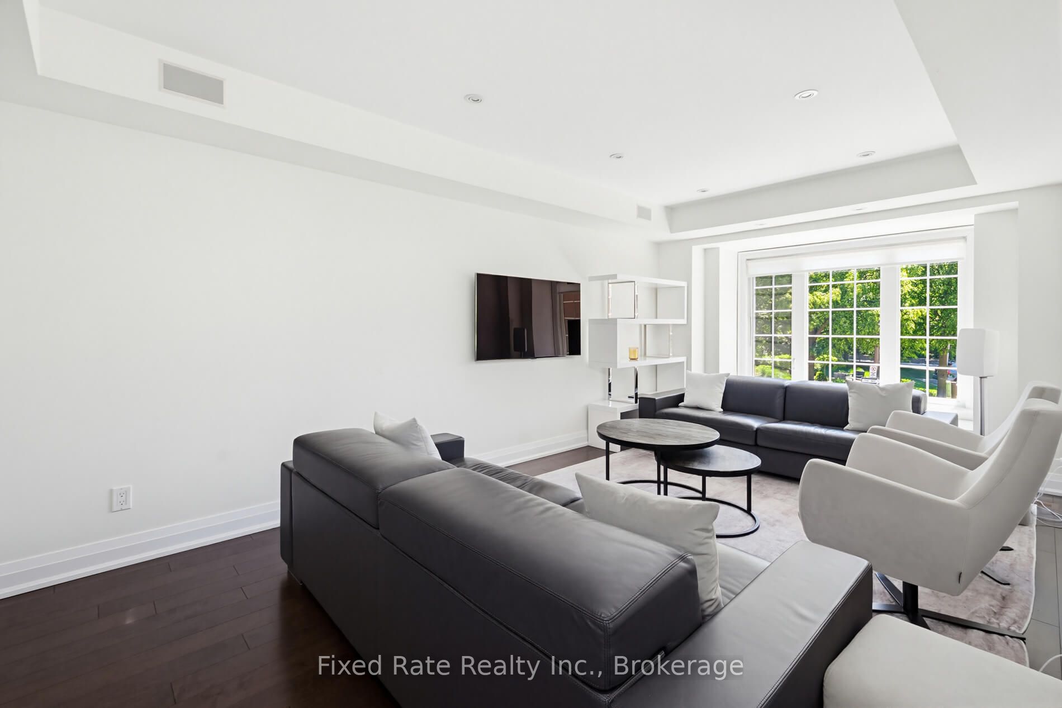
Absolutely stunning end-unit townhome nestled in the heart of Woodbridge, backing onto the picturesque Humber River. This beautifully appointed, turn-key home offers 3 floors of upgraded living space with designer finishes throughout, truly setting itself apart. The main floor boasts a large, sun-filled living room and a breathtaking custom kitchen complete with built-in Miele gas cooktop, built-in Miele electric oven, stainless steel range hood, built-in Bosch dishwasher, built-in Miele espresso machine, oversized island with sink, generous dining area, and an abundance of storage, all overlooking the serene Humber River with a walkout to your stunning glass-railing enclosed deck. Perfect for entertaining. Ascend to the second floor where you'll find a spacious primary bedroom featuring built-in wardrobes and a beautifully finished 3-piece ensuite, along with a second generous bedroom complete with its own 4-piece ensuite. Both bedrooms offer comfort and privacy rarely found in townhome living.The fully finished basement is an entertainer's dream, offering a spacious recreation room complete with a stylish wet bar and wine fridge, a tasteful 2-piece bathroom, and a walkout to your very own private custom BBQ area with glass railings. The home is also smart-wired with
房源信息
建筑详情
设施与特色
费用信息
包含与不包含
All Elf's, All window coverings, All Appliances, Wine Fridge, G/d Opener, tankless water heater, Furnace, CAC, Washer/Dryer, Garburator, Exterior Cameras (wired Control 4-C4 system As is)
位置
相似房源
查看更多
Source: Toronto Regional Real Estate Board (TRREB), via PropTx Innovations Inc.
The data relating to real estate on this website comes in part from the MLS® data feed of PropTx Innovations Inc. The information is deemed reliable but is not guaranteed accurate by PropTx.
The information provided herein must only be used by consumers that have a bona fide interest in the purchase, sale or lease of real estate and may not be used for any commercial purpose or any other purpose.
© 2026 PropTx Innovations Inc. All rights reserved. MLS®, REALTOR® and the associated logos are owned or controlled by The Canadian Real Estate Association (CREA).