36 Zoran Lane
房源介绍
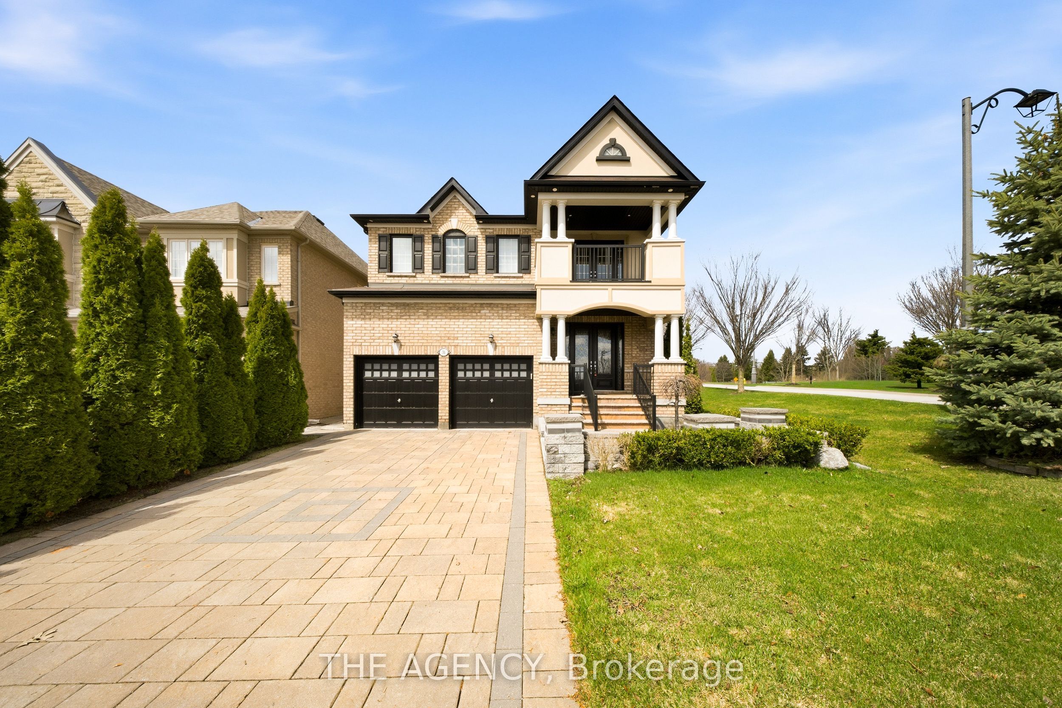
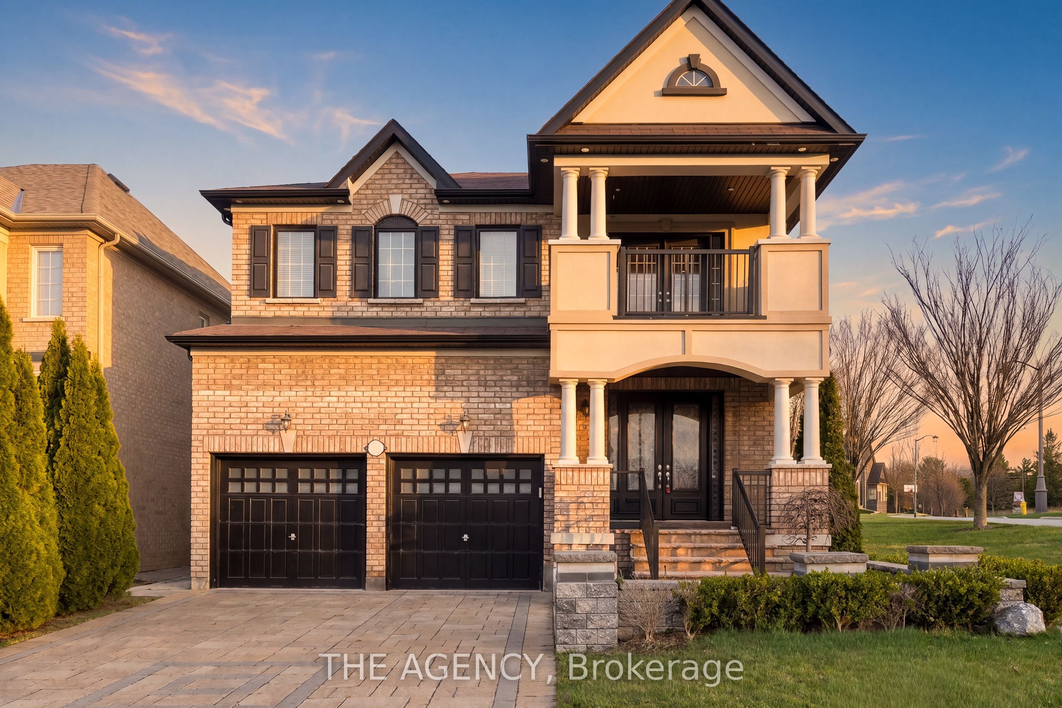
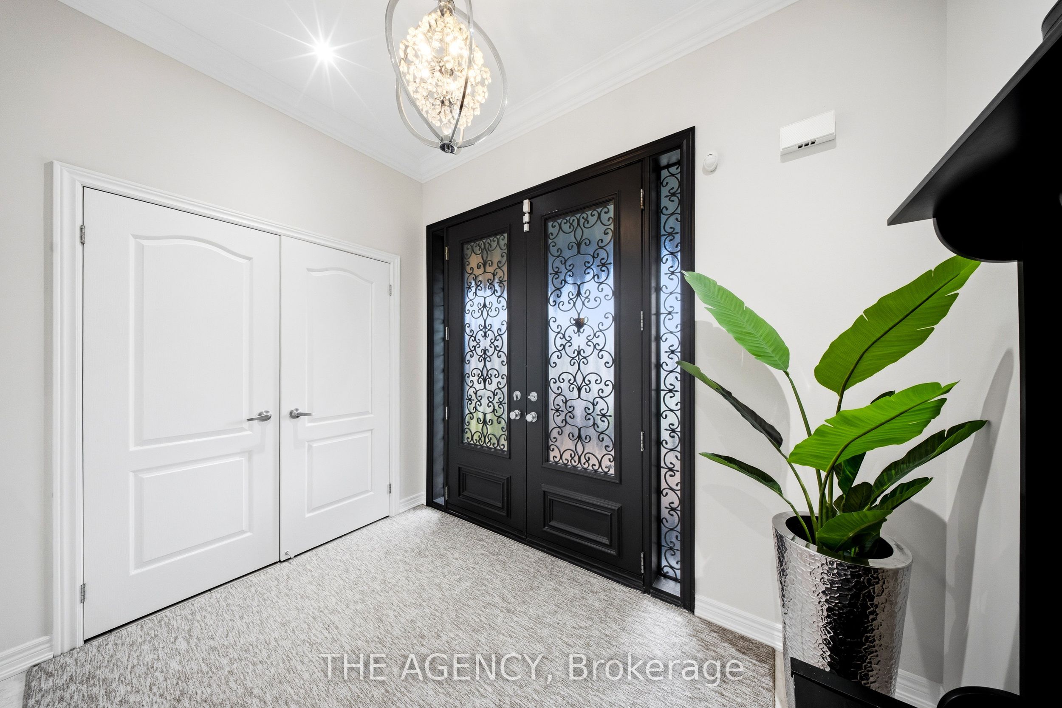
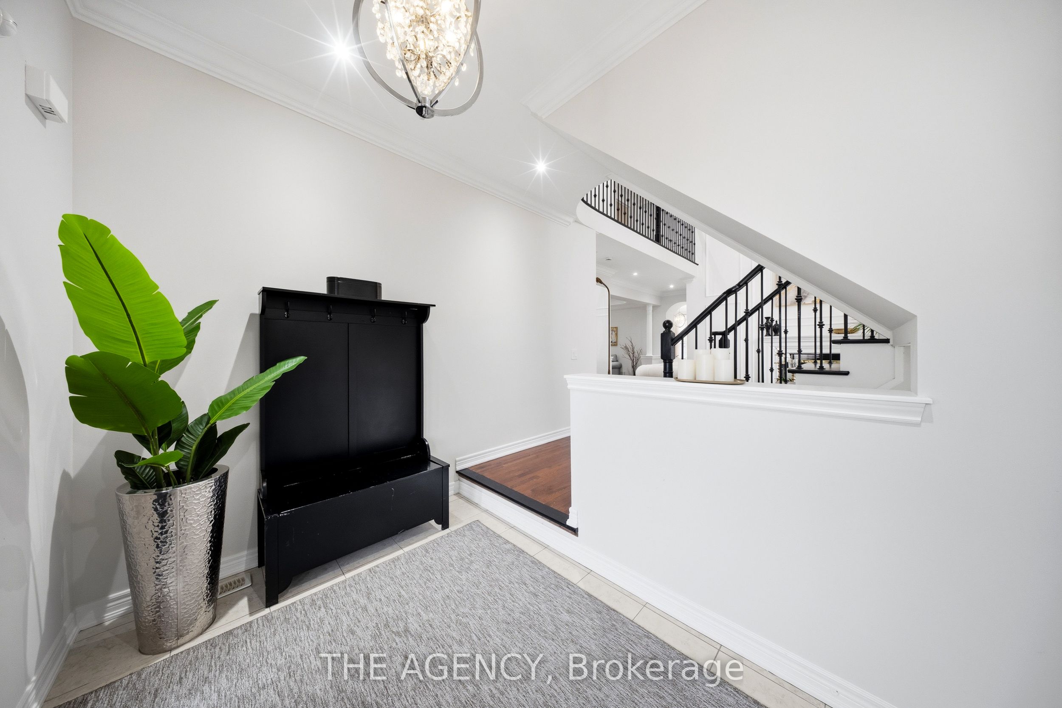
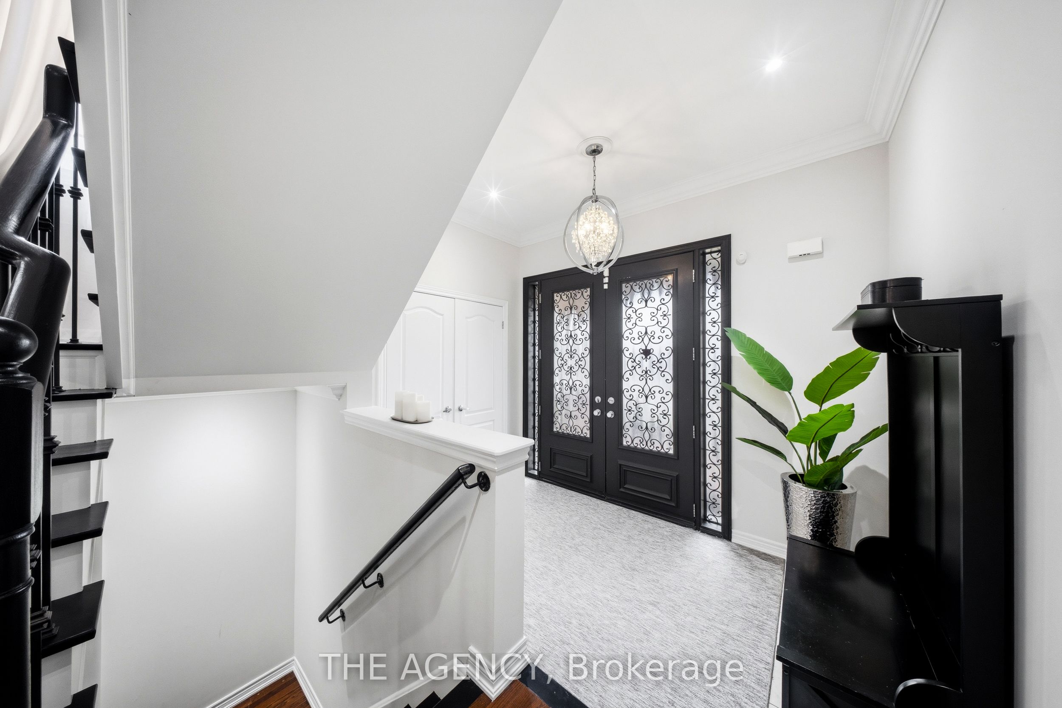
Welcome to 36 Zoran Lane sitting on a quiet street in the prestigious Patterson community. Featuring 4+1 bedrooms and 4bathrooms, this beautifully upgraded property offers a spacious open-concept layout with a grand double-door entry and large foyer. soaring2 Storey living room showcases floor-to-ceiling windows and a striking two-way fireplace, featuring pot lights throughout, wainscotting &smooth ceilings! The modern eat-in kitchen is equipped with stainless steel appliances, a large centre island, bright breakfast area with walkout to the private backyard-perfect for everyday living and entertaining. elegant primary suite features a 5-piece ensuite and walk-in closet, plus a fully finished basement offers a large recreation area, 3-piece bath, and a versatile den/office that can easily convert to a bedroom. Additional features include hardwood flooring throughout, laminate in the basement, crown moulding, smooth ceilings, pot lights, closet organizers, and custom window coverings. Enjoy a fully landscaped yard with sprinkler system, interlock patio, and private terrace-ideal for summer relaxation
房源信息
建筑详情
设施与特色
费用信息
包含与不包含
S/S Fridge, B/I Gas Cooktop, S/S B/I Oven, S/S B/I Microwave, S/S B/I Hood fan, Front-Load Washer/Dryer, 2 Ways Gas Fireplace, Centre Island, Hardwood Floor, Pot Lighting, Floor To Ceiling Windows, Laminate Floor, Open Balcony, All Custom Window Coverings, Garage Door Opener, Closet Organizer, W/I Closet, Main Floor Laundry with a Direct Access From Garage To Laundry Room, Mirrored Closet, Moulded Ceilings, Formal 2Cars Garages
位置
相似房源
查看更多

Source: Toronto Regional Real Estate Board (TRREB), via PropTx Innovations Inc.
The data relating to real estate on this website comes in part from the MLS® data feed of PropTx Innovations Inc. The information is deemed reliable but is not guaranteed accurate by PropTx.
The information provided herein must only be used by consumers that have a bona fide interest in the purchase, sale or lease of real estate and may not be used for any commercial purpose or any other purpose.
© 2026 PropTx Innovations Inc. All rights reserved. MLS®, REALTOR® and the associated logos are owned or controlled by The Canadian Real Estate Association (CREA).