22305 Kennedy Road
房源介绍
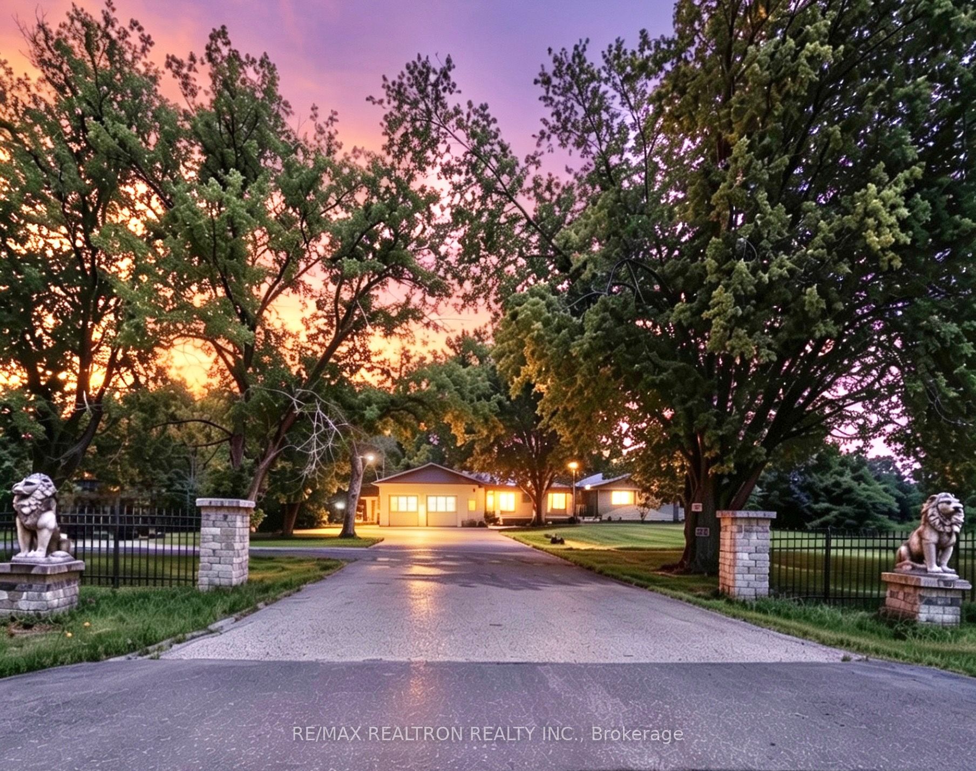
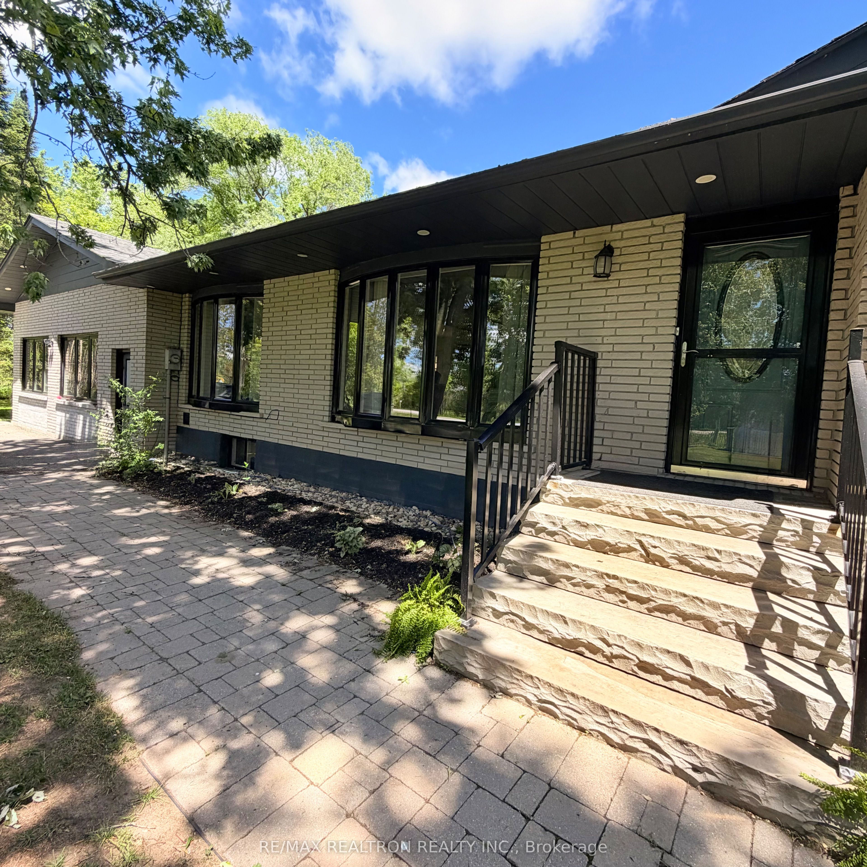
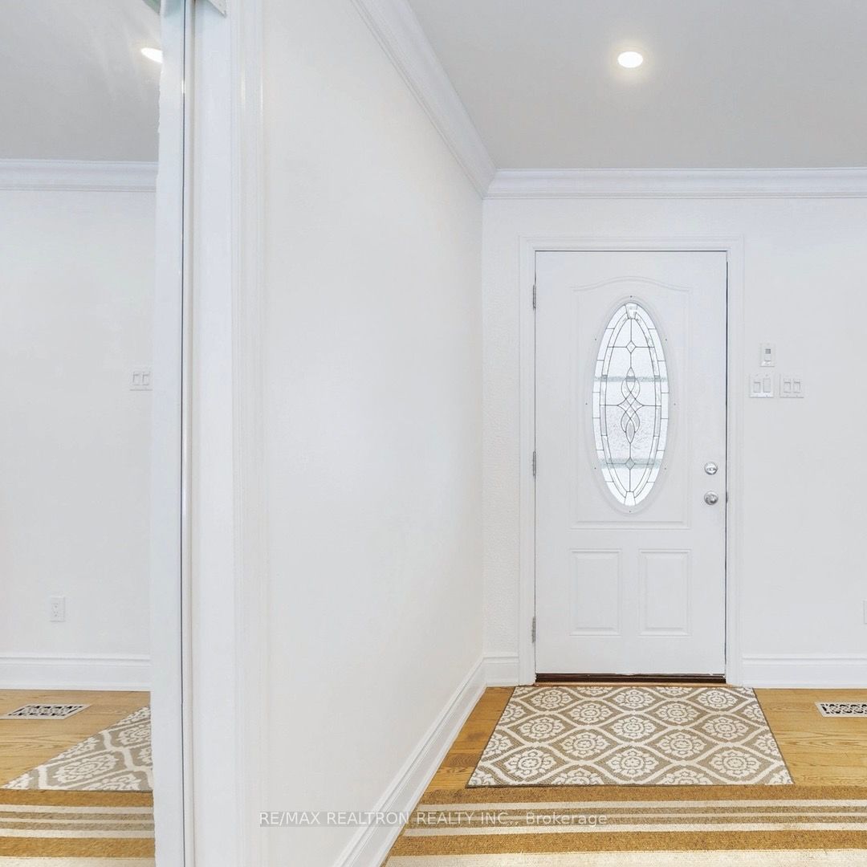
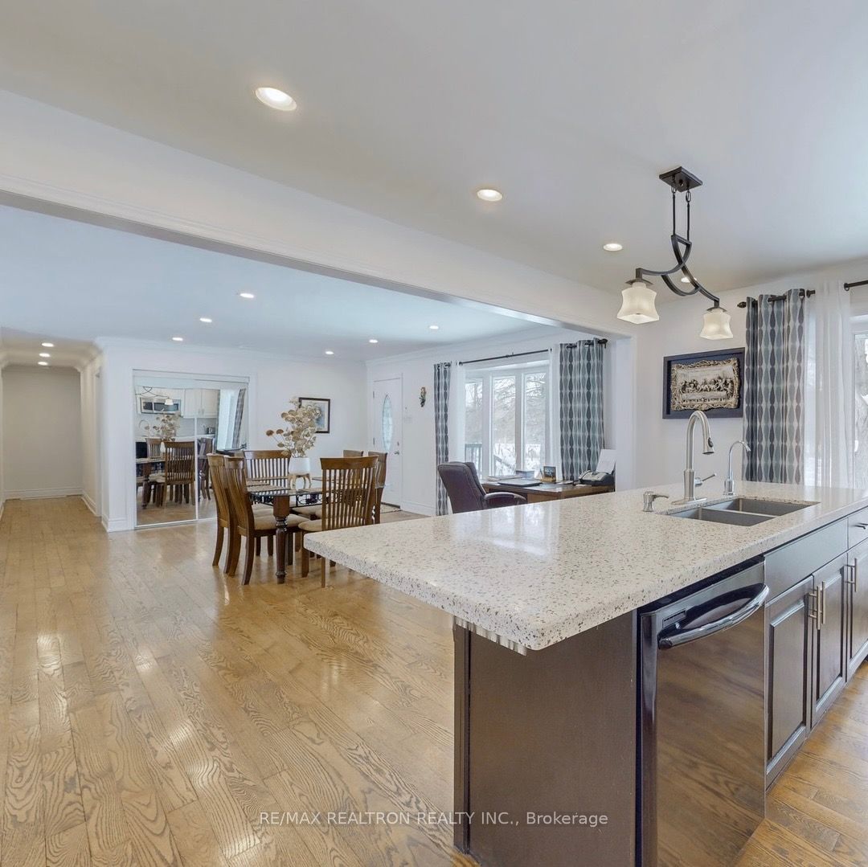
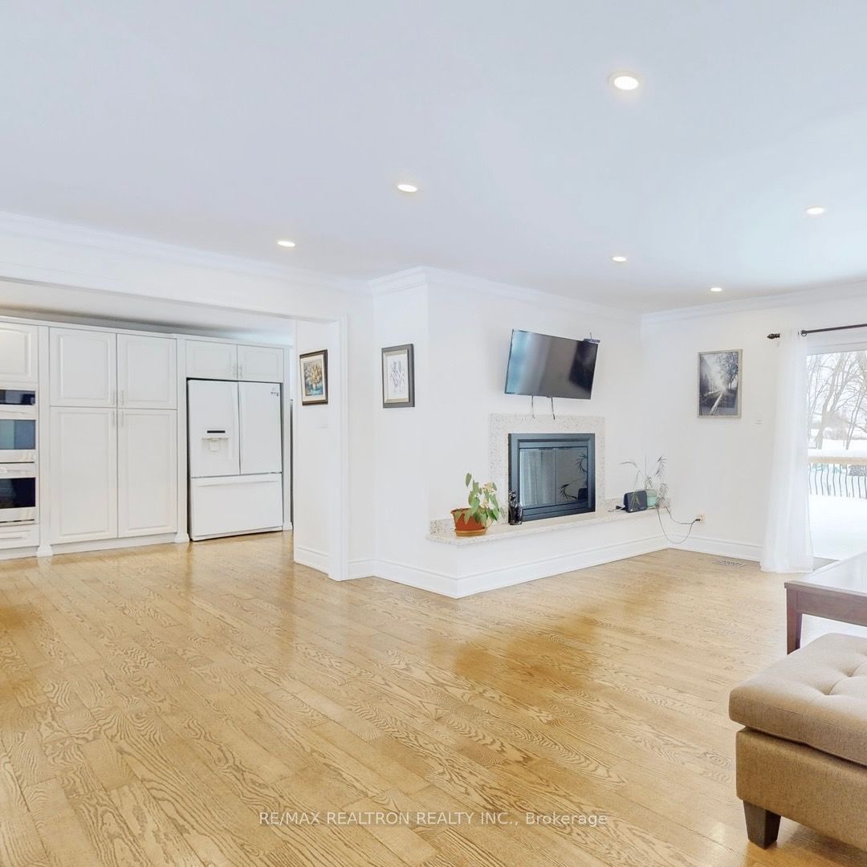
An exceptional opportunity to own a beautiful all-brick bungalow on 2.02 private acres in East Gwillimbury. Offering over 3900 square feet of total living space (including basement), this five-bedroom, four-bathroom home with a bonus office room is ideally suited for large or multigenerational families seeking space, privacy and quality throughout. The main floor features an open-concept kitchen, dining, and living area with pot lights, a countertop stove, pantry, and a centre island with pendant lighting. The primary bedroom includes a private ensuite and walk-in closet. A wood burning fireplace and 9.5 foot ceilings in the family room add warmth and volume to the living space. The fully finished basement offers two additional bedrooms plus an office space and its own separate entrance directly from the driveway, perfect for extended family or guest accommodations. Additional highlights include a Nest thermostat, smart backup sump pump, new hot water tank, pot lights on the exterior, and over 15 driveway parking spaces. The backyard stands out with a 450 sq ft gazebo, outdoor fireplace, fountain, garden, two storage sheds and a private paved walking trail. Located minutes from local beaches and with convenient access to Highway 404 and Highway 48, now is your chance to own acreage in a growing area including a new Hospital proposed to be built in East Gwillimbury.
房源信息
建筑详情
设施与特色
费用信息
包含与不包含
2 fridges, 2 stoves, dishwasher, washer & dryer, all elf's, all window coverings, back up sump pump, hot water tank (owned - newly installed 2024), water softener (owned), furnace (owned), A/C (rental).
位置
相似房源
查看更多
Source: Toronto Regional Real Estate Board (TRREB), via PropTx Innovations Inc.
The data relating to real estate on this website comes in part from the MLS® data feed of PropTx Innovations Inc. The information is deemed reliable but is not guaranteed accurate by PropTx.
The information provided herein must only be used by consumers that have a bona fide interest in the purchase, sale or lease of real estate and may not be used for any commercial purpose or any other purpose.
© 2026 PropTx Innovations Inc. All rights reserved. MLS®, REALTOR® and the associated logos are owned or controlled by The Canadian Real Estate Association (CREA).