267 King High Drive
房源介绍
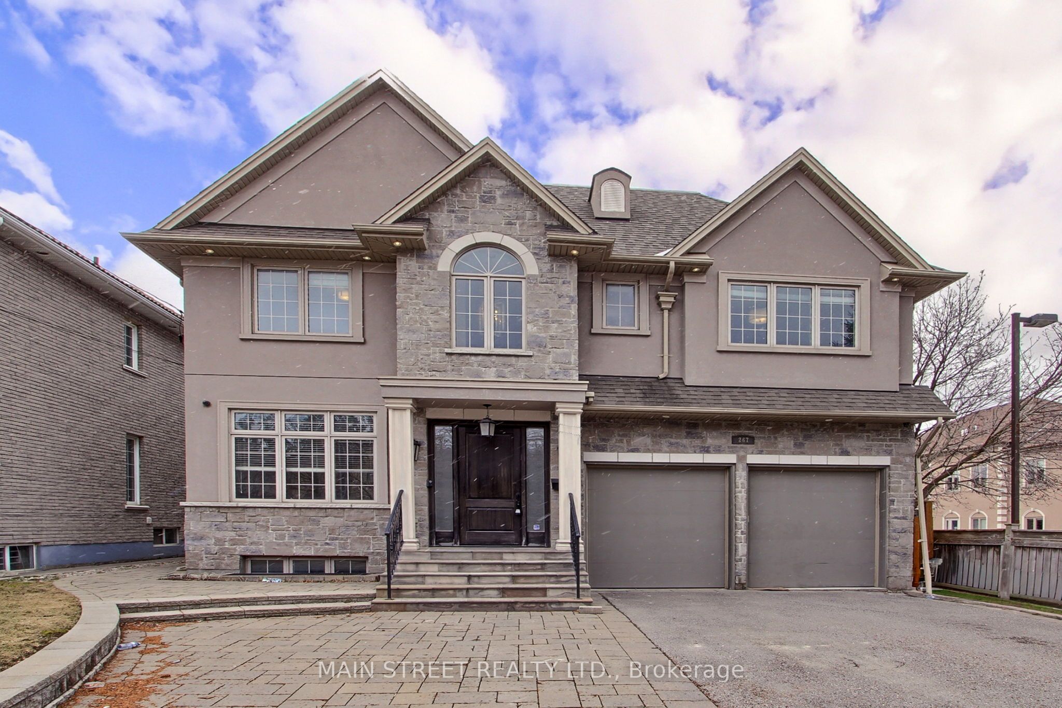
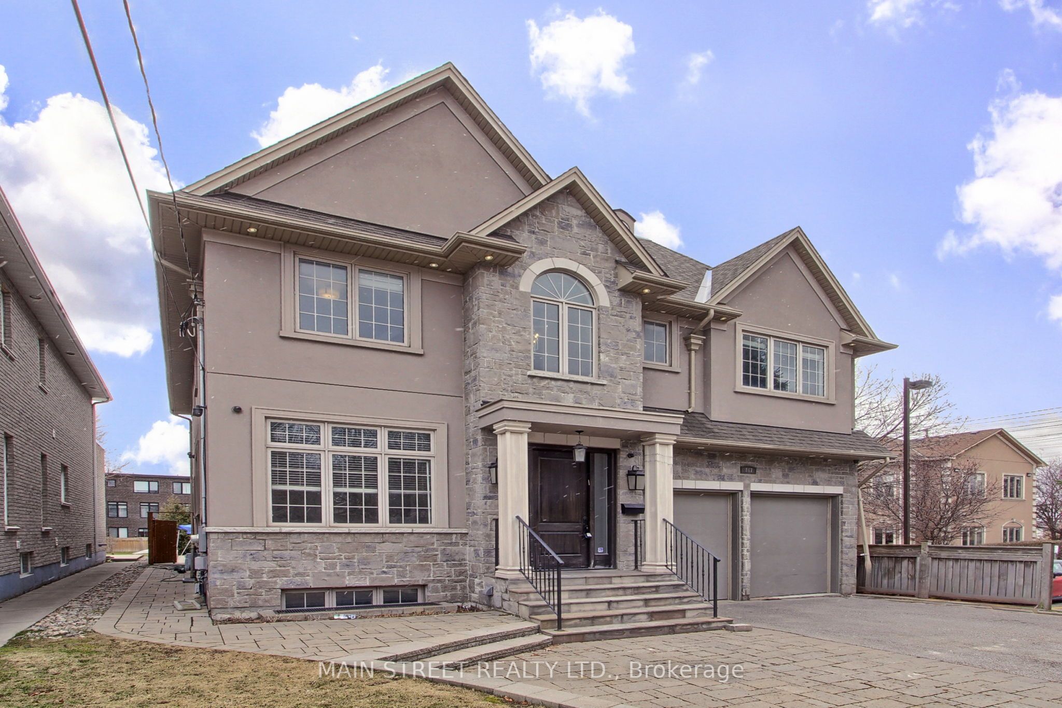
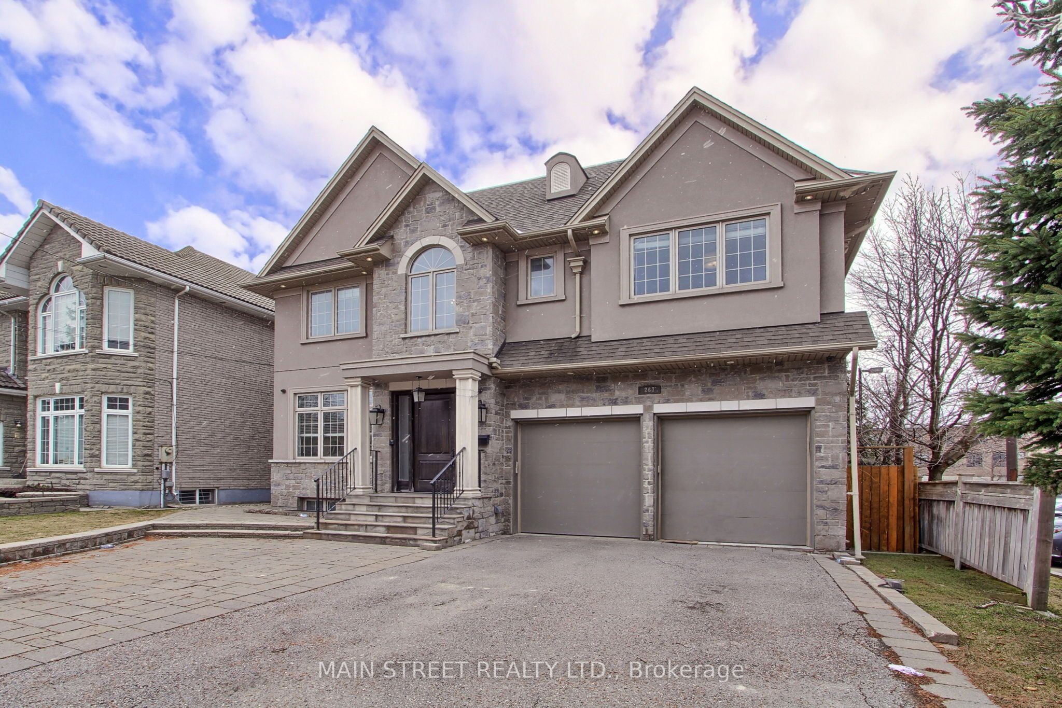
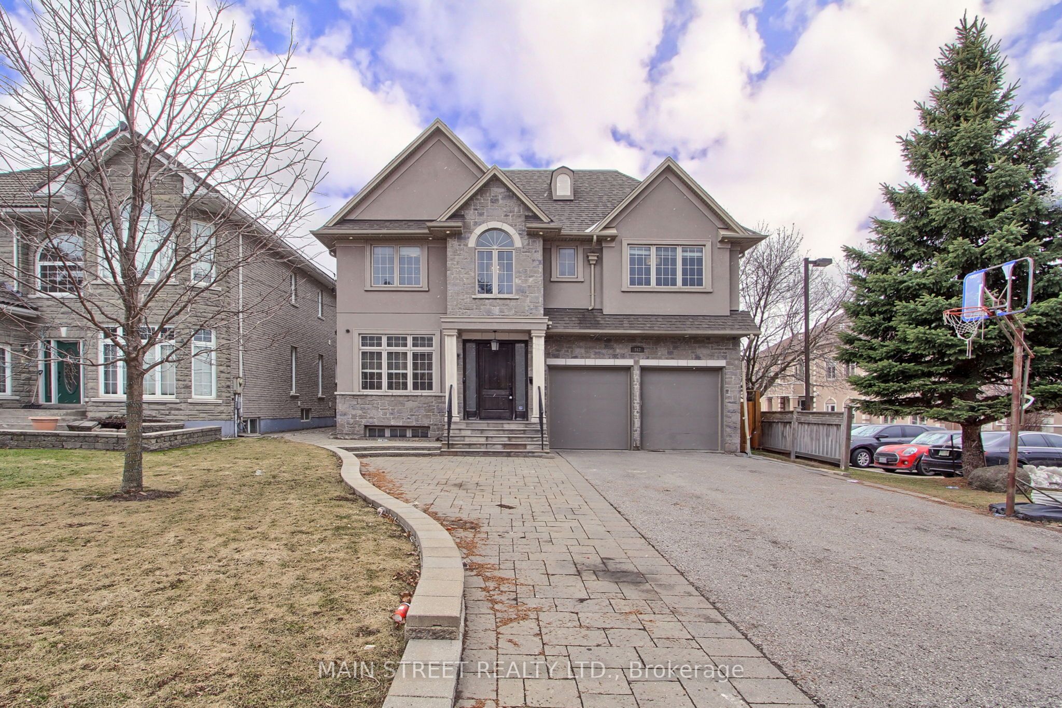
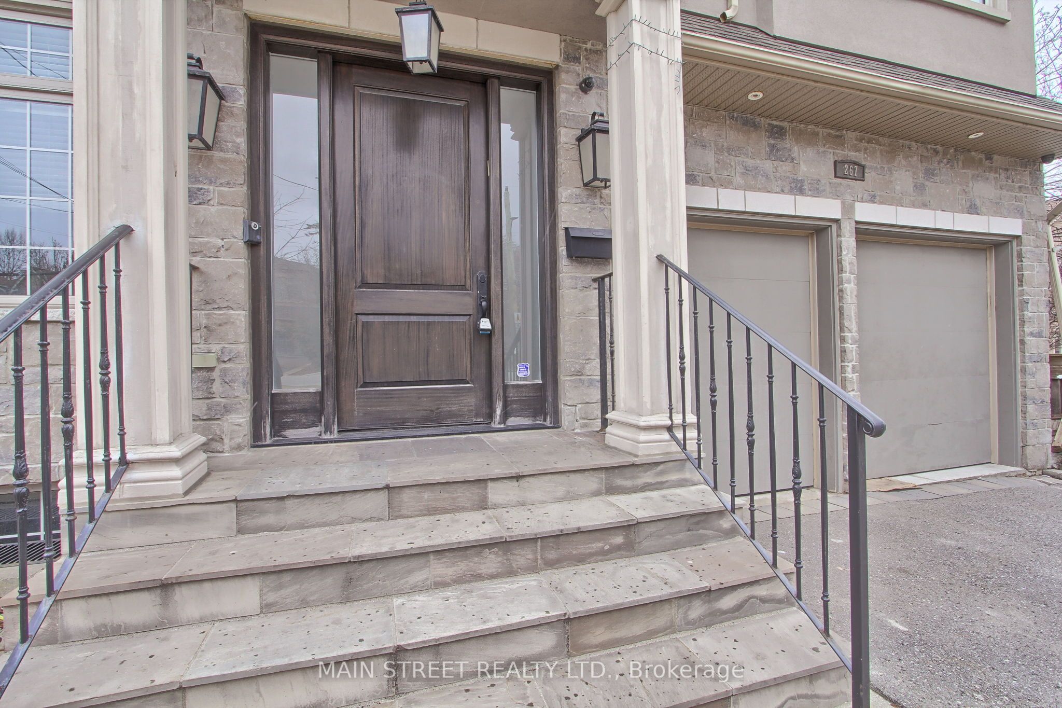
Welcome to 267 King High Drive, a stunning custom built home nestled in one of Thornhill's most prestigious communities. This exceptional residence offers luxurious living with a thoughtfully designed layout. The main floor features a spacious gourmet kitchen with a butler's pantry and high end finishes, seamlessly flowing into a large family room with walk-out access to a private backyard oasis. Enjoy a salt water pool, jacuzzi and cabana, perfect for outdoor entertaining. This level also offers a formal dining room, a dedicated home office and a mud room with built in cabinetry and ample storage. Hardwood flooring and pot lights are featured throughout. The upper level showcases a luxurious primary suite complete with an extra large walk in closet and a spa inspired 6 pc ensuite. Three additional generously sized bedrooms each offer ensuite or semi ensuite access. A conveniently located laundry room completes the upper level. The professionally finished basement features a spacious recreation room, a second kitchen, a 3 pc bath, an additional bedroom and a cold room. Large windows provide abundant natural light, and a walk-out offers direct access to the backyard. Ideally situated close to Highway 407, top rated schools, parks and the shops and amenities along Centre St. Don't miss this opportunity to own a luxurious home in a prime location!
房源信息
建筑详情
设施与特色
费用信息
位置
相似房源
查看更多
Source: Toronto Regional Real Estate Board (TRREB), via PropTx Innovations Inc.
The data relating to real estate on this website comes in part from the MLS® data feed of PropTx Innovations Inc. The information is deemed reliable but is not guaranteed accurate by PropTx.
The information provided herein must only be used by consumers that have a bona fide interest in the purchase, sale or lease of real estate and may not be used for any commercial purpose or any other purpose.
© 2026 PropTx Innovations Inc. All rights reserved. MLS®, REALTOR® and the associated logos are owned or controlled by The Canadian Real Estate Association (CREA).