233 Brimson Drive
房源介绍
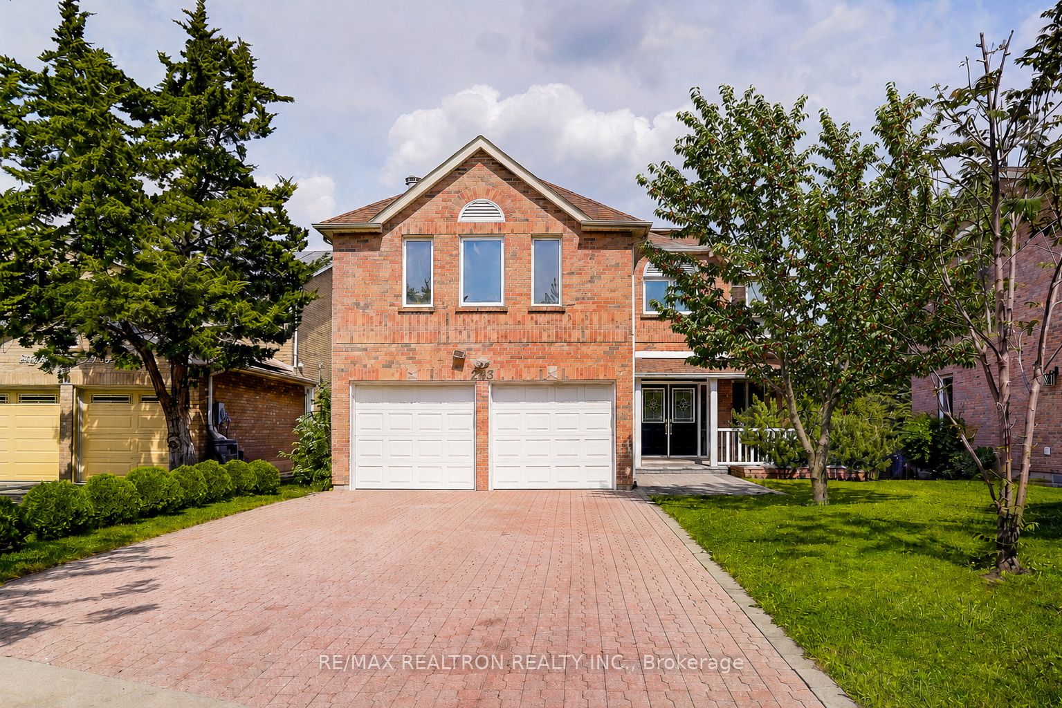
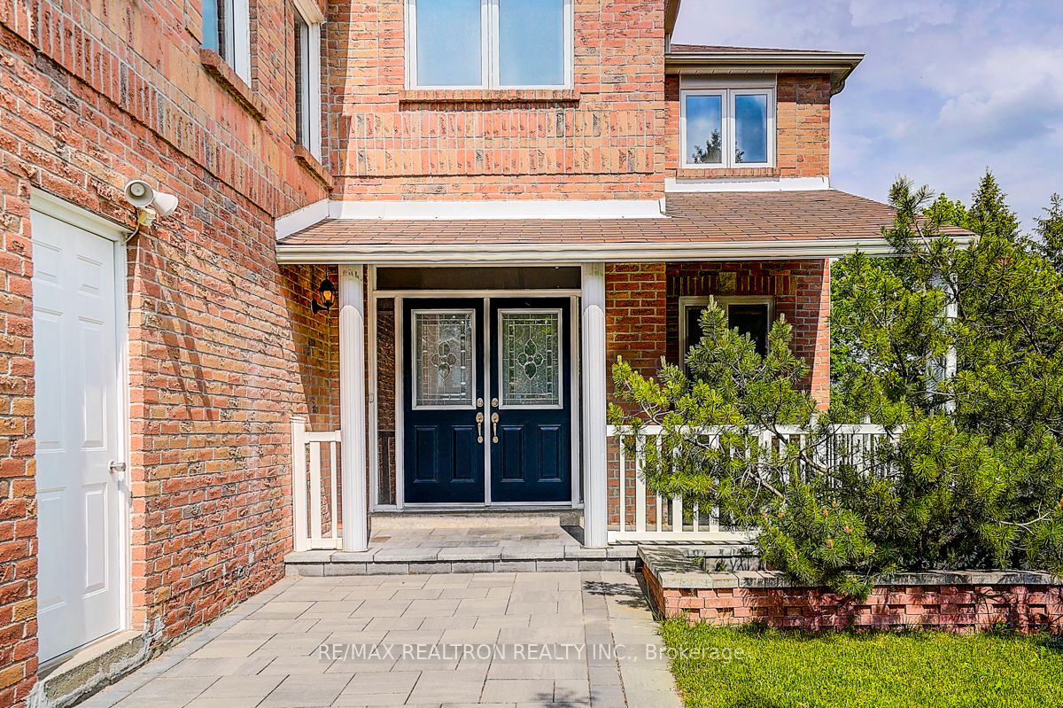
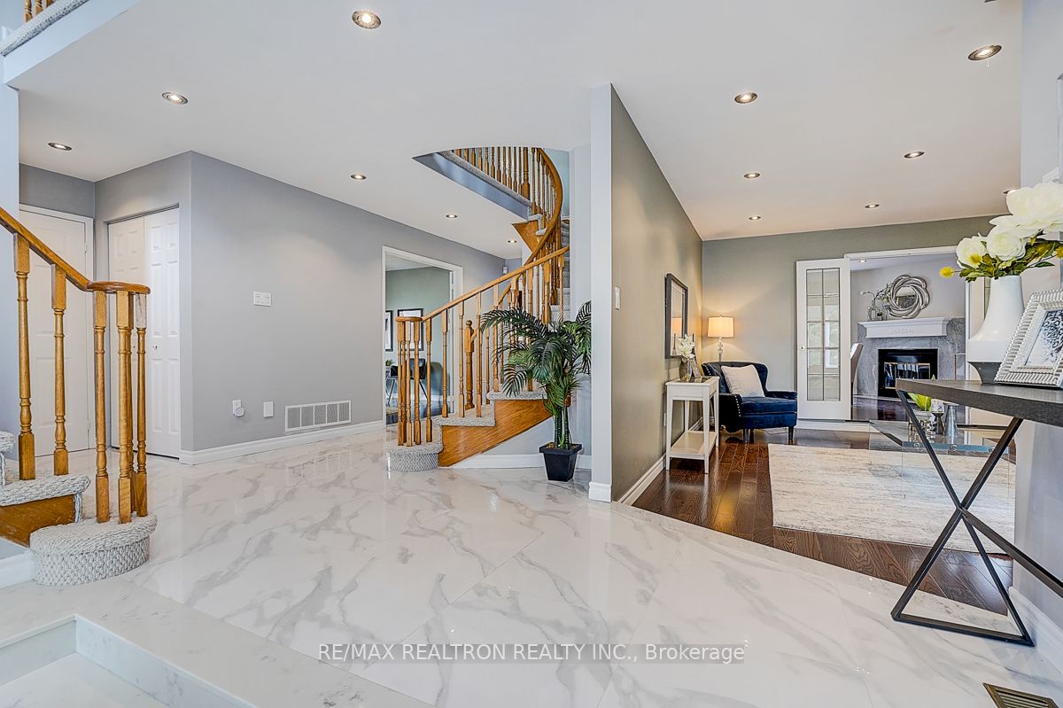
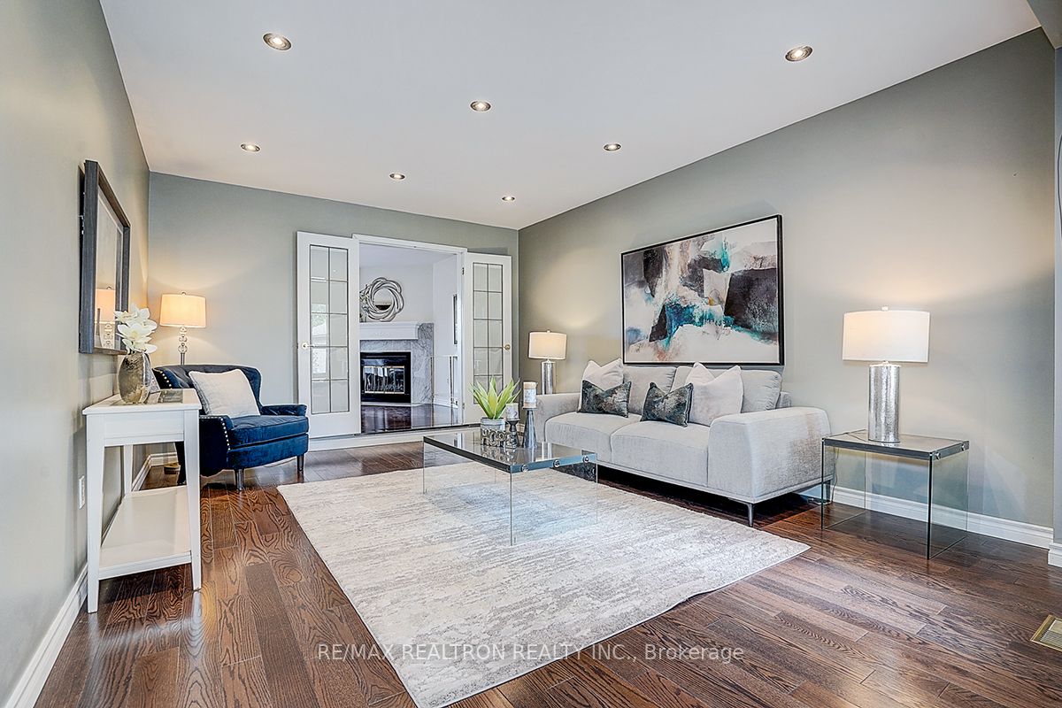
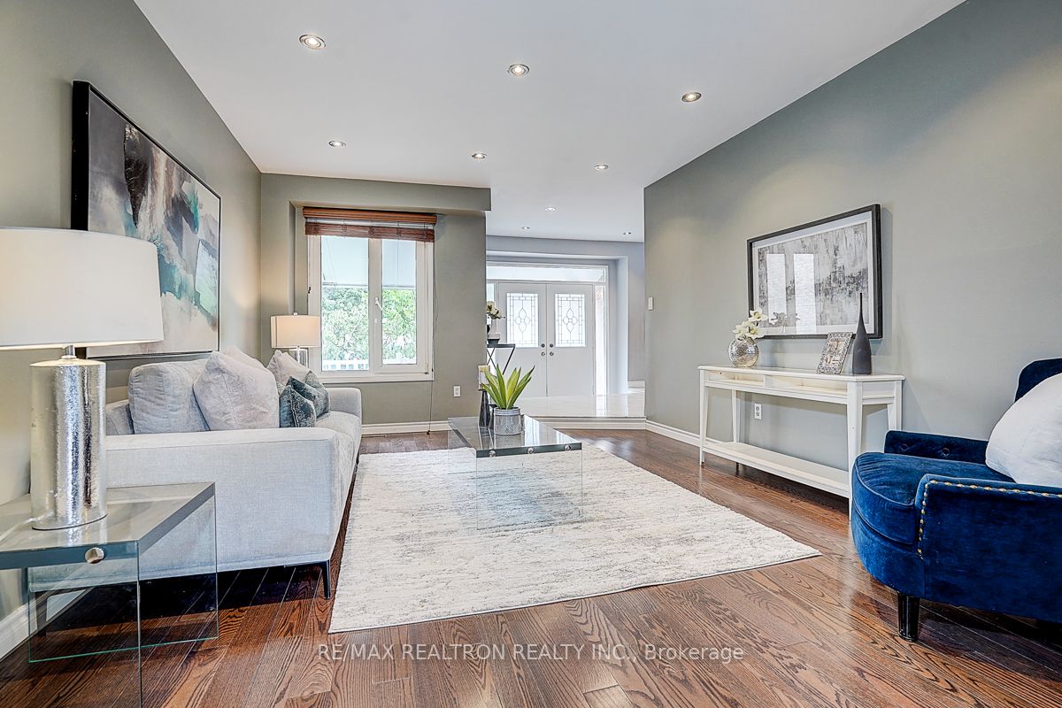
Welcome to this beautifully maintained and thoughtfully updated home in the highly desirable Glenway Estates community of Newmarket, set on a rare oversized 55.5 x 172.7 ft lot backing onto parkland for exceptional privacy and natural views. Over 3280sqft above grade plus over1240sqft living space in the finished basement. This spacious 4-bedroom home offers afunctional family-sized layout, an above-ground walk-out basement, a newly renovated two-level deck, and a huge backyard open to the park, perfect for entertaining, relaxing, and everyday enjoyment. The main floor features gleaming hardwood floors, pot lights, large windows, a fire place, and a main-floor office that can also serve as a flexible guest space. The beautifully upgraded kitchen includes quartz countertops with a breakfast bar, stylishbacksplash, stainless steel appliances, elegant cabinetry, large-format tile flooring, andunder-cabinet colour-changing LED lighting. Upstairs offers four generous bedrooms, including a primary retreat with a luxurious ensuite and massage soaker tub. In addition, upstairs also offers a spacious great room with abundant windows, a second fireplace, and generous space for family entertainment and everyday relaxation. The upgraded bathrooms feature frameless glasss howers, elegant vanities, and multi-functional stainless steel shower panels. The walk-out basement has been refreshed with updated vinyl flooring and modern finishes. Additional updates include brand-new e-star windows for the second-floor bedrooms and bathrooms, along with re placed e-star glass in the primary bedroom & main floor windows as well as basement doors.Located in a friendly, established neighbourhood very close to elementary school, parks,community centres, transit, supermarkets, Upper Canada Mall, the library, golf courses, andmore, this is a rare opportunity to own a move-in ready home with a walk-out basement, huge private lot, and beautiful parkland views in Glenway Estates.
房源信息
建筑详情
设施与特色
费用信息
包含与不包含
S/S Fridge, Newer Bosch Dish Washer, Stove, Rangehood. All Window Coverings. All Light Fixtures,Washer & Dryer, Garage Door Opener, HWT (On Rental but no contract), Air Conditioner. EnhancedInsulated Above Garage Family Room.
Water purification system in the kitchen.
位置
相似房源
查看更多
Source: Toronto Regional Real Estate Board (TRREB), via PropTx Innovations Inc.
The data relating to real estate on this website comes in part from the MLS® data feed of PropTx Innovations Inc. The information is deemed reliable but is not guaranteed accurate by PropTx.
The information provided herein must only be used by consumers that have a bona fide interest in the purchase, sale or lease of real estate and may not be used for any commercial purpose or any other purpose.
© 2026 PropTx Innovations Inc. All rights reserved. MLS®, REALTOR® and the associated logos are owned or controlled by The Canadian Real Estate Association (CREA).