5 Long Hill Drive
房源介绍
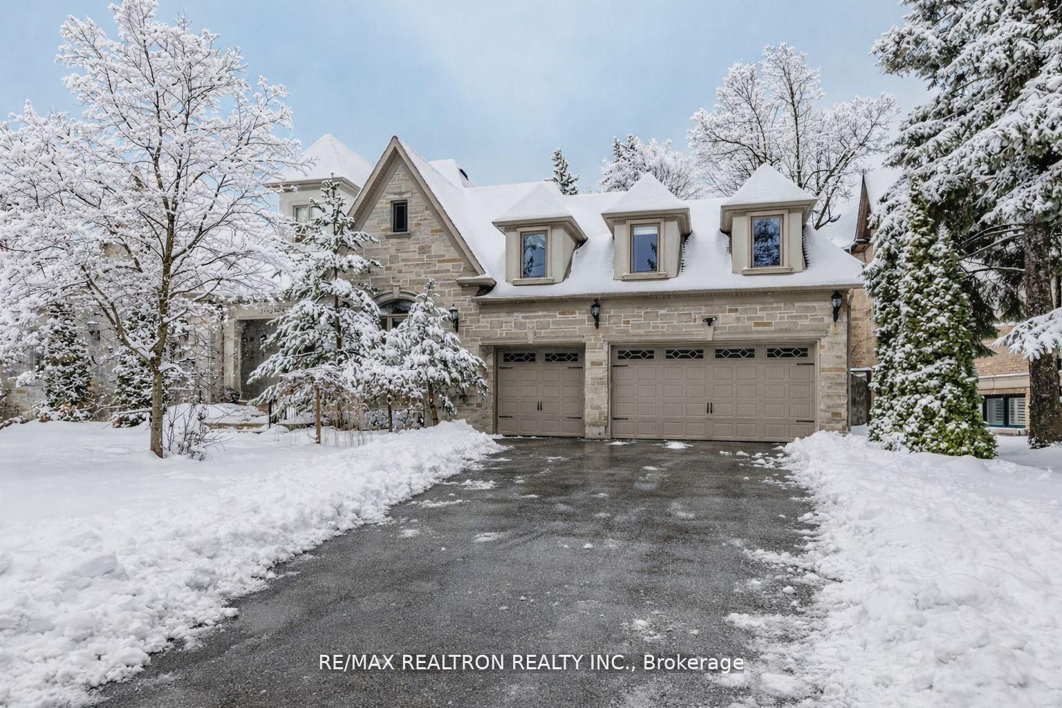
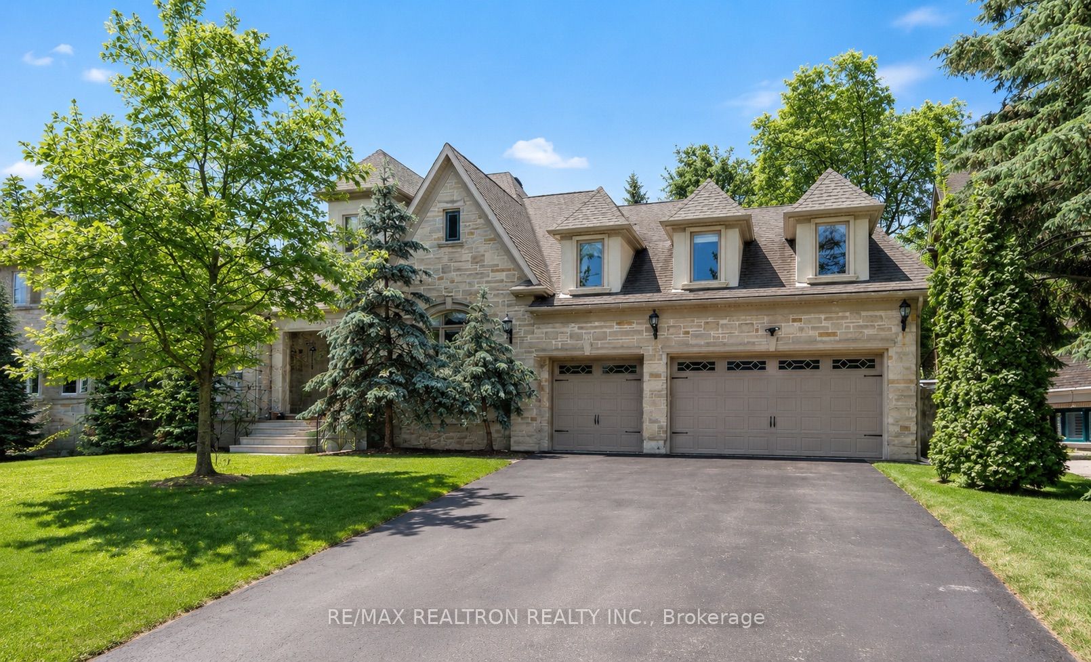
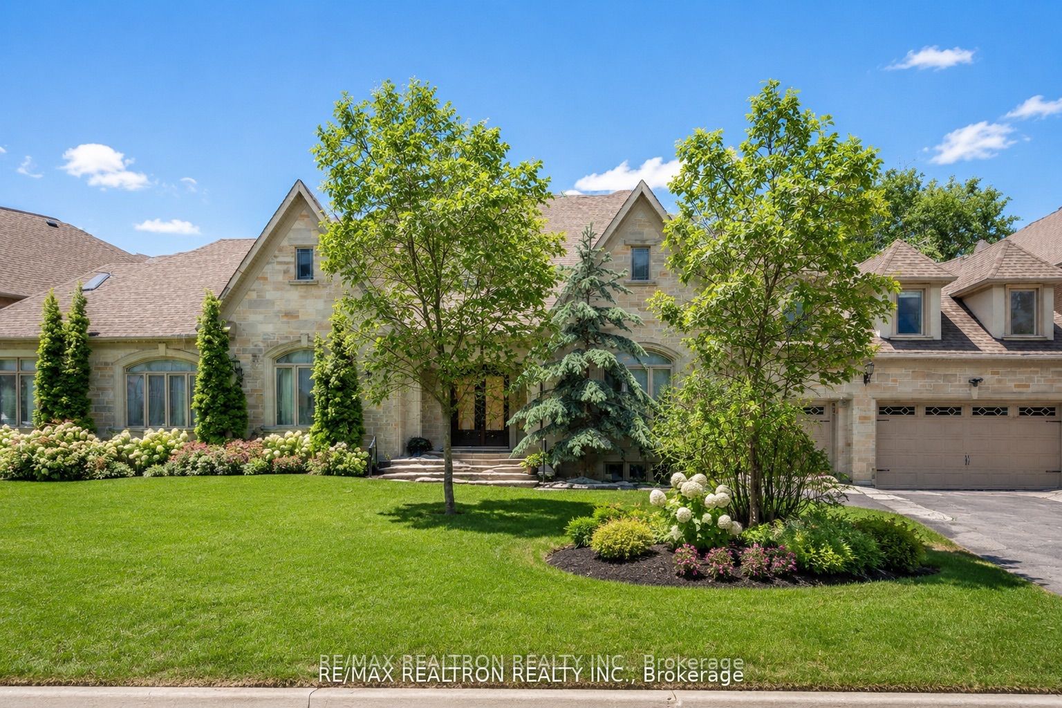
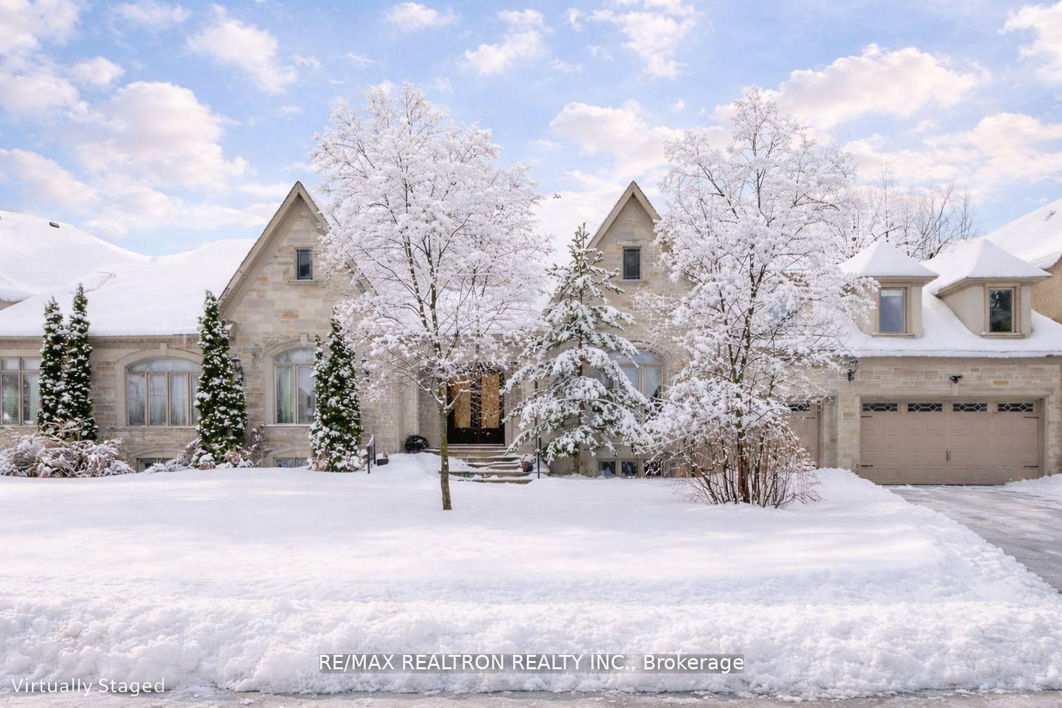
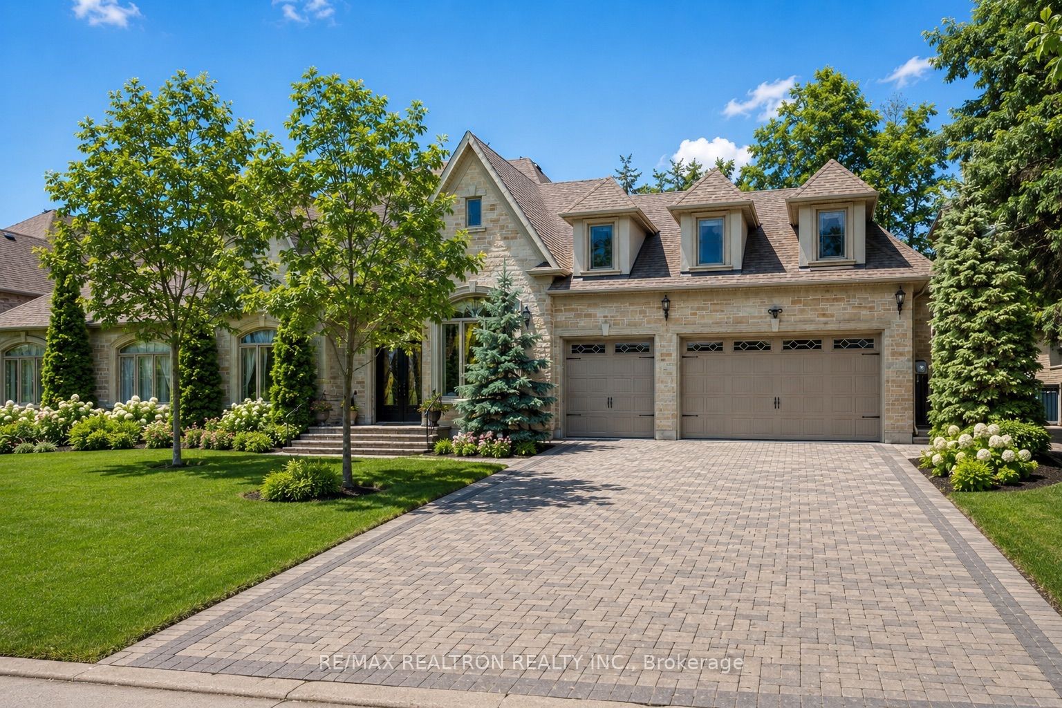
An exceptional custom residence set on an extra-wide, expansive lot along one of the area's most prestigious streets, surrounded by distinguished multi-million-dollar estates. One year warranty for appliances and Hvac Systems. This beautifully crafted home show cases superior materials and exquisite finishes throughout, including a grand 22-foot foyer, soaring 10-foot ceilings, five skylights, and seven statement chandeliers. Dual furnaces and dual central air systems ensure year-round comfort.Thoughtful architectural details abound, with sophisticated wood trim, rich hardwood flooring, crown mouldings, and extensive pot lighting enhancing the refined ambiance. The gourmet kitchen is a chef's delight, featuring elegant granite countertops and custom cabinetry designed for both style and function. Designed with convenience in mind, the home offers an almost stair-free layout ideal for effortless living. The main level includes three spacious ensuite bedrooms and a charming sunroom, while two loft bedrooms provide ideal accommodations for guests.The professionally finished basement, with a separate entrance, offers remarkable versatility-featuring three large bedrooms and a generous office with direct exterior access. Abundant pot lighting and open space make it perfectly suited for entertaining or hosting gatherings. Enjoy a low-maintenance backyard in a quiet, established neighborhood, complemented by access to highly regarded local schools. A truly distinguished property offering luxury, comfort, and timeless elegance.
房源信息
建筑详情
设施与特色
费用信息
位置
相似房源
查看更多
Source: Toronto Regional Real Estate Board (TRREB), via PropTx Innovations Inc.
The data relating to real estate on this website comes in part from the MLS® data feed of PropTx Innovations Inc. The information is deemed reliable but is not guaranteed accurate by PropTx.
The information provided herein must only be used by consumers that have a bona fide interest in the purchase, sale or lease of real estate and may not be used for any commercial purpose or any other purpose.
© 2026 PropTx Innovations Inc. All rights reserved. MLS®, REALTOR® and the associated logos are owned or controlled by The Canadian Real Estate Association (CREA).