1315 Stevens Road
房源介绍
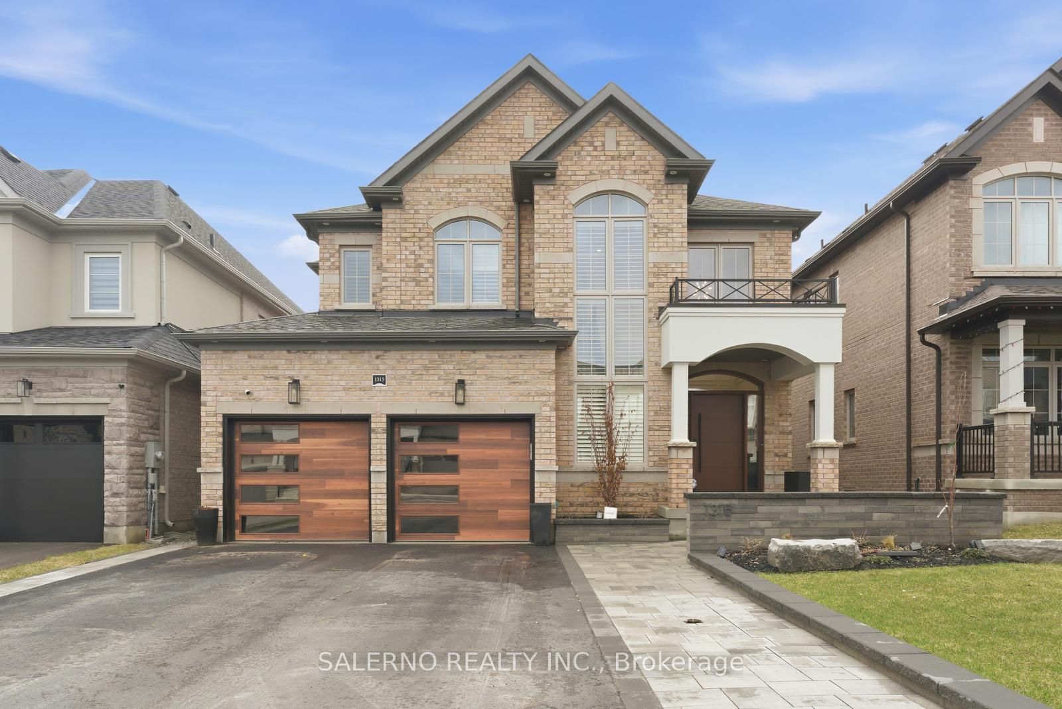
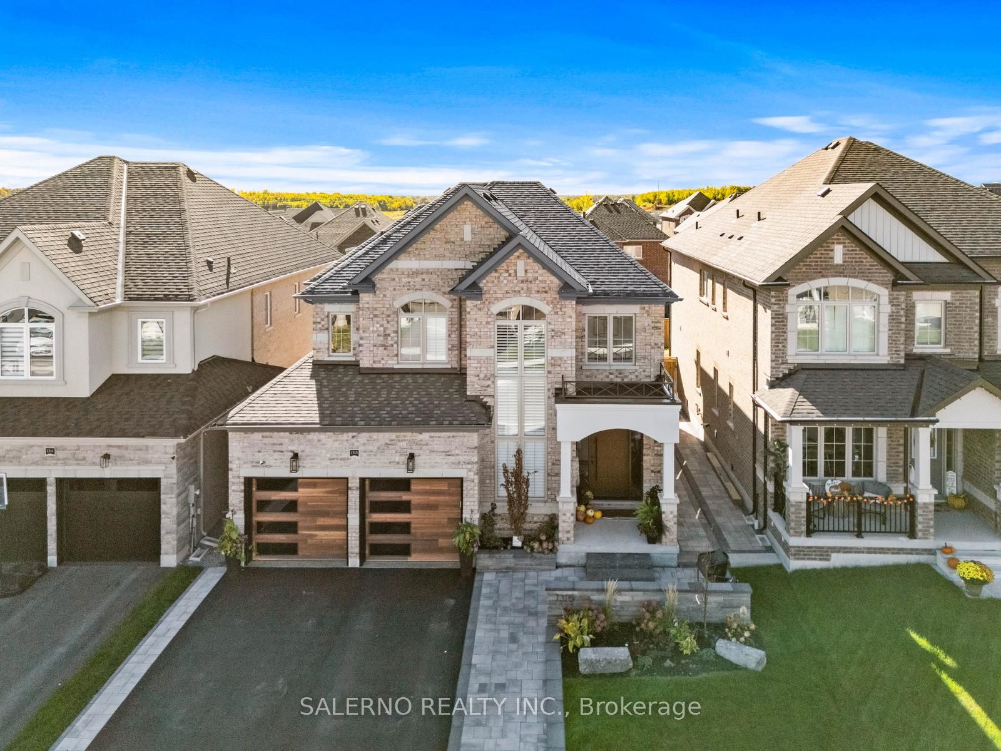
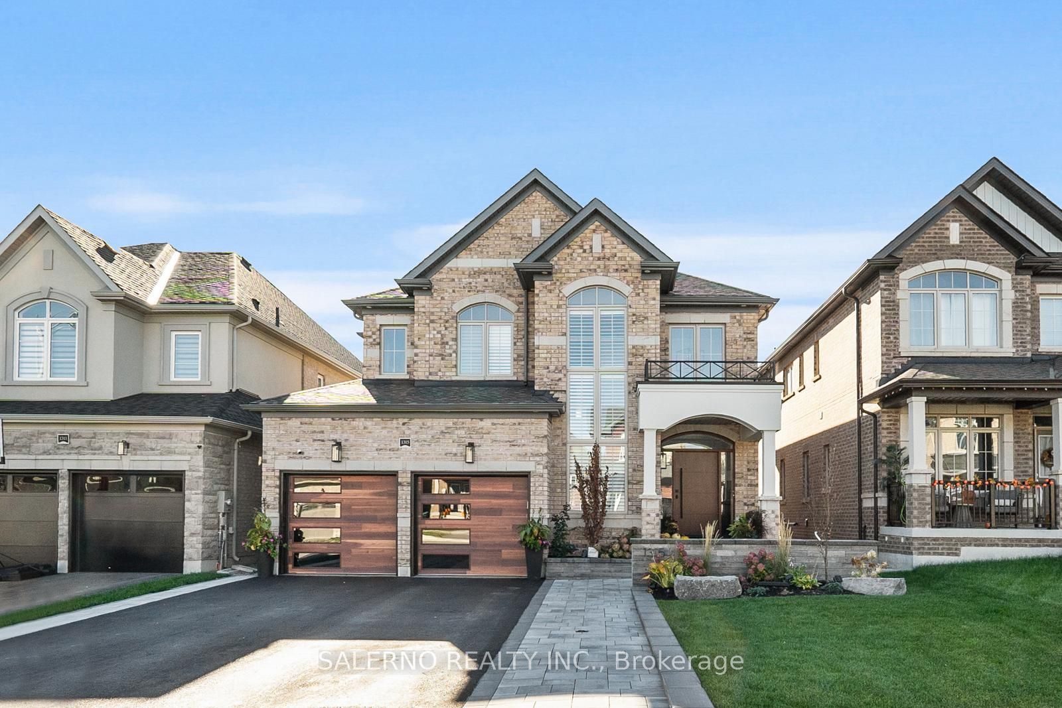
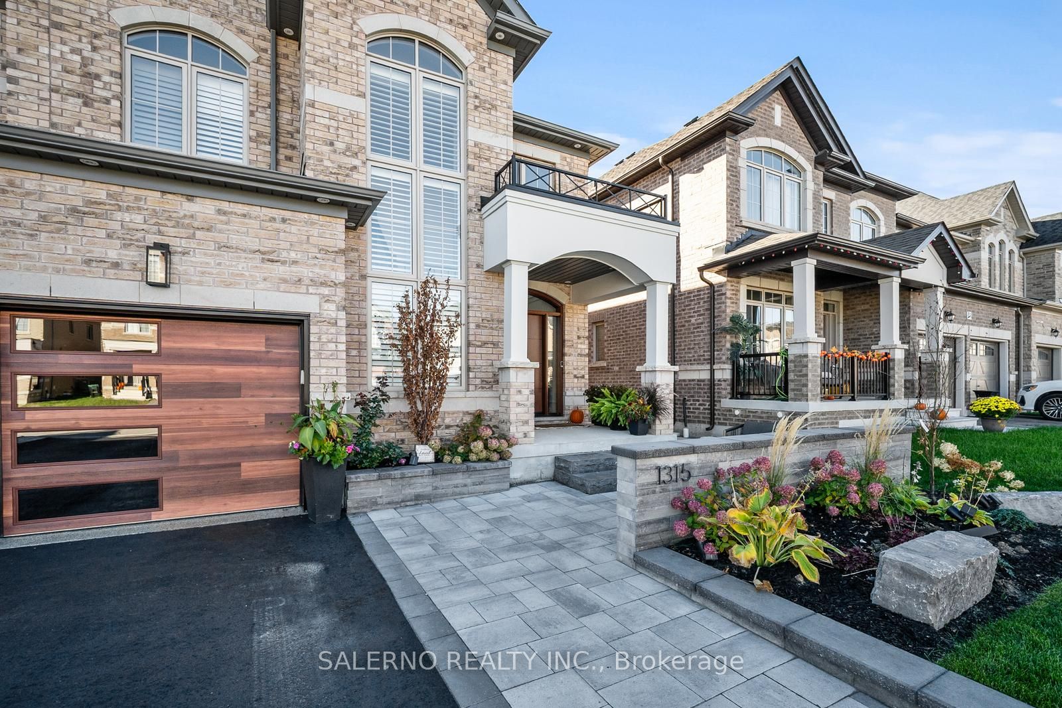
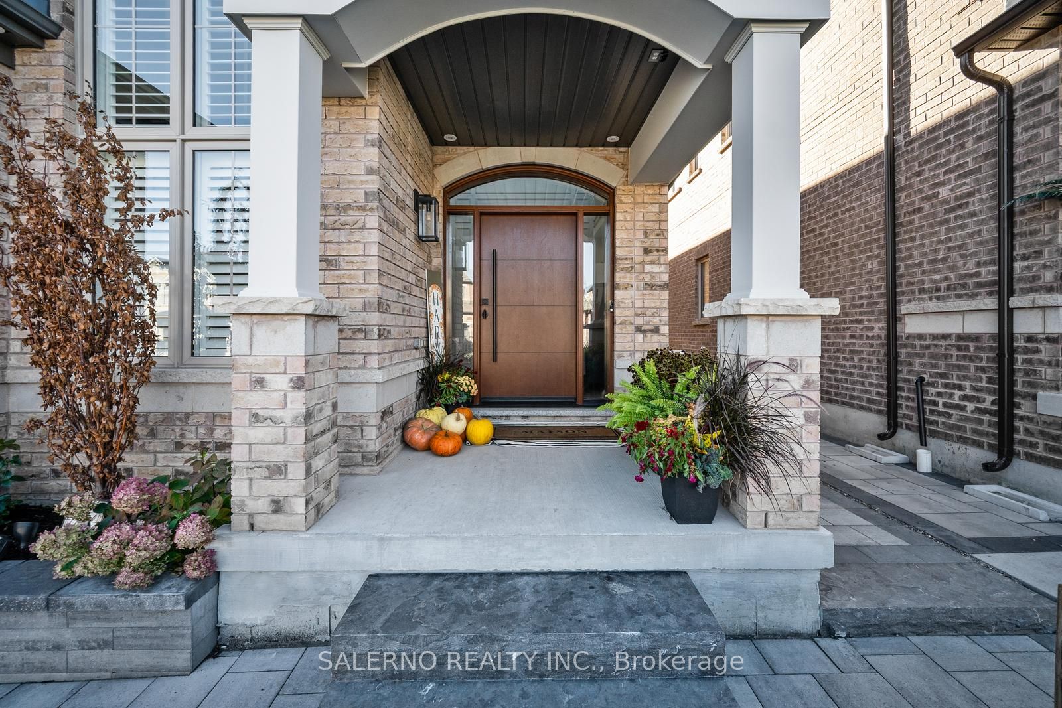
Welcome To Your Own Private Oasis In The Heart Of Alcona, Innisfil. This Masterfully Redesigned 4-Bedroom, 4-Bathroom Detached Residence Offers Over 2,700 Square Feet Of Sophisticated Living Space, Perfectly Situated On A Premium 42 X 125-Foot Lot. No Detail Has Been Overlooked In This Complete Reimagining, Blending Contemporary Luxury With Everyday Functionality. Step Through The Grand Entrance To Discover An Open-Concept Layout Defined By Expansive Principal Rooms And High-End Finishes. The Main Floor Is Designed For Seamless Transitions, Featuring A Chef-Inspired Kitchen That Flows Effortlessly Into Formal Dining And Living Areas-Ideal For Hosting Large Gatherings. Large Windows Throughout Flood The Home With Natural Light, Highlighting The Meticulous Craftsmanship And Modern Aesthetic. The Upper Level Boasts Four Generously Sized Bedrooms, Including A Serene Primary Suite That Serves As A True Sanctuary With A Spa-Like Ensuite. The Lower Level Is A Showstopper, Featuring A Fully Finished Basement Retreat. This Self-Contained Suite Is Complete With A Sleek Secondary Kitchen, Offering The Perfect Setup For Multi-Generational Living, Long-Term Guests, Or A Premium Entertainment Hub. The Backyard Is A Masterclass In Outdoor Living. Fully Hardscaped For Low-Maintenance Luxury, The Grounds Feature A Shimmering Inground Pool Surrounded By Multiple Distinct Entertaining Zones. Whether You Are Dining Al Fresco, Lounging By The Water, Or Gathering Around A Fire Pit, This Space Feels Like A Five-Star Resort. Located Just Minutes From The Shores Of Lake Simcoe, Top-Rated Schools, And Vibrant Local Amenities, This Property Offers The Ultimate Lifestyle Upgrade. Experience The Perfect Fusion Of Design, Comfort, And Entertainment Potential In One Of Innisfil's Most Sought-After Pockets.
房源信息
建筑详情
设施与特色
费用信息
包含与不包含
Upper: Built In Fridge, Built In Dishwasher, Stainless Steel Gas Stove & Built In Hoodfan, Washer & Dryer, Lower: Stainless Steel Fridge, Built In Stove Top & Stainless Steel Hoodfan. All Electrical Light Fixtures, All Window Coverings.
位置
相似房源
查看更多
Source: Toronto Regional Real Estate Board (TRREB), via PropTx Innovations Inc.
The data relating to real estate on this website comes in part from the MLS® data feed of PropTx Innovations Inc. The information is deemed reliable but is not guaranteed accurate by PropTx.
The information provided herein must only be used by consumers that have a bona fide interest in the purchase, sale or lease of real estate and may not be used for any commercial purpose or any other purpose.
© 2026 PropTx Innovations Inc. All rights reserved. MLS®, REALTOR® and the associated logos are owned or controlled by The Canadian Real Estate Association (CREA).