9 Cartier Crescent
房源介绍
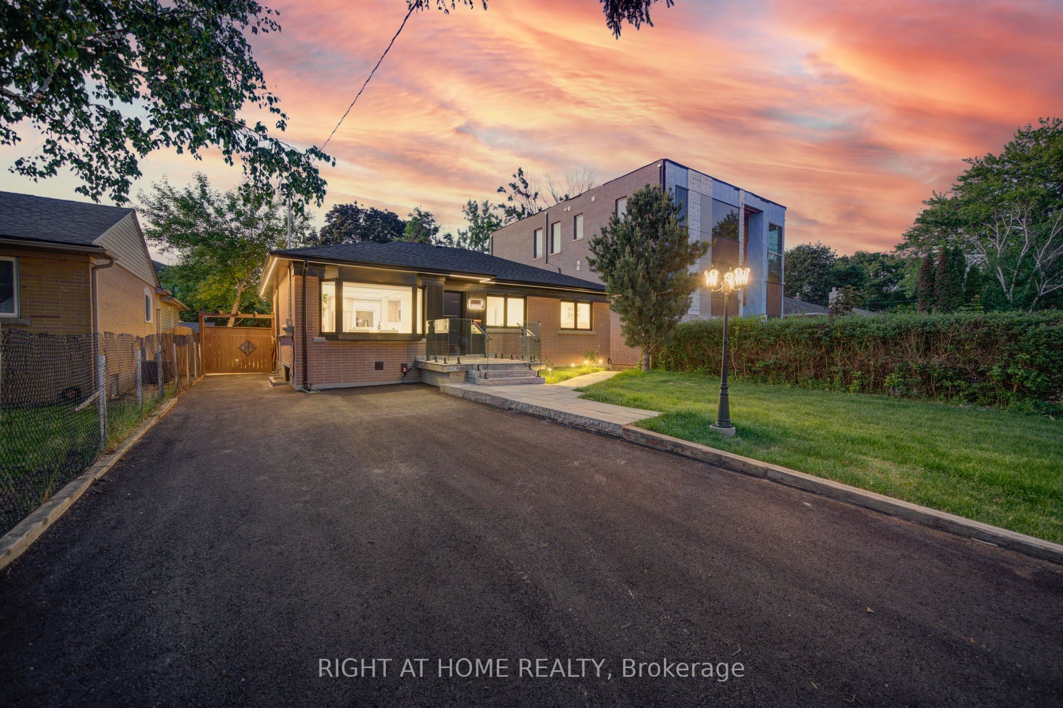
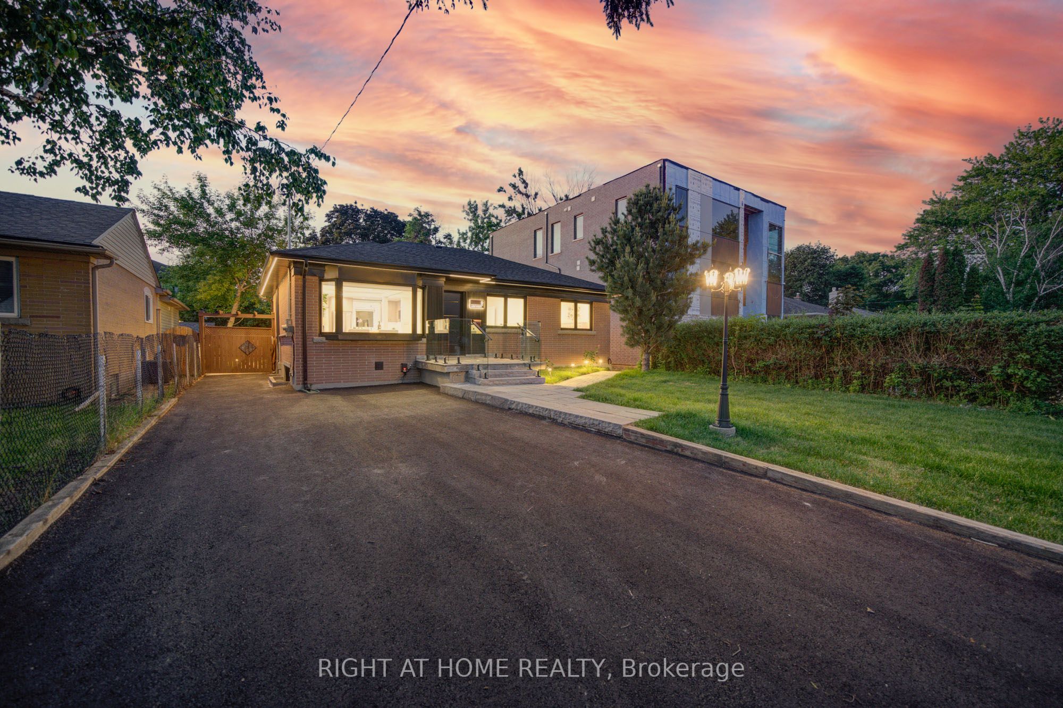
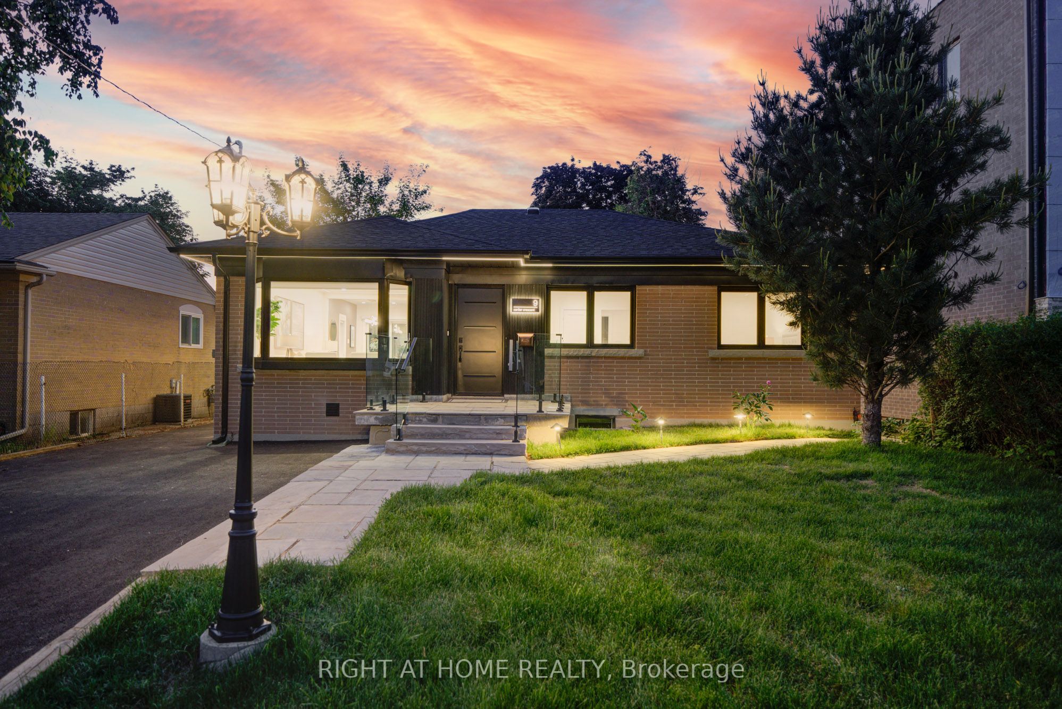
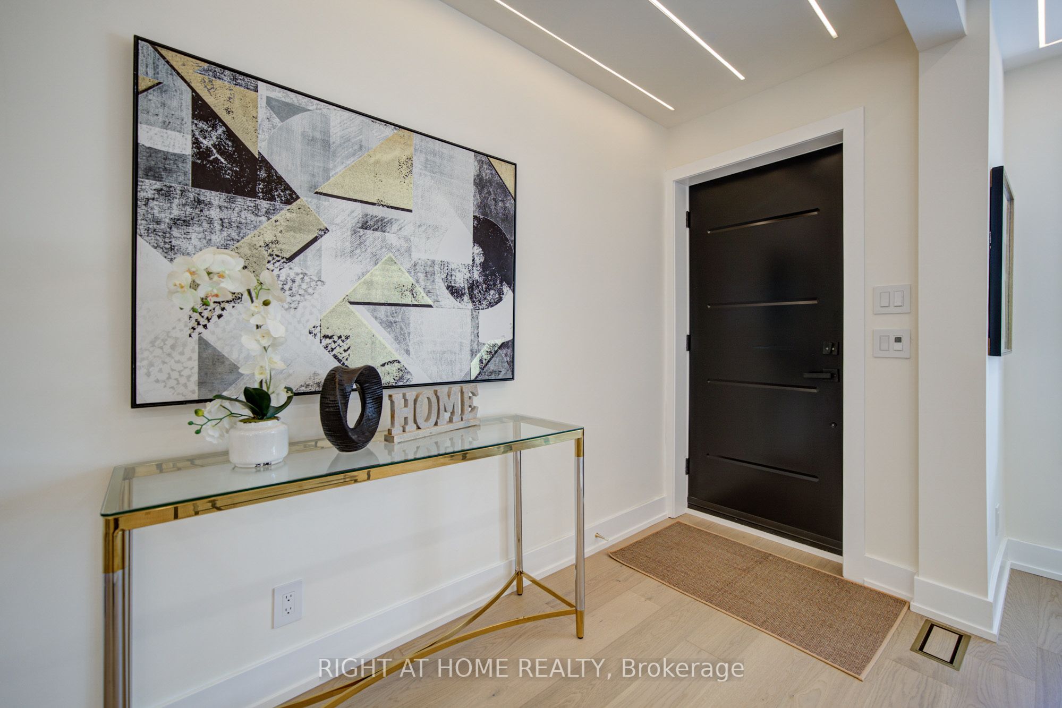
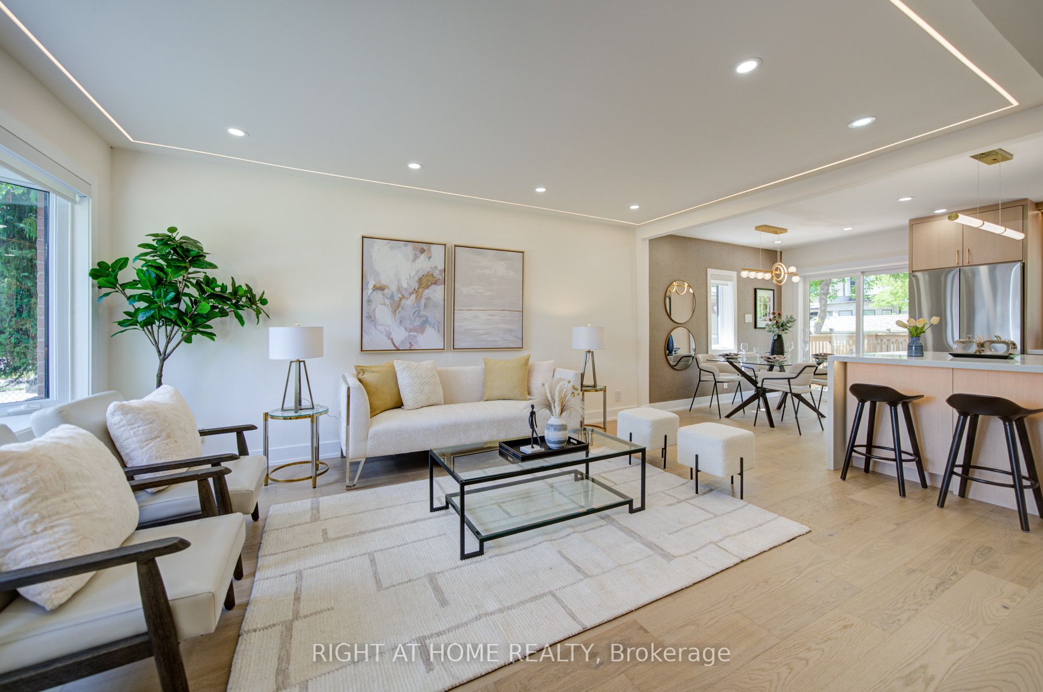
This beautifully updated, unique custom home is nestled among elegant luxury two-storey residences on a quiet, highly sought-after street with excellent access to Bayview Avenue and close proximity to the top-ranked Richmond Hill Secondary School.The property showcases professionally landscaped front, side, and rear yards featuring premium interlocking stone and refined landscape lighting that enhances both curb appeal and outdoor ambiance. A lush new lawn and thoughtfully designed garden areas complete the exterior setting. A stunning two-tier wooden deck provides a highly functional outdoor living space-perfect for entertaining, dining, and relaxing in comfort and style.This home is further distinguished by extensive, high-quality renovations throughout and is the only property in the area featuring a Fully Separate Legal Basement Apartment combined with this level of renovation and upgrade work. Refer to the feature sheet for full details and clarification.
房源信息
建筑详情
设施与特色
费用信息
包含与不包含
Main Floor Features: Brand new LG stainless steel double-door refrigerator with double freezer and built-in ice maker, New stainless steel dishwasher, New stainless steel stove and oven, New stainless steel microwave hood fan, Electrical Light Fixtures, 2 electric Curtains with remote control along with standard curtains throughout the rest of the main floor/ Basement: 2 Washers and 2 Dryers, stainless steel double-door refrigerator, stainless steel dishwasher, S.S stove and oven, S.S Microwave and Hood/ Outdoor: New Level 2 EV charger (50 Amp)
位置
相似房源
查看更多
Source: Toronto Regional Real Estate Board (TRREB), via PropTx Innovations Inc.
The data relating to real estate on this website comes in part from the MLS® data feed of PropTx Innovations Inc. The information is deemed reliable but is not guaranteed accurate by PropTx.
The information provided herein must only be used by consumers that have a bona fide interest in the purchase, sale or lease of real estate and may not be used for any commercial purpose or any other purpose.
© 2026 PropTx Innovations Inc. All rights reserved. MLS®, REALTOR® and the associated logos are owned or controlled by The Canadian Real Estate Association (CREA).