56 Cynthia Crescent
房源介绍
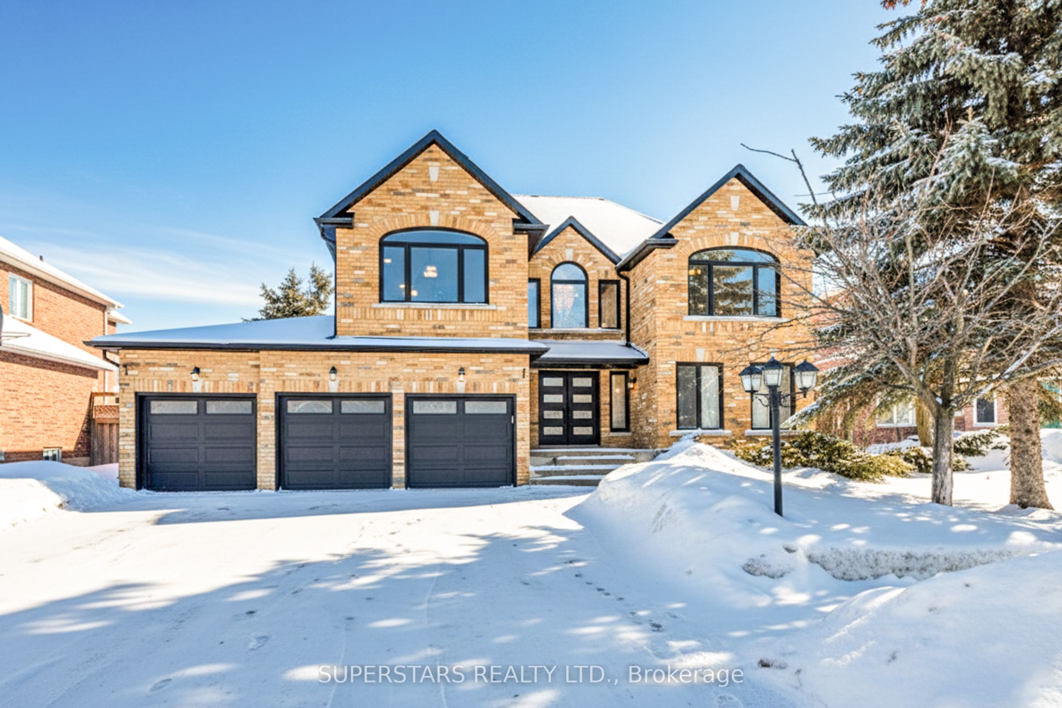
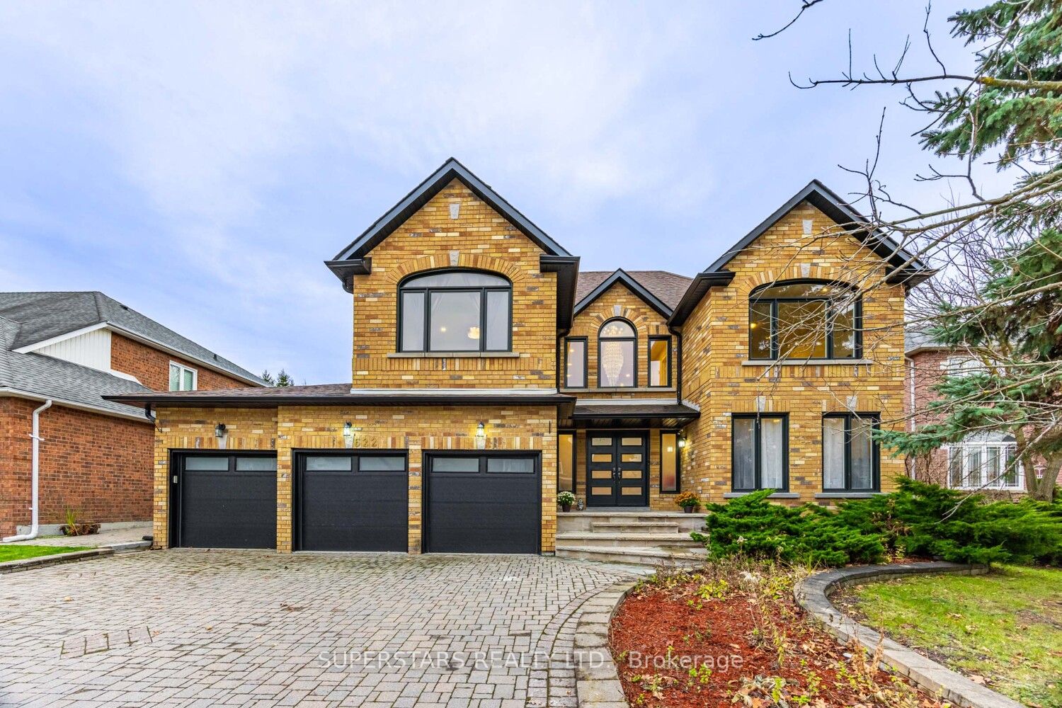
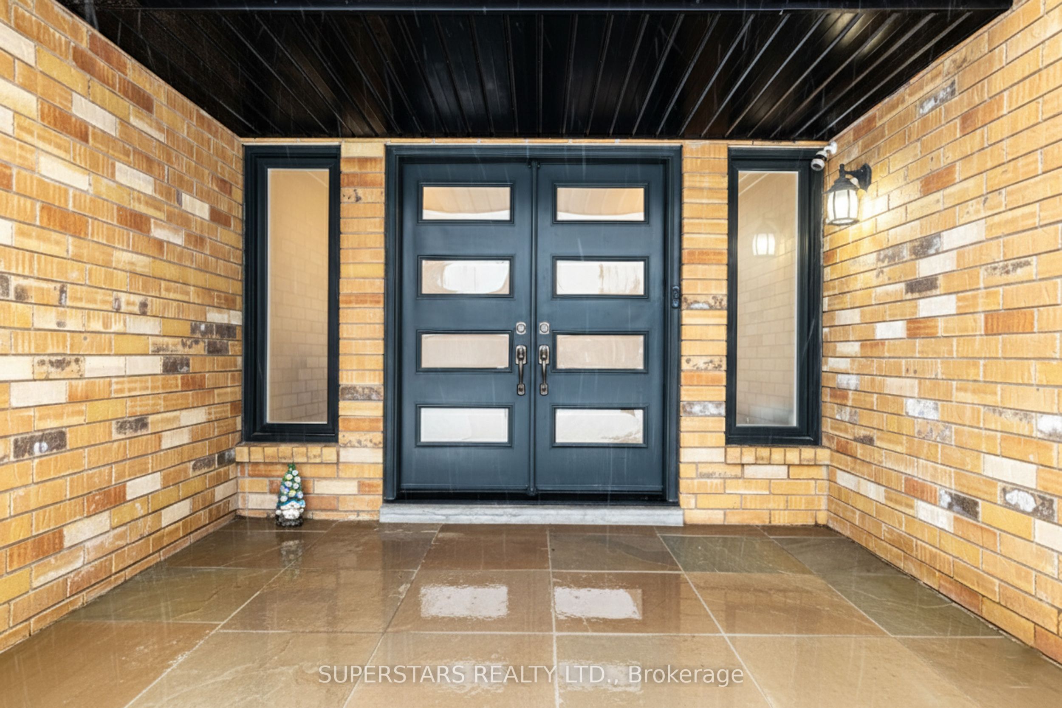
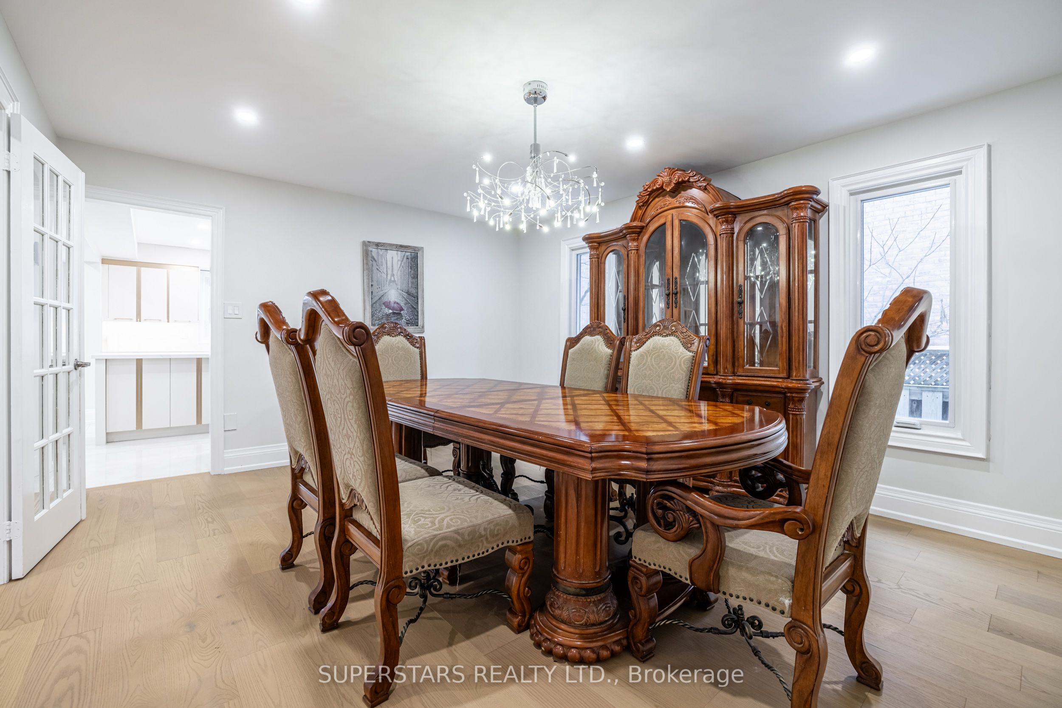
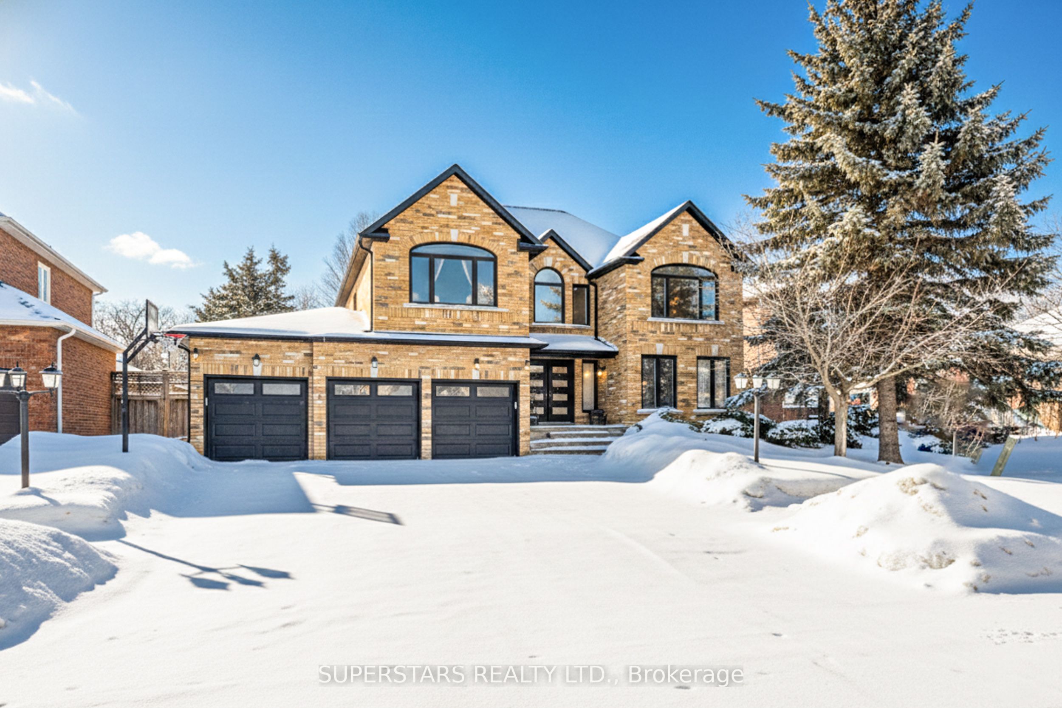
Welcome to 56 Cynthia Cres, Your Private Paradise in the highly sought-after Oak Ridge community. LOADED W/ HIGH-END UPGRADES! Nestled within a peaceful, child-friendly enclave, this exceptional property sits on a rare premium lot backing onto greenspace W/ Impressive 114.55 ft frontage & over 15,000 sq ft of exceptional land, offering refined living at its finest. Completely Remodelled/Redesigned Interior & Fully Redesigned & Landscaped Private Backyard Oasis.**Stunning Bright 4+1 Bdr Fam home featuring amazing view & open concept/modern interior & 2 kitchens W/ Luxurious Renovation (2023) W/ City permit.** Spent $$$ approx $750K on Upgrades & Improvements.** Approx 3,000 sq ft of luxury living space across 4 upper levels plus spacious finished bsmt. One Of A Kind/ lavishly work done/no detail overlooked.Stunning vaulted ceiling reaching 12 ft at its highest point, enhancing sense of space & architectural elegance throughout main Lvl. Open-concept layout anchored by statement kitchen W/ large centre island W/dual waterfall edges & integrated wireless phone charger, custom counters, Top-Of-The-Line Appl & modern cabinetry.Spacious Fam Rm W/ gas fireplace offers inviting setting for entertaining guests, family time, or relaxing.Upper level, spacious primary suite serves as a peaceful retreat W/ picturesque views of backyard pool, custom built-in wardrobes & spa-inspired ensuite W/ steam sauna for ultimate relaxation. Additional Bdrs are bright & generously sized W/ custom built-in closet organizers. The fully finished walk-out lower level showcases a 2nd kitchen & spacious Rec Room W/ direct access to the resort-style backyard & inground pool. Perfect for gatherings, multi-generational living, or in-law suite potential, while the finished Bsmt level offers additional space for recreation & entertaining. Backyard oasis W/ inground pool offering exceptional privacy & peaceful, tranquil setting. This residence is Truly One-Of-A-Kind in the area.A Must See Home.
房源信息
建筑详情
设施与特色
费用信息
包含与不包含
*2 Kitchens & 2 Sets of Kit Appls (Main/Lower)* Main: 48" BlueStar Custom Double-Oven Gas Stove, Deco Fridge,Range Hood, Dishwasher, Built-In Microwave, Washer & Dryer. *Lower: Café Fridge, Café Gas Stove, Microwave Hood Fan*. Extensive Permitted Renovations (2023): Open-Concept Design, 2 Kitchens, Bathrooms, Flooring, Lighting, Window Coverings, Stairs, Plumbing & Electrical. ENERGY STAR Windows (2022), Interior/Exterior Doors, Garage Door, EV Charger In Garage, 200-Amp Smart Panel, 60-Amp Pool Sub-Panel, Security Cameras, Spray Foam Insulation, Gas Fireplace, Pot Lights, Custom Closets & Cabinetry,Steam Sauna in Primary Bdrm Ensuite, Kitchen Pop-Up Outlet W/Wireless Charger, Central Vacuum & More. Exterior Updates: Interlocking in Front & Backyard, Asphalt Driveway (2026), Front Stone Steps, Backyard Grading, Pool Liner/Piping/Equipment (2023), Backyard Shed on Concrete Base, Furnace (2023),High Efficient Tankless Water Heater (2023), A/C (2024), GDO & Remotes & More.
位置
相似房源
查看更多
Source: Toronto Regional Real Estate Board (TRREB), via PropTx Innovations Inc.
The data relating to real estate on this website comes in part from the MLS® data feed of PropTx Innovations Inc. The information is deemed reliable but is not guaranteed accurate by PropTx.
The information provided herein must only be used by consumers that have a bona fide interest in the purchase, sale or lease of real estate and may not be used for any commercial purpose or any other purpose.
© 2026 PropTx Innovations Inc. All rights reserved. MLS®, REALTOR® and the associated logos are owned or controlled by The Canadian Real Estate Association (CREA).