246 Sir Benson Drive
房源介绍
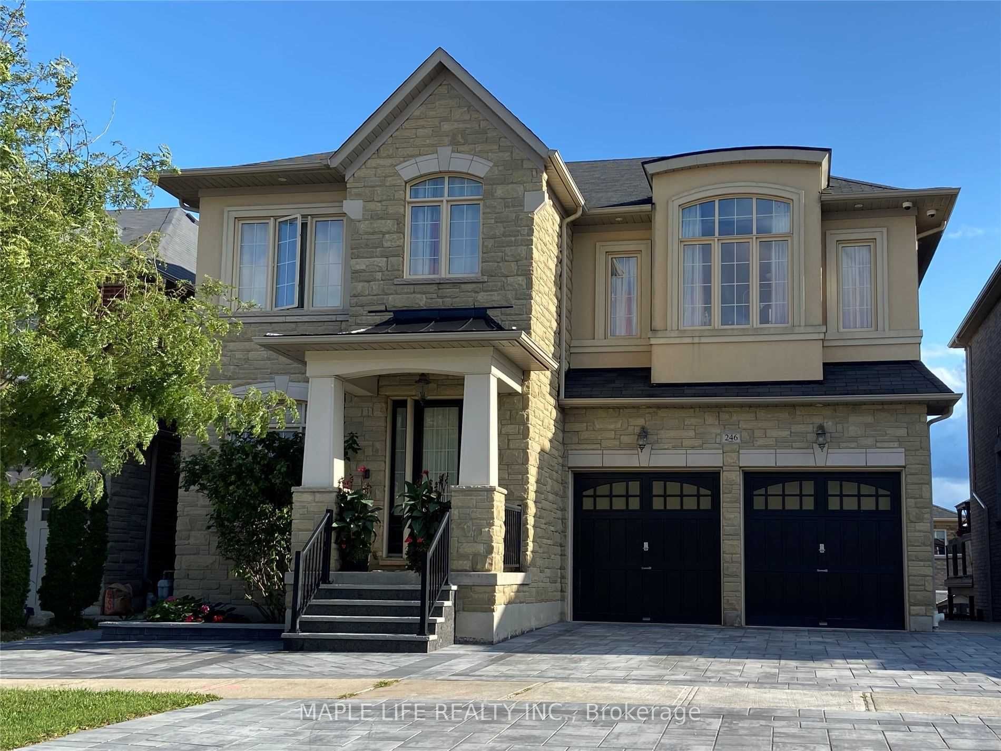
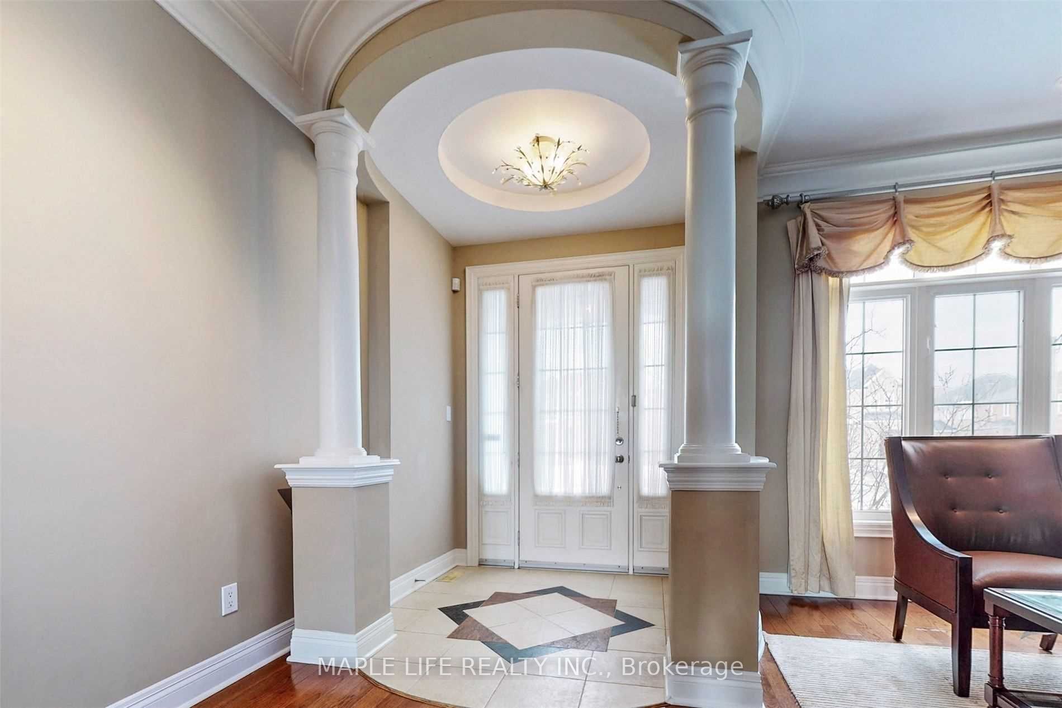
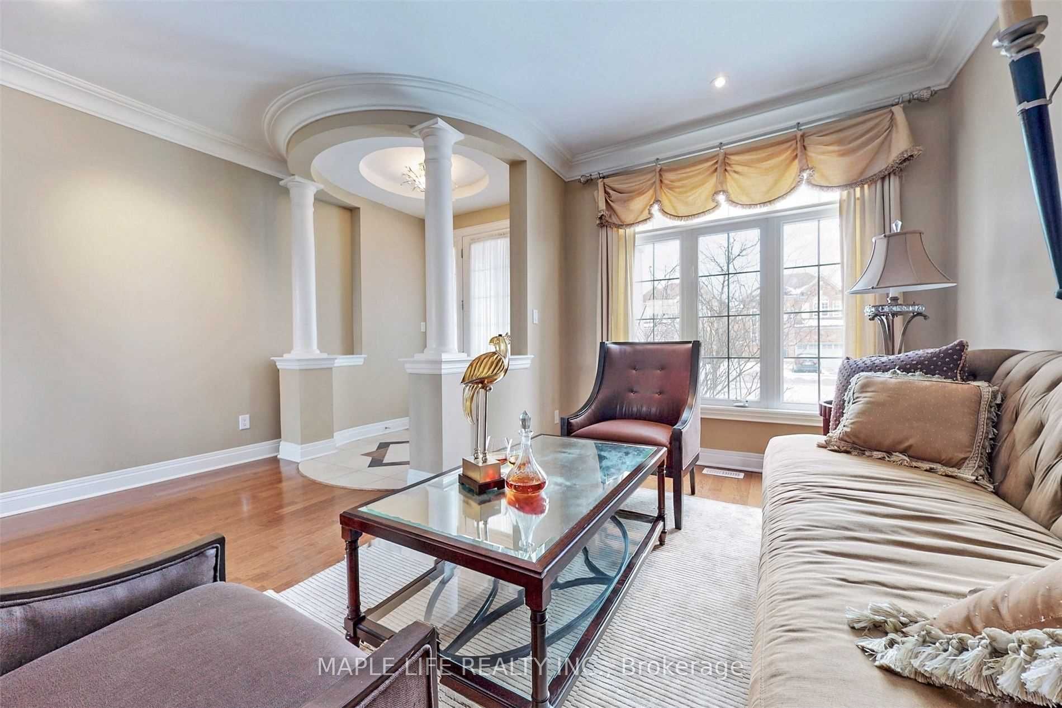
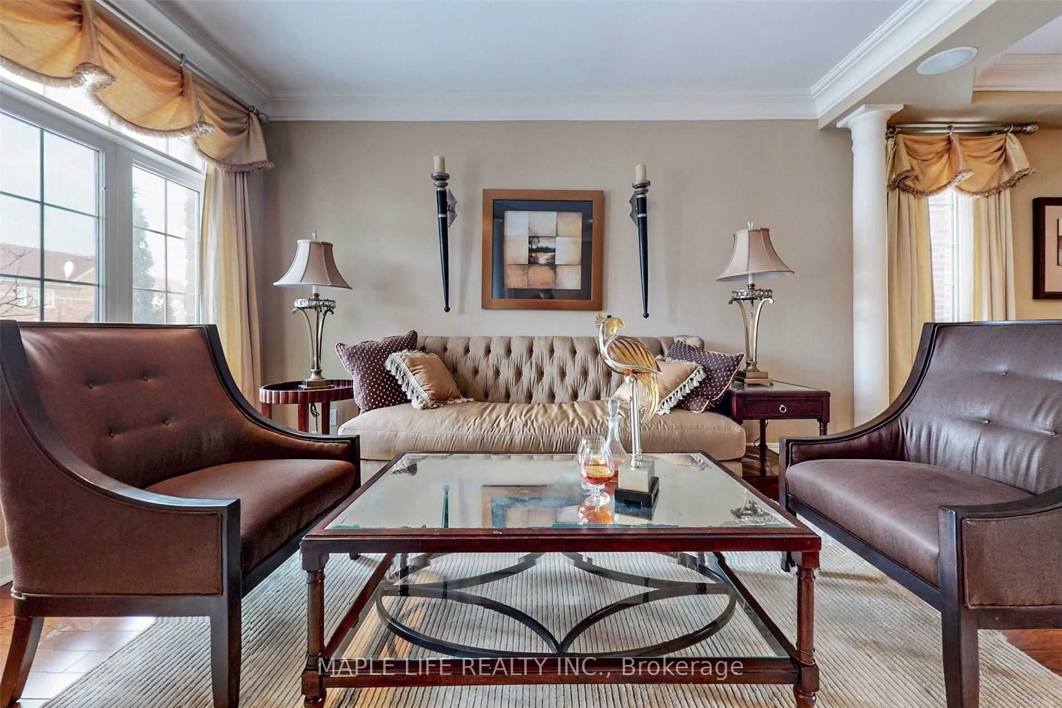
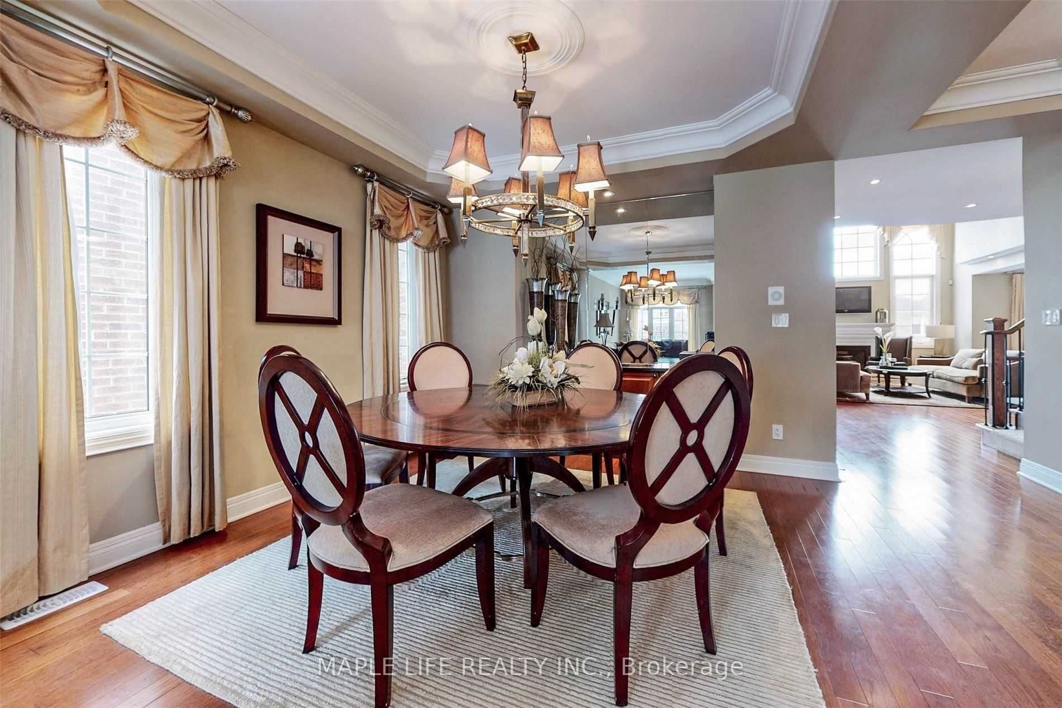
Rarely Offered Gorgeous Designed House in Patterson Vaughan! Around 5000 Sq.ft of Living Space, Exclusive With Luxury & Classic Finishes, With Lots Of $$$ Upgrades. Backyard Facing South. Family Room Open To Above With 18" Ceiling! Large Windows Throughout the Home. Sound System With B/I Speakers, Over 50 Pot Lights Through Inside/Outside. 9" Walk-Out Fully Finished Basement with Own Kitchen! With Large Great Room And In-Law Suites. Steps to Parks, Trails, Golf Course, Schools, Shopping and Major Highways! (Pictures were taken previously prior to current Tenants)
房源信息
建筑详情
设施与特色
包含与不包含
All Existing Appliances: S.S Fridge, S.S Gas Cooktop, Range Hood, Dishwasher, B/I Oven, B/I Microwave. Basemen Kitchen: Fridge, Stove, Range Hood. Dryer and Washer. All ELFS and Window Coverings.
位置
相似房源
查看更多
Source: Toronto Regional Real Estate Board (TRREB), via PropTx Innovations Inc.
The data relating to real estate on this website comes in part from the MLS® data feed of PropTx Innovations Inc. The information is deemed reliable but is not guaranteed accurate by PropTx.
The information provided herein must only be used by consumers that have a bona fide interest in the purchase, sale or lease of real estate and may not be used for any commercial purpose or any other purpose.
© 2026 PropTx Innovations Inc. All rights reserved. MLS®, REALTOR® and the associated logos are owned or controlled by The Canadian Real Estate Association (CREA).