#Upper - 2136 Galloway Street
房源介绍
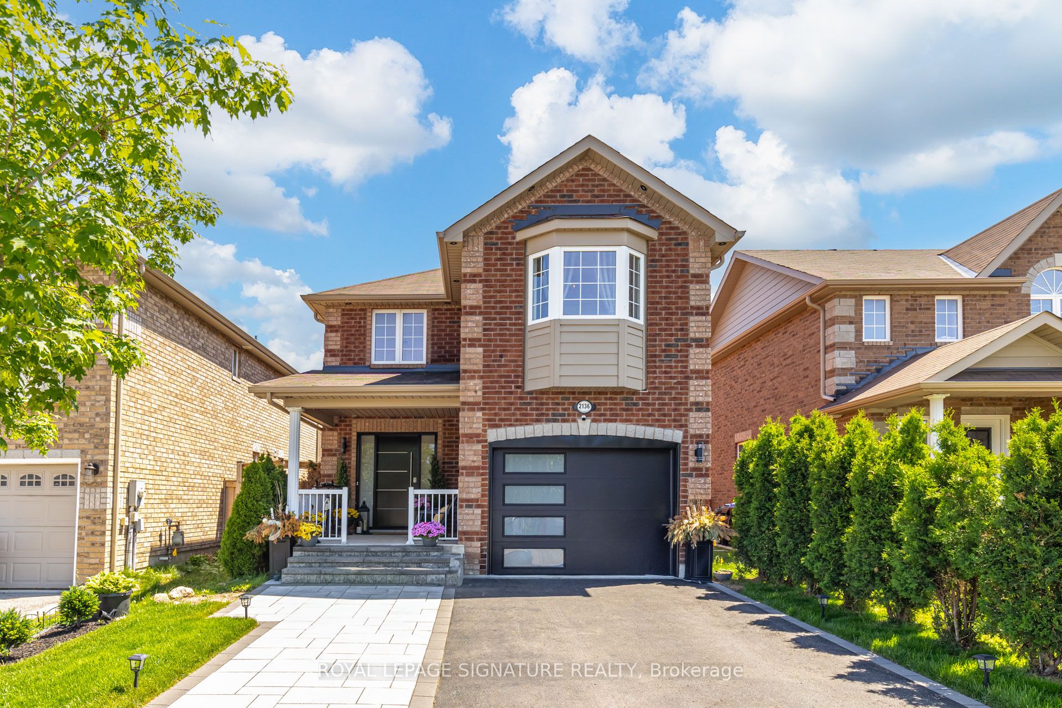
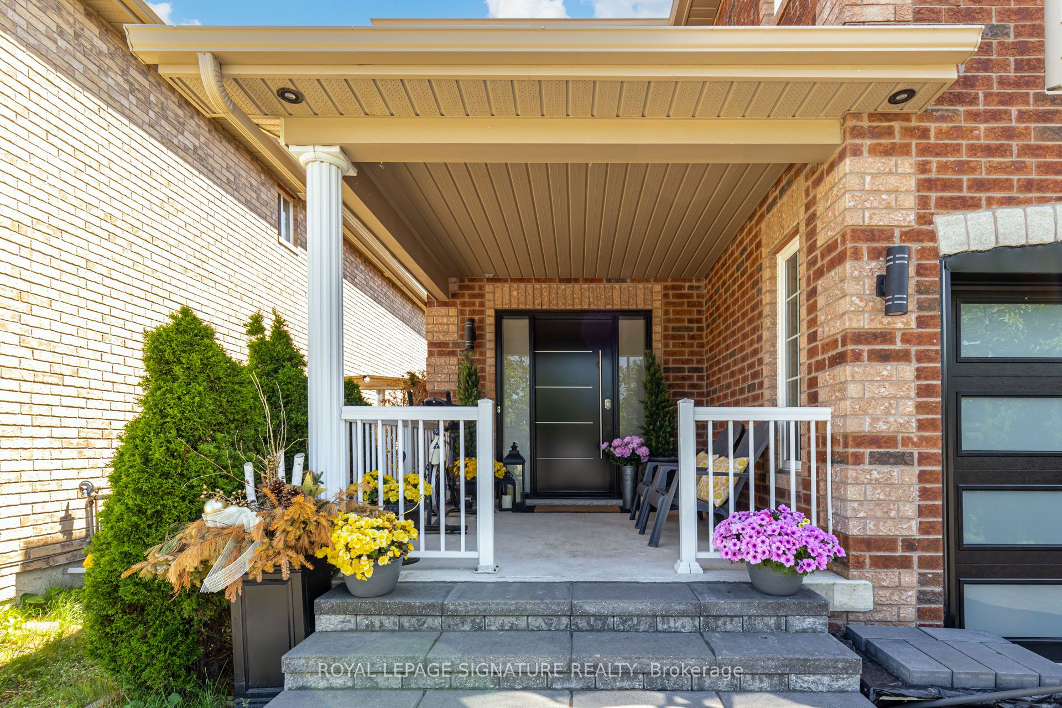
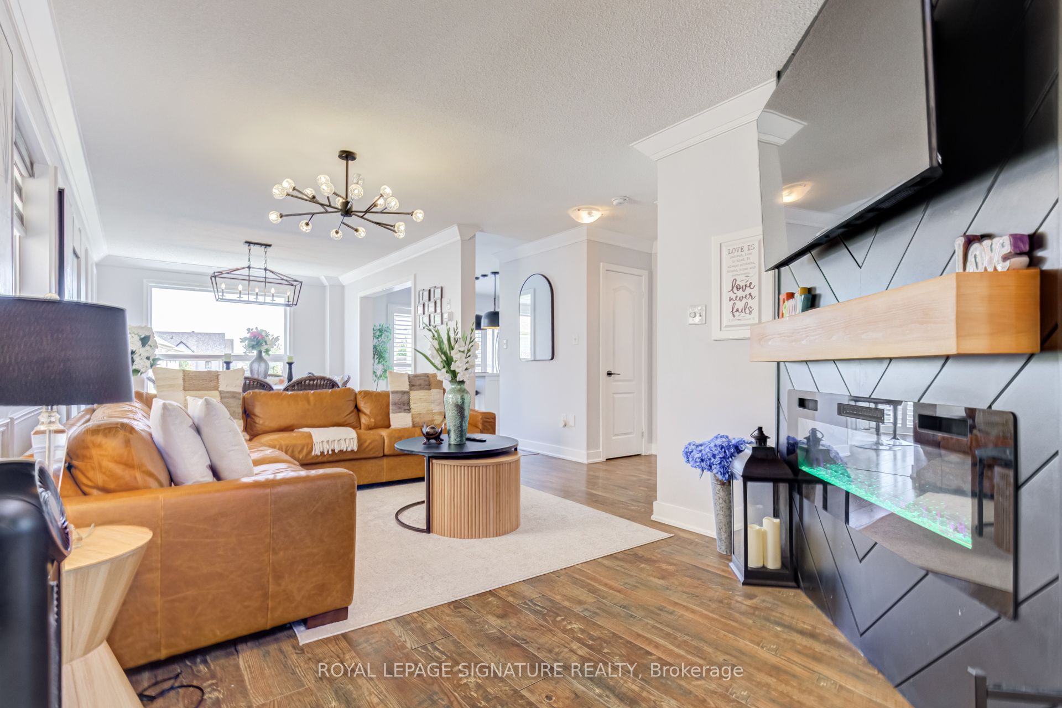
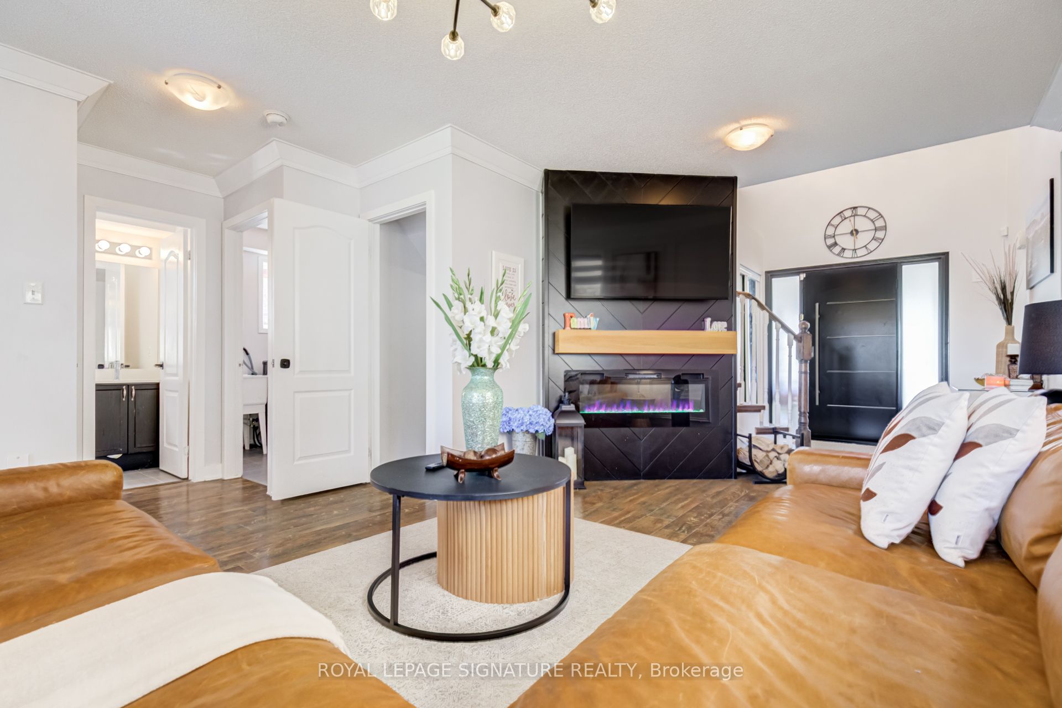
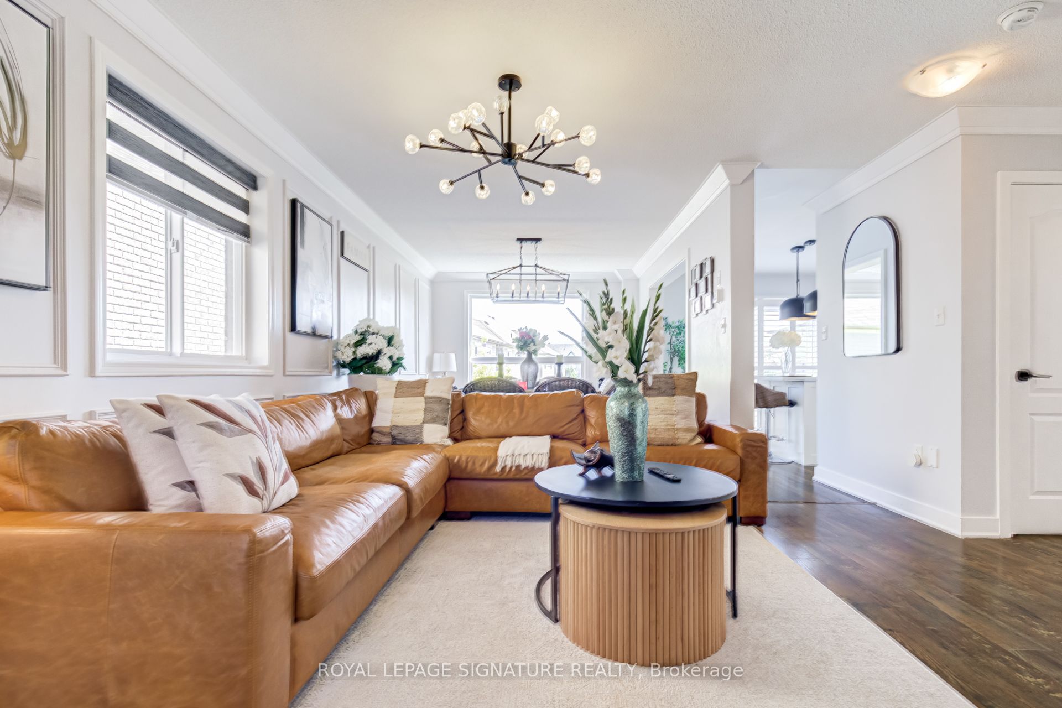
Welcome to this beautifully updated and well-maintained 4 Bedrooms / 3 Baths, detached home perfect for families. This home features a tile porch entrance leading upstairs with oak riser stairs and picket rails, opening into a double wall entrance foyer. Hardwood planks flow throughout the main floor with wainscoting for pictures, plus an open concept living, dining and kitchen with an ascent wall feature. The gourmet kitchen has a marble-top island with tiled backsplash, double door fridge and downstairs big freezer, and double doors with California blinds that walk out to a balcony/deck with stairs down to the garden which includes a kids play area. Upstairs you'll find 4 bedrooms with broadloom throughout and closets in every room, plus a separate general storage room and 3pc bathroom shared by 3 bedrooms. The master bedroom is a true retreat with walk-in closet, 3pc ensuite bathroom, and bay window. Minutes walk to groceries, eateries, banks, restaurants, and less than 5km drive to Innisfil beach.
房源信息
建筑详情
设施与特色
包含与不包含
Basement is excluded
位置
相似房源
查看更多
Source: Toronto Regional Real Estate Board (TRREB), via PropTx Innovations Inc.
The data relating to real estate on this website comes in part from the MLS® data feed of PropTx Innovations Inc. The information is deemed reliable but is not guaranteed accurate by PropTx.
The information provided herein must only be used by consumers that have a bona fide interest in the purchase, sale or lease of real estate and may not be used for any commercial purpose or any other purpose.
© 2026 PropTx Innovations Inc. All rights reserved. MLS®, REALTOR® and the associated logos are owned or controlled by The Canadian Real Estate Association (CREA).