176 Cherrywood Drive
房源介绍
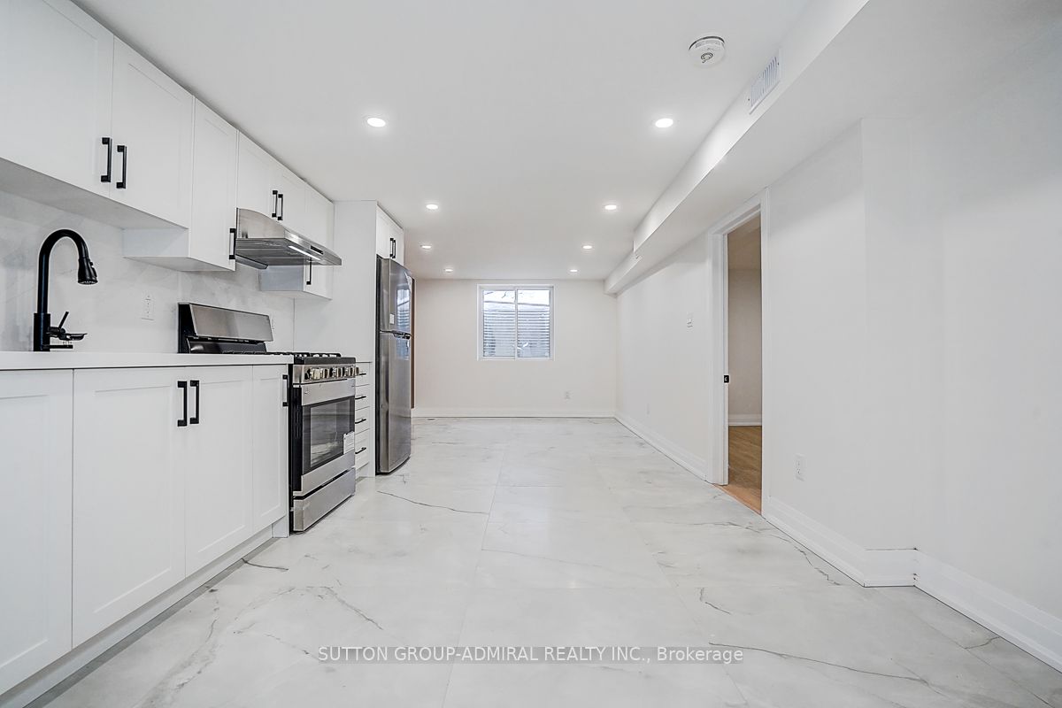
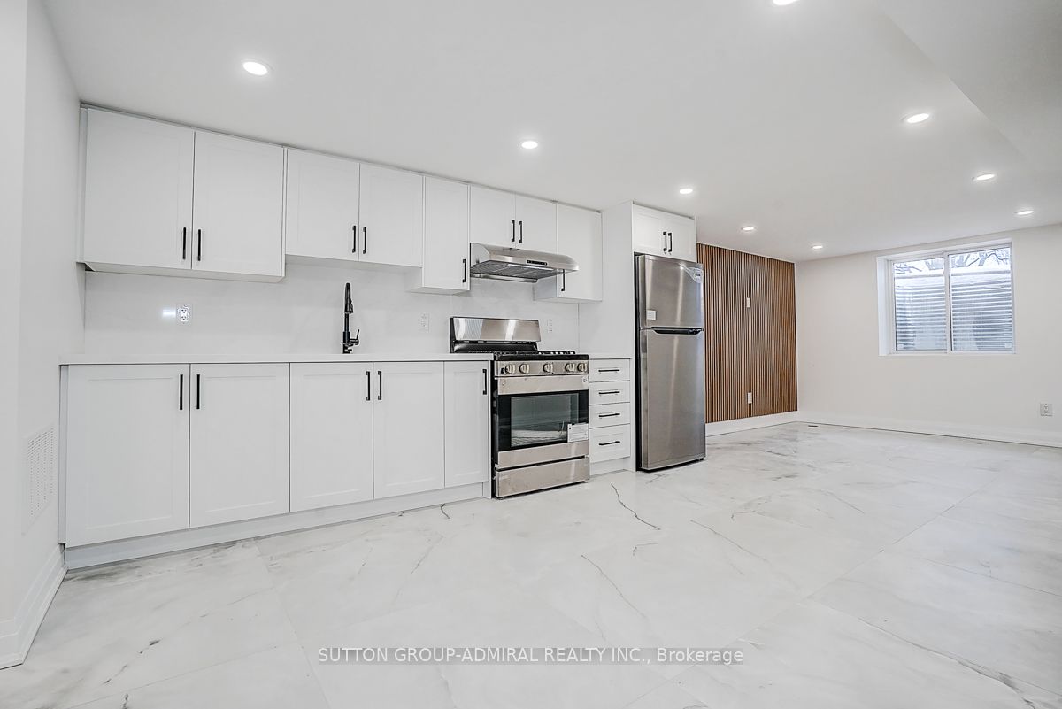
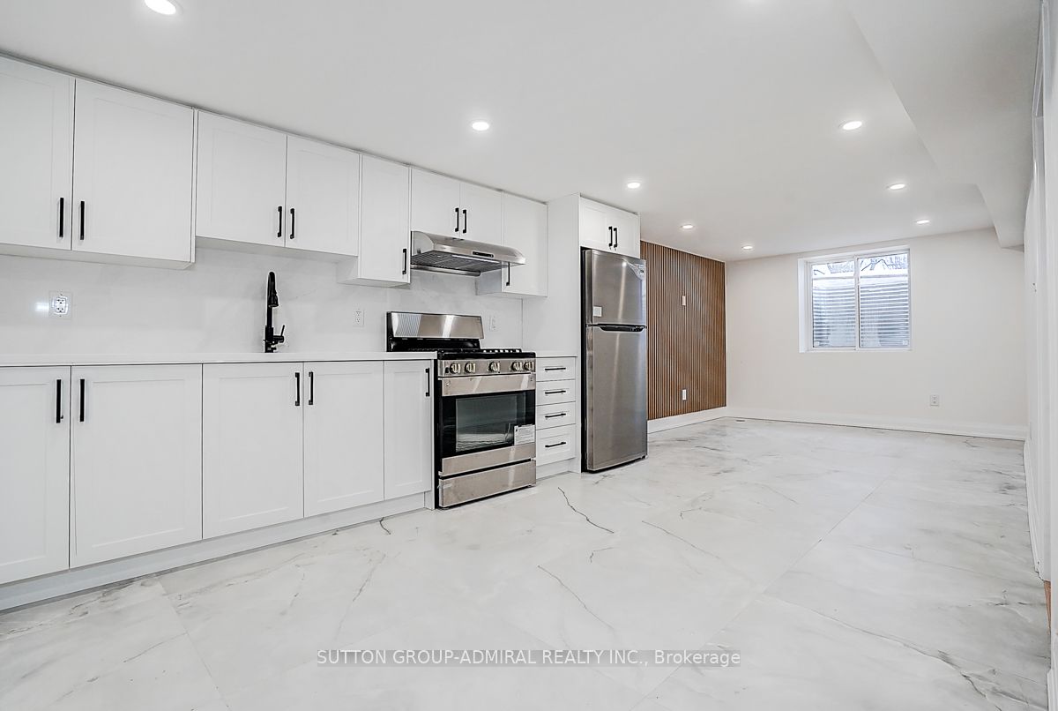
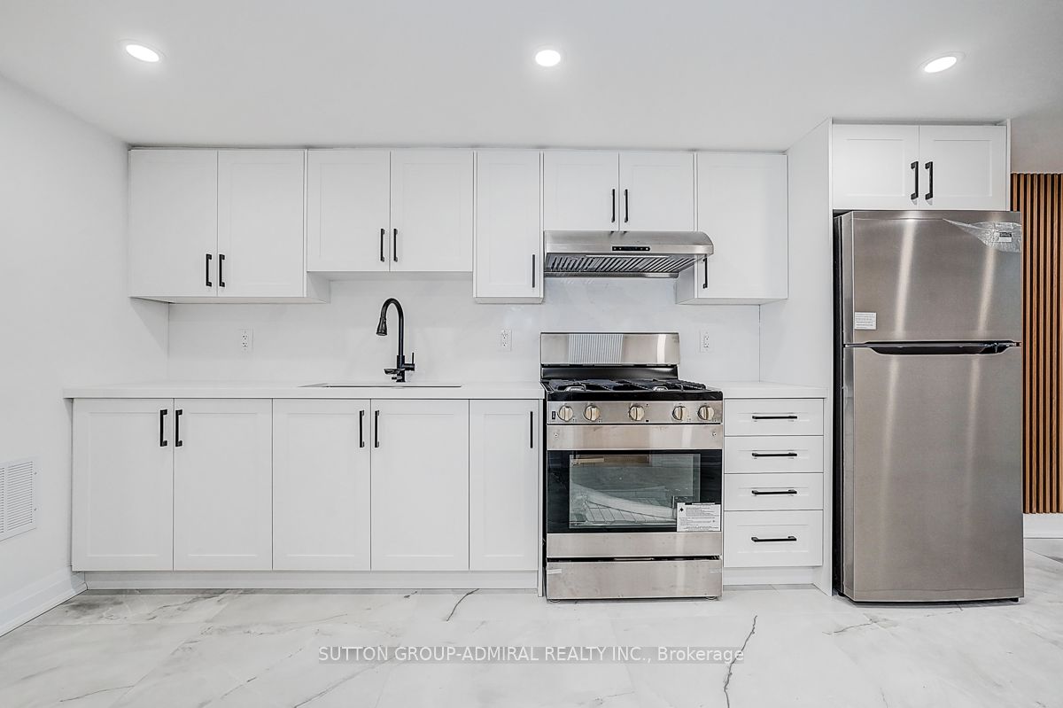
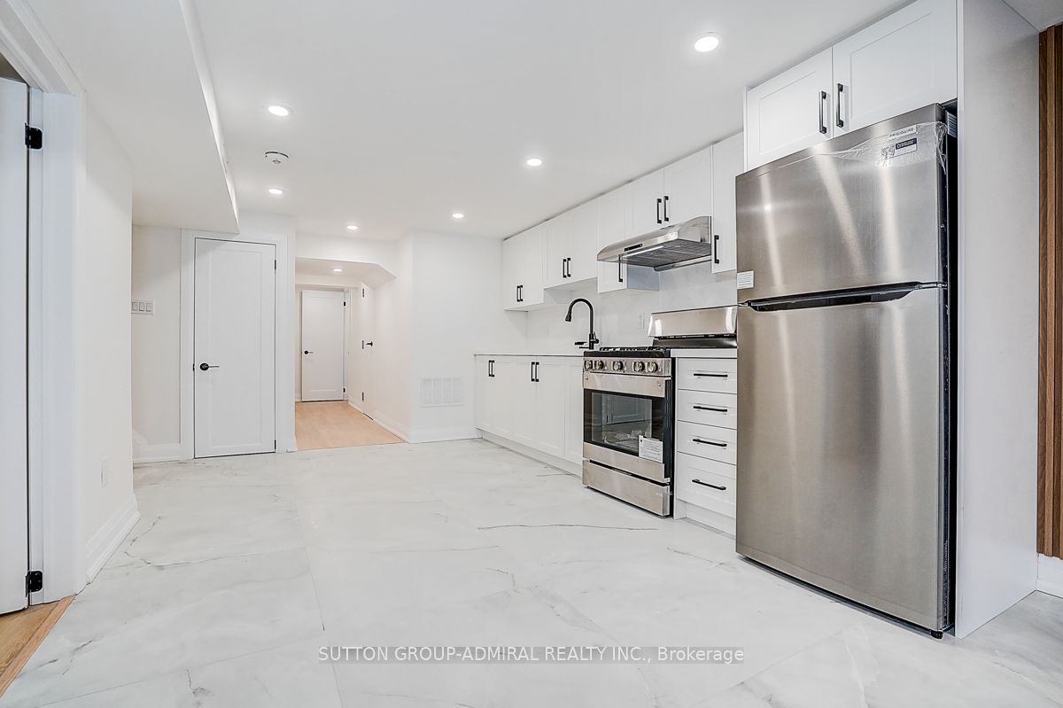
Welcome to this beautifully renovated 3+3 bedroom, 4 bathroom semi-detached home, updated with building permits from the City of Newmarket and designed for modern living. Situated on a spacious 34 x 95 ft lot, this exceptional property features a separate entrance to a fully finished basement with ADU registration-perfect for extended family living or potential rental income. could be rented around 4800-5000$ per month. Enjoy high-quality finishes throughout, including: Tile Flooring 2026; Engineering hardwood floors (2026)Large new windows (2026)New sliding door (2026)New wood stairs (front & back, 2026)Soffits (2026)Partial foundation waterproofing (2026)Brand-new appliances . Upgraded mechanics provide peace of mind: AC 2026, Gas furnace & thermostat (2024) Roof shingles (2023) 100 Amp electrical panel. Hot water tank rental (2026) - only $38/month + tax .Additional highlights 20K EXTENTED CONCRETE driveway DONE WITH CITY PERMIT and a thoughtfully designed layout ideal for families or investors. Unbeatable Central Location: Steps to parks, schools, Tim Hortons, transit, and everyday amenities. Just minutes to GO Transit, Upper Canada Mall, library, Southlake Regional Health Centre, Main Street shops & restaurants, and the scenic Fairy Lake. This turnkey home offers style, income potential, and convenience-all in one of Newmark's most desirable locations.
房源信息
建筑详情
设施与特色
费用信息
位置
相似房源
查看更多
Source: Toronto Regional Real Estate Board (TRREB), via PropTx Innovations Inc.
The data relating to real estate on this website comes in part from the MLS® data feed of PropTx Innovations Inc. The information is deemed reliable but is not guaranteed accurate by PropTx.
The information provided herein must only be used by consumers that have a bona fide interest in the purchase, sale or lease of real estate and may not be used for any commercial purpose or any other purpose.
© 2026 PropTx Innovations Inc. All rights reserved. MLS®, REALTOR® and the associated logos are owned or controlled by The Canadian Real Estate Association (CREA).