5832 5th Side Road
房源介绍
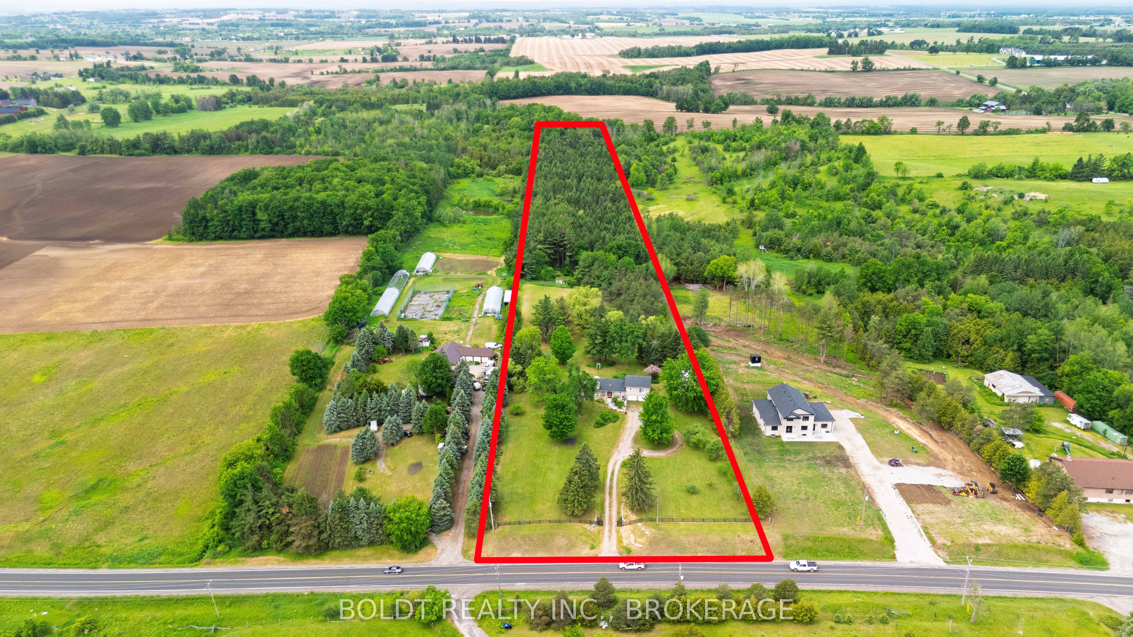
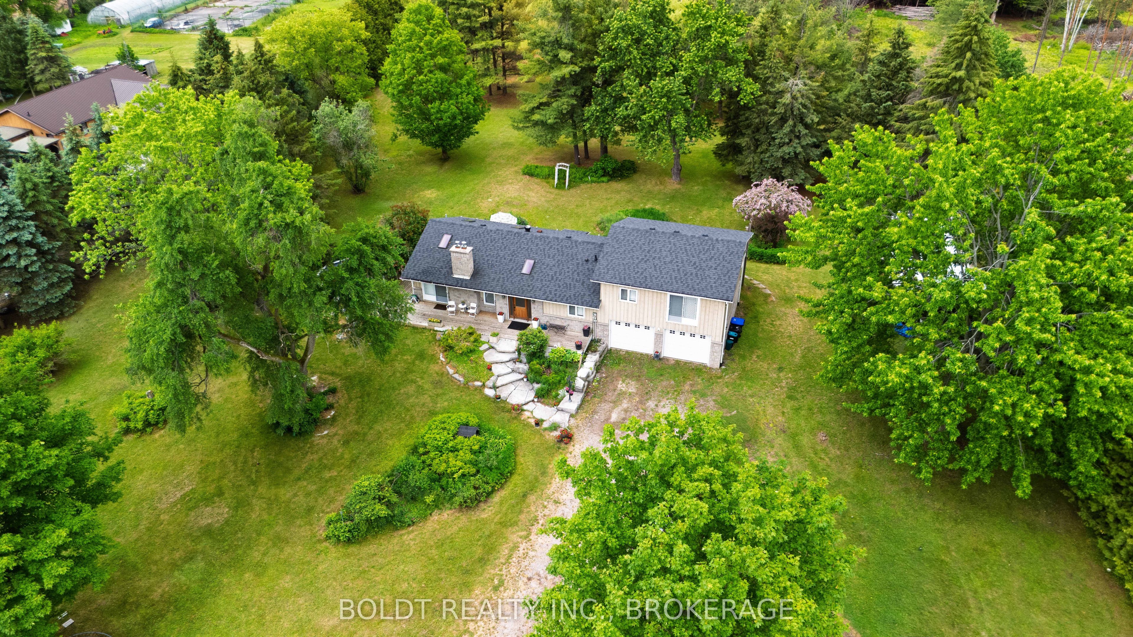
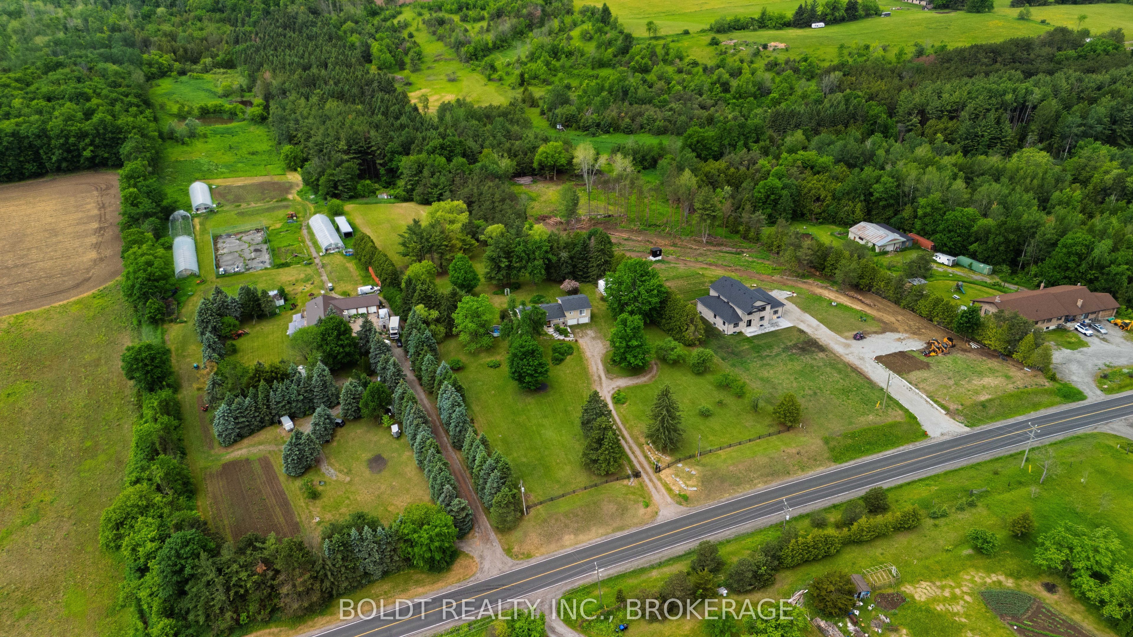
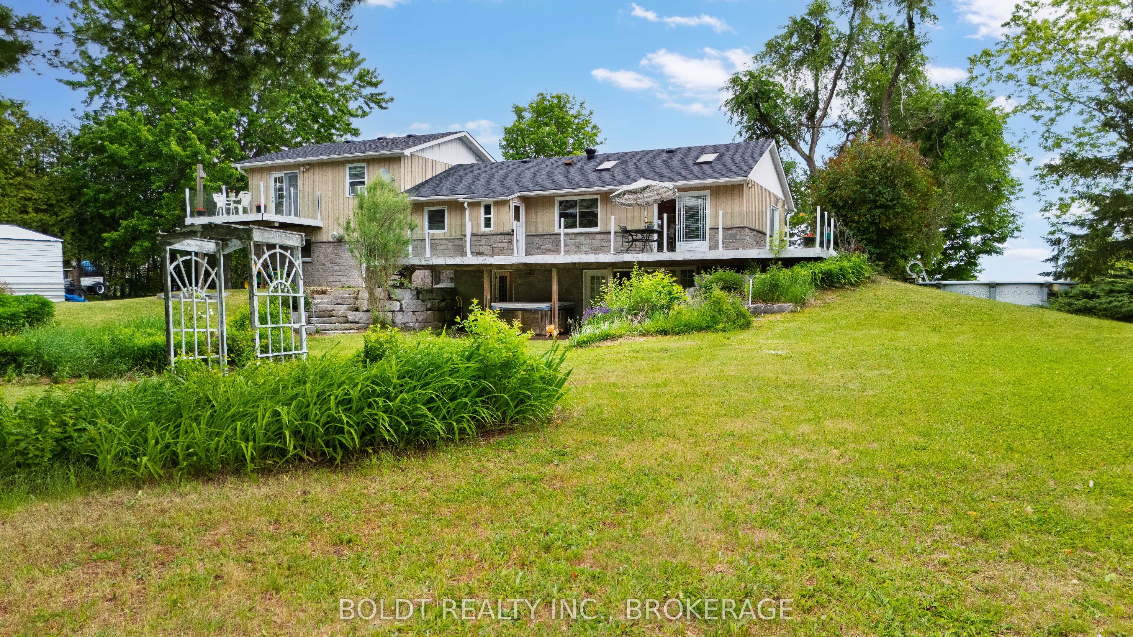
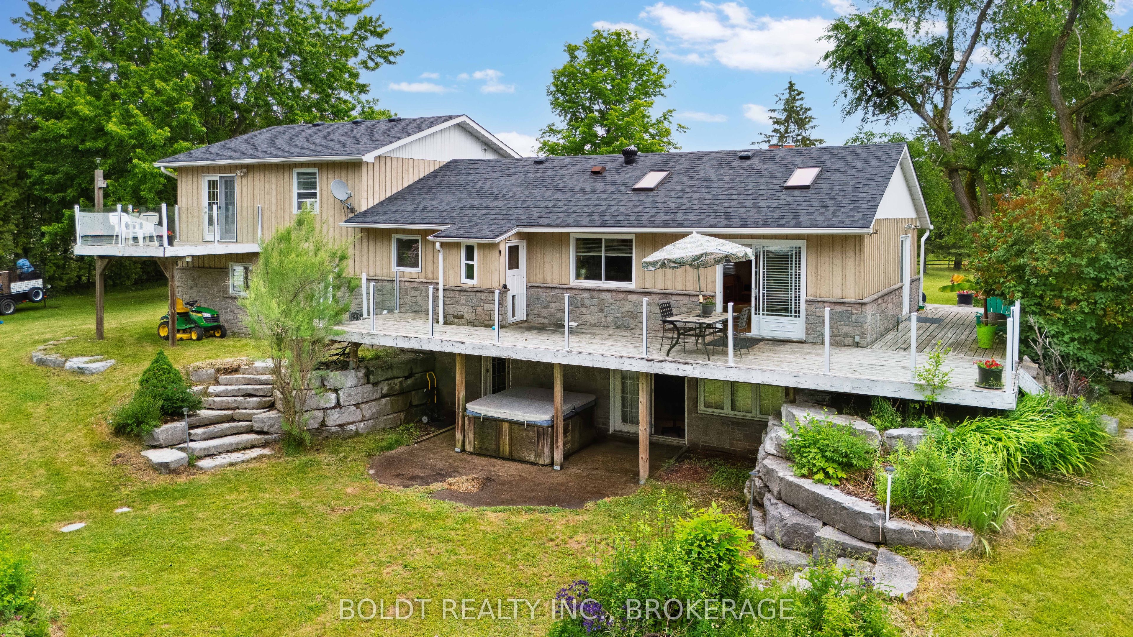
Escape to your own private country oasis just outside the charming village of Cookstown. Nestled on 10 picturesque acres and conveniently located off Highway 89, this custom-built sidesplit offers the perfect balance of peaceful rural living and modern convenience, with easy access to Highway 400 and Barrie. Thoughtfully designed for family living and entertaining, this beautifully maintained home features 3 bedrooms and 3 bathrooms, including a tranquil primary retreat complete with an ensuite bath, radiant heated floors and a private glass balcony overlooking the serene backyard. The gourmet kitchen opens to a spectacular wrap-around deck with glass railings, creating the perfect setting to enjoy panoramic views of the surrounding landscape.At the heart of the home, the impressive great room is highlighted by a floor-to-ceiling stone fireplace and four skylights that fill the space with natural light. The finished lower level offers exceptional versatility with a spacious recreation room featuring a second fireplace, a private guest suite complete with the third bedroom and adjoining bathroom, and two walkouts providing seamless access to the outdoors-ideal for extended family or overnight guests.Surrounded by mature trees and extensive landscaping, this remarkable property is a haven for those who appreciate privacy, space and nature. Enjoy peaceful walking trails through the woods and take advantage of the 20' x 40' metal Coverall for additional storage. A double-car attached garage, exceptionally long driveway and parking for up to 24 vehicles provide ample room for family and guests.Numerous updates include newer windows, roof (2020), furnace (2020), water pump (2020), tankless water heater (2023) and water filtration system (2023).A rare opportunity to experience the best of country living while remaining just minutes from Cookstown, Barrie, Highway 400, Tanger Outlets and everyday amenities.
房源信息
建筑详情
设施与特色
费用信息
包含与不包含
fridge, stove, washer, dryer
位置
相似房源
查看更多
Source: Toronto Regional Real Estate Board (TRREB), via PropTx Innovations Inc.
The data relating to real estate on this website comes in part from the MLS® data feed of PropTx Innovations Inc. The information is deemed reliable but is not guaranteed accurate by PropTx.
The information provided herein must only be used by consumers that have a bona fide interest in the purchase, sale or lease of real estate and may not be used for any commercial purpose or any other purpose.
© 2026 PropTx Innovations Inc. All rights reserved. MLS®, REALTOR® and the associated logos are owned or controlled by The Canadian Real Estate Association (CREA).