4535 Sideroad 20 N/A
房源介绍
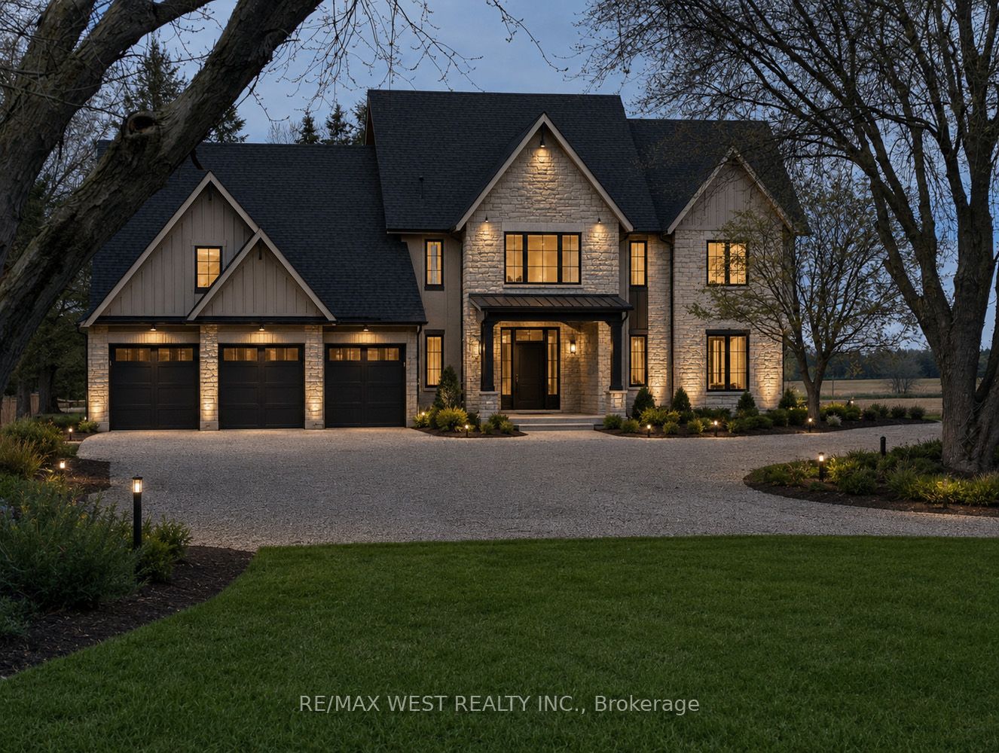
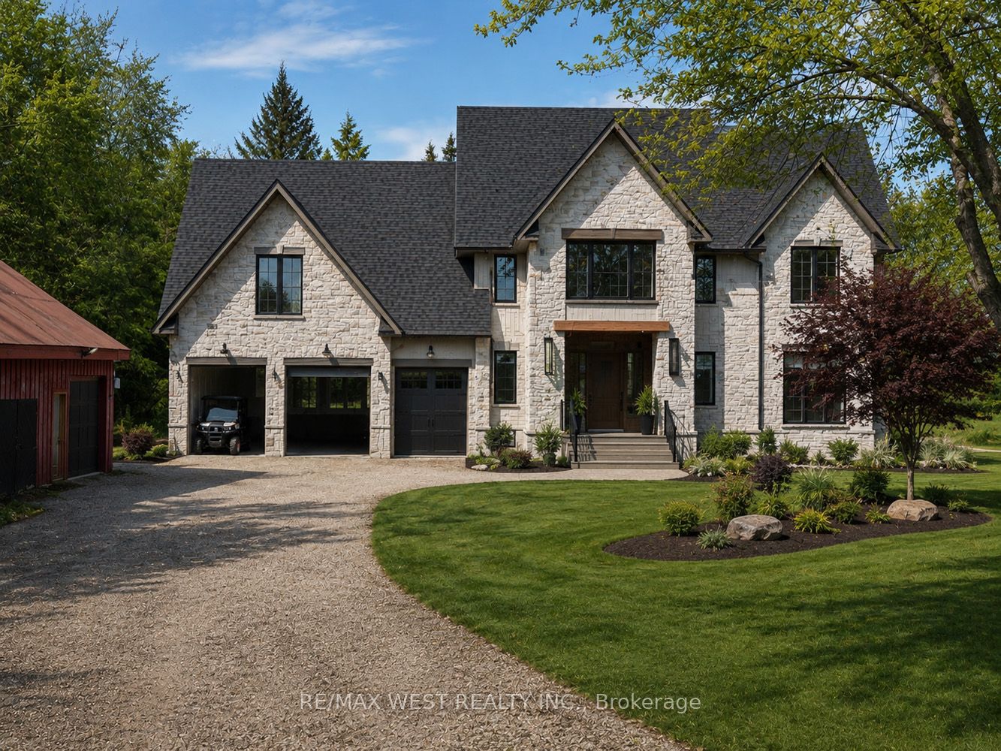
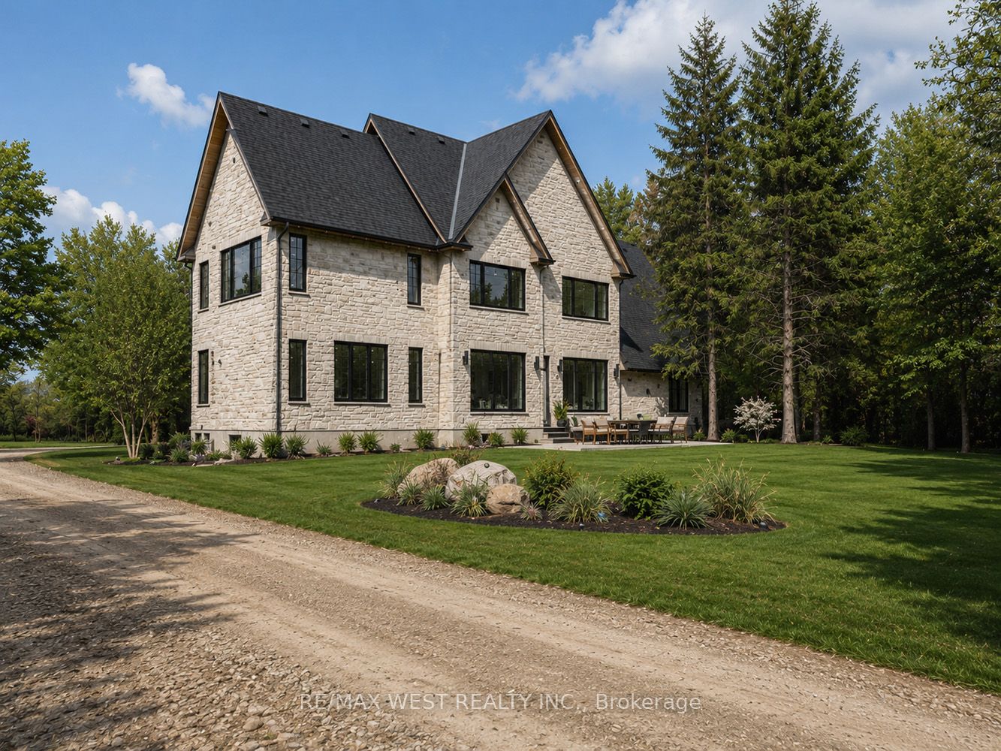
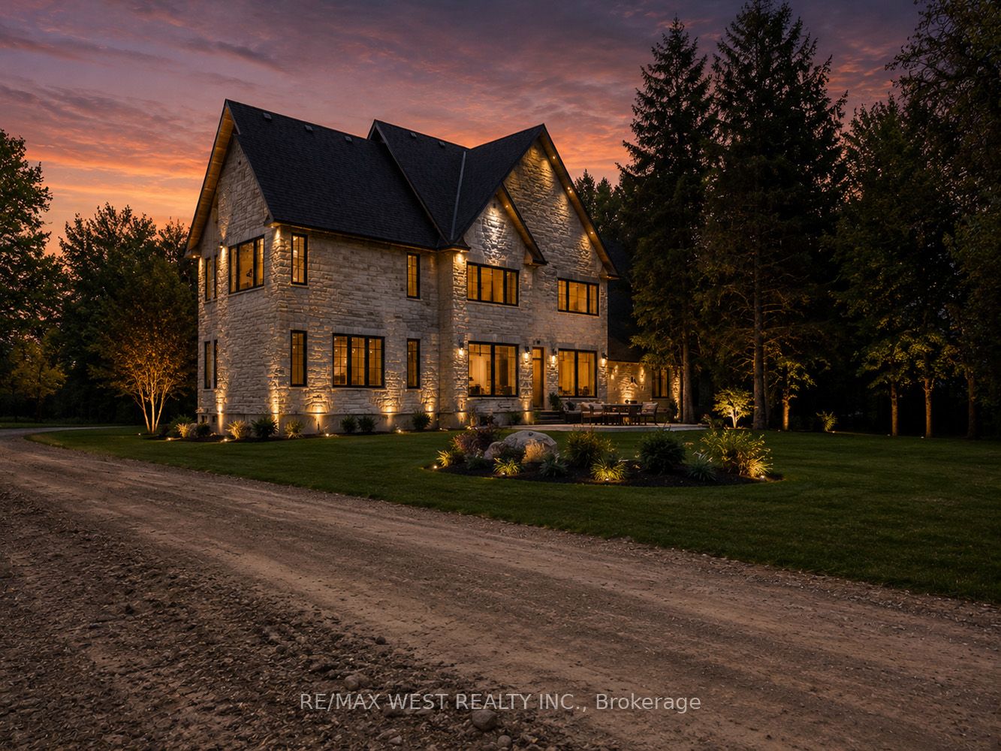
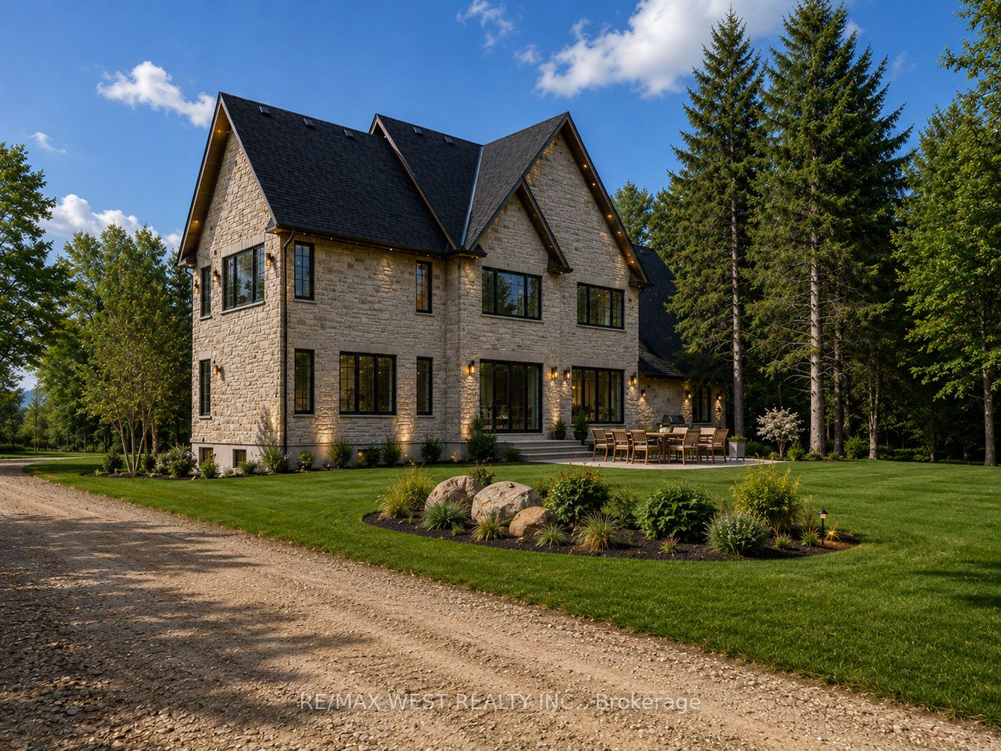
A rare opportunity to complete and customize your dream country estate. Situated on a picturesque 2.28-acre lot, this impressive custom-built residence offers approximately 3,254 sq. ft. of thoughtfully designed living space and is currently at the drywall stage, providing endless potential for the next owner to select their own finishes and bring their vision to life. Designed with modern family living in mind, the main floor features a grand foyer, a private office/study, convenient mudroom with laundry, and an expansive open-concept layout with 10ft-4" high ceilings. The spacious kitchen is centered around a large island and overlooks the dining area and stunning great room, highlighted by a propane fireplace and oversized windows that fill the home with natural light. The second level offers four generous bedrooms, including a luxurious primary retreat featuring 17ft vaulted ceilings, a propane fireplace, a 5-piece ensuite, a walk-in closet, and additional laundry hookups. The second bedroom enjoys the convenience of its own ensuite, while the third and fourth bedrooms share a well-appointed 4pc bathroom. Oversized windows throughout the upper level enhance the bright and airy feel of the home. The lower level is equally impressive, featuring 9ft-4" ceilings and large windows, creating excellent potential for future finished living space. Car enthusiasts, hobbyists, and contractors will appreciate the oversized insulated three-car garage complete with 14 ft high ceilings, in-floor heating and oversized garage door openings Adding even more value to the property is a substantial 24ft x 68ft drive shed, offering exceptional storage space for equipment, recreational vehicles. Located in a desirable rural setting, this property presents a unique opportunity to complete a remarkable custom home while enjoying the privacy and tranquility of country living.
房源信息
建筑详情
设施与特色
费用信息
包含与不包含
Rough-in in floor heat in garage slab with manifold, on demand combination HWT and glycol heater for in flr heat in garage, Cat 6 communication cable installed throughout house, 2nd floor bathrooms rough-in in floor heat, both fireplaces have propane gas lines installed, exterior propane gas line for BBQ, Cold room 7ft x 18ft, rough-in ceiling speakers on main flr and master bedroom, rough in 2nd washer & dryer in primary walk-in, central vac run throughout house, pot filler water line in wall behind stove location, above minimum code insulation in attic, 2x sump pumps in basement for back-ups, basement rough in for 3 pcs bathroom, sewage ejector tank and pump installed in basement, generic automatic transfer switch installed for future exterior generator, HRV, furnace, humidifier, extra conduits running to attic for starvlink internet, Coffee bar rough in dinning rm, every bedroom has rough in for extra hard wired fire alarms, conduits run for septic pump chamber, barn, and generic.
位置
相似房源
查看更多
Source: Toronto Regional Real Estate Board (TRREB), via PropTx Innovations Inc.
The data relating to real estate on this website comes in part from the MLS® data feed of PropTx Innovations Inc. The information is deemed reliable but is not guaranteed accurate by PropTx.
The information provided herein must only be used by consumers that have a bona fide interest in the purchase, sale or lease of real estate and may not be used for any commercial purpose or any other purpose.
© 2026 PropTx Innovations Inc. All rights reserved. MLS®, REALTOR® and the associated logos are owned or controlled by The Canadian Real Estate Association (CREA).