#31 - 31 Harmony Circle
房源介绍
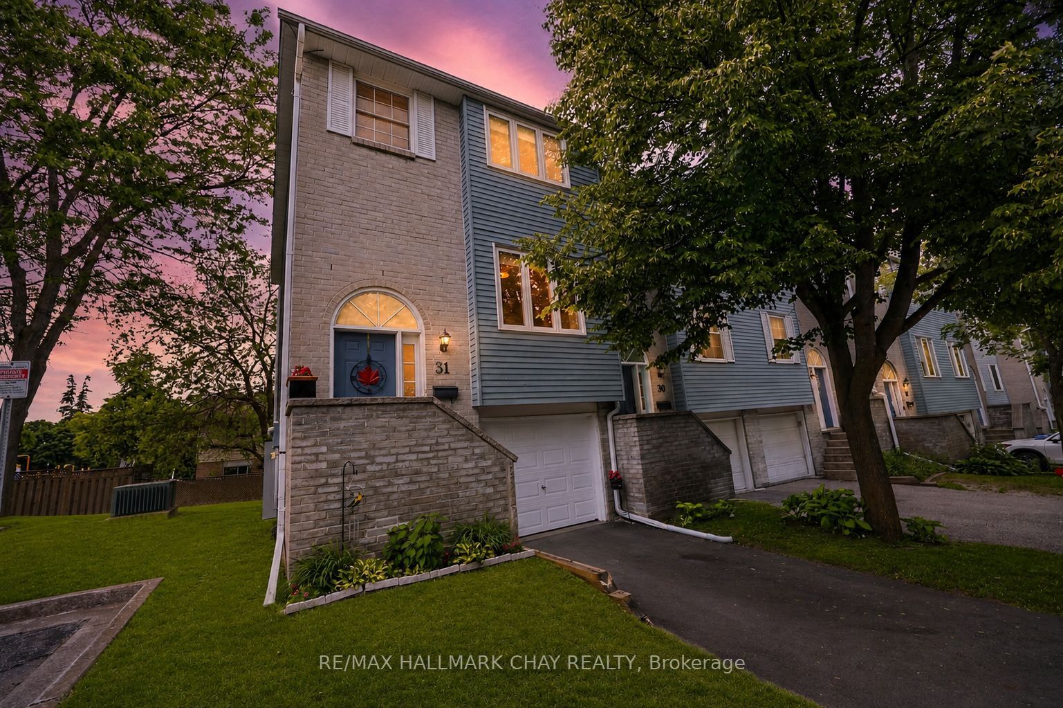
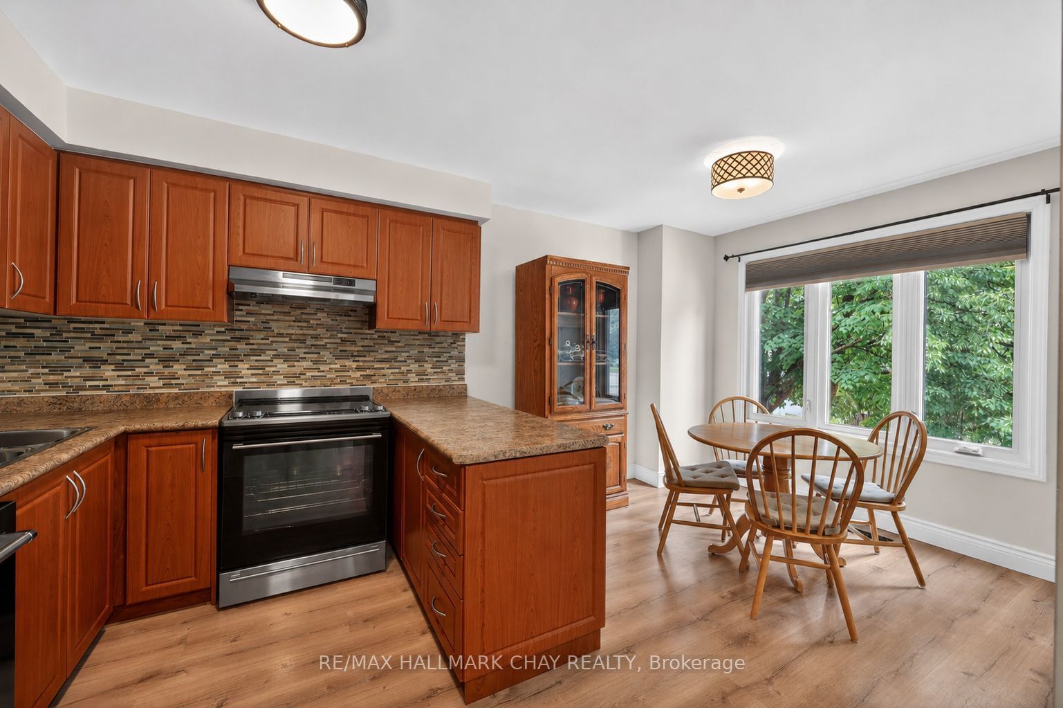
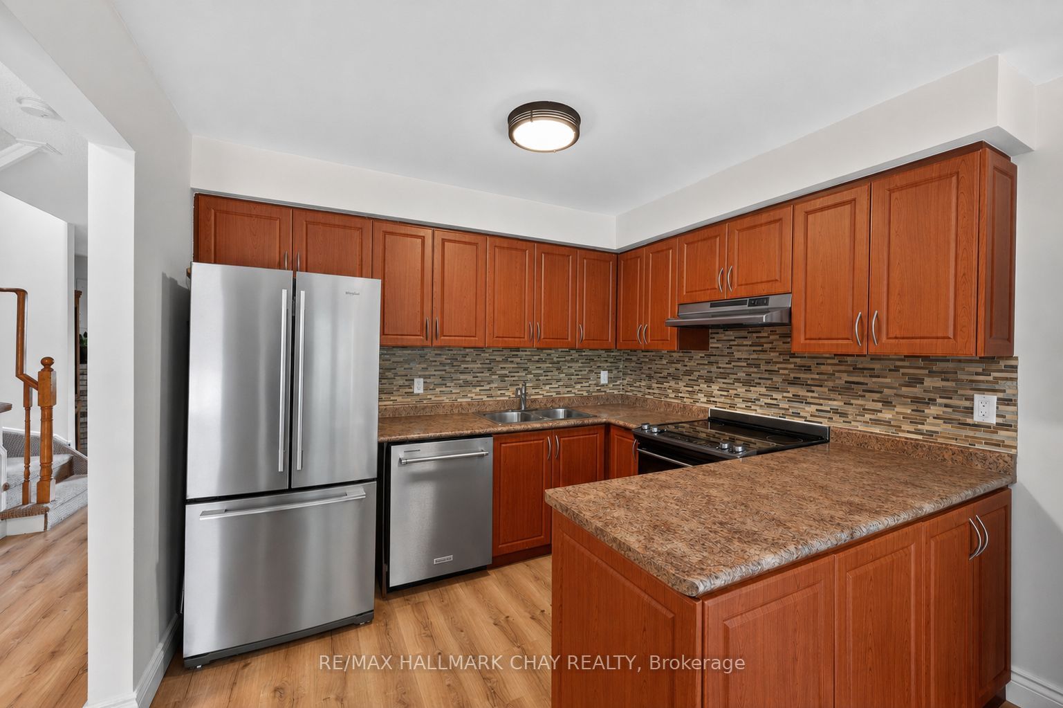
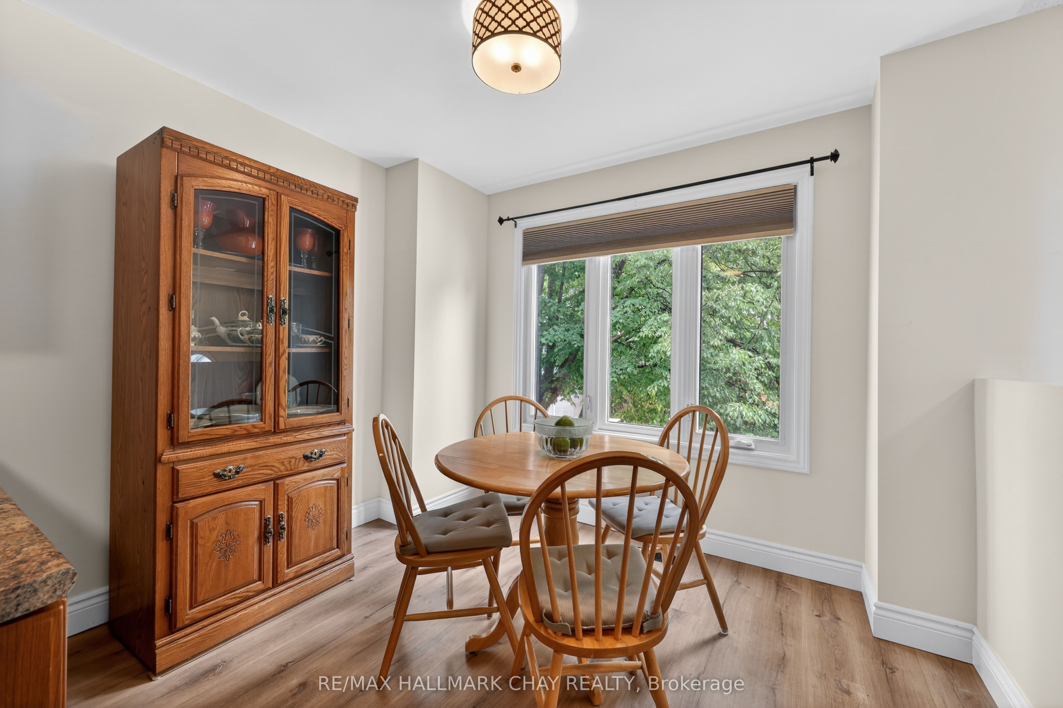
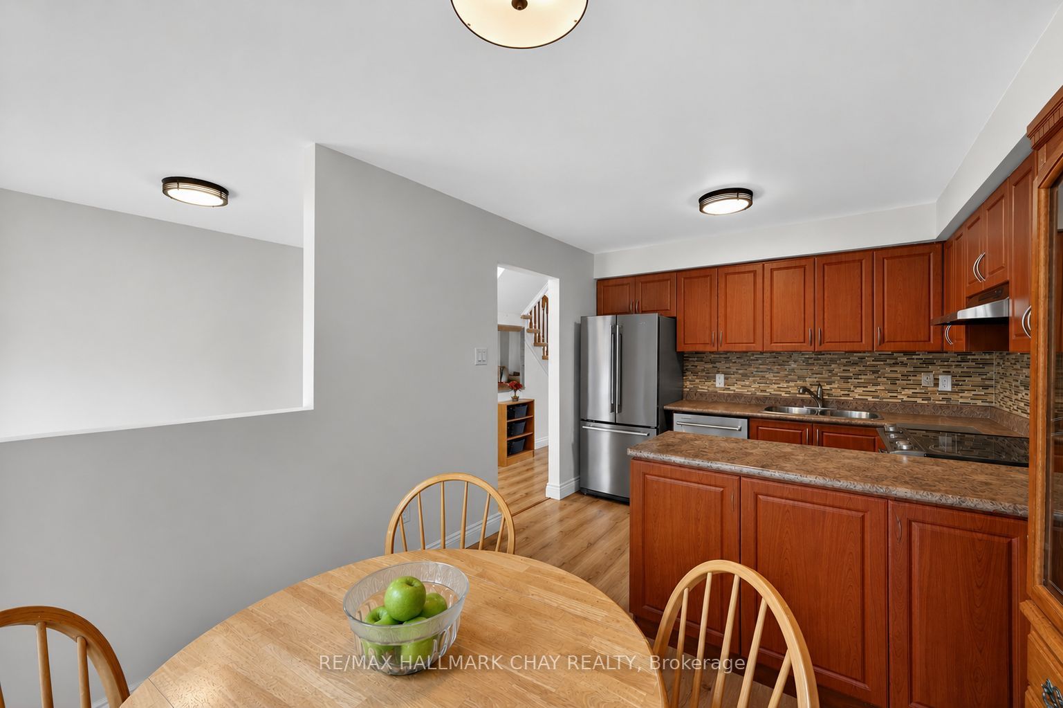
Beautifully Maintained Low-Maintenance End-Unit 3 Bedroom Condo Townhome Nestled In The Heart Of Bradford! With Over 1,800+ SqFt Of Total Living Space, Open Flowing Layout Features Newer Laminate Flooring Throughout & Large Windows For Natural Lighting To Pour In. Spacious Kitchen Boasts Newer Stainless Steel Appliances, Lots Of Cabinet Space, & Breakfast Area Overlooking The Front Yard, Perfect To Enjoy Your Morning Coffee! Living Room Includes Gas Fireplace With Blower Conveniently Combined With Formal Dining Area, Perfect For Hosting Family & Friends For Any Holiday Or Occasion! Upper Level Features Lovely Skylight Allowing Natural Light In. 3 Spacious Bedrooms With Closet Space, Primary Bedroom Overlooks Backyard With Grand Double Door Entry & Double Closets. A 5-Piece Bathroom With Double-Sinks, Pot Lights, & Linen Closet! Fully Finished Lower Level With Higher Ceilings Features Additional Spacious Rec Room With Vinyl Flooring Creating The Perfect Second Hangout Space, Plus Additional 2 Piece Bathroom, Easy Access To The Garage, Full-Sized Laundry, & Walk-Out To Fully Fenced Backyard & Concrete Slab Patio With Western Exposure For Lovely Sunsets! Additional Green Space At Side Yard Perfect For Kids To Play! Full Sized Private Driveway Plus 1 Car Garage Creates Ample Parking. Central Vac Included. Maintenance Fee Includes: Building Insurance, Common Elements, & Parking! Perfectly Situated In Family Friendly, Quiet Neighbourhood Just Minutes To Shopping, Grocery Stores, Bradford's Top Schools, Libraries, Community Centres, & Short Drive To Highway 400 & Newmarket With Quick Access To Highway 401! Perfect For First Time Home Buyer's Or Those Looking To Downsize With Enough Room & Plenty Of Activities For Everyone To Enjoy!
房源信息
建筑详情
设施与特色
费用信息
包含与不包含
Existing Fridge, Stove, Dishwasher, Washer, Dryer, All ELF's, Window Coverings, Garage Door Opener & Remote (1).
Living Room Curtains.
位置
相似房源
查看更多
Source: Toronto Regional Real Estate Board (TRREB), via PropTx Innovations Inc.
The data relating to real estate on this website comes in part from the MLS® data feed of PropTx Innovations Inc. The information is deemed reliable but is not guaranteed accurate by PropTx.
The information provided herein must only be used by consumers that have a bona fide interest in the purchase, sale or lease of real estate and may not be used for any commercial purpose or any other purpose.
© 2026 PropTx Innovations Inc. All rights reserved. MLS®, REALTOR® and the associated logos are owned or controlled by The Canadian Real Estate Association (CREA).