35 Cachet Parkway
房源介绍
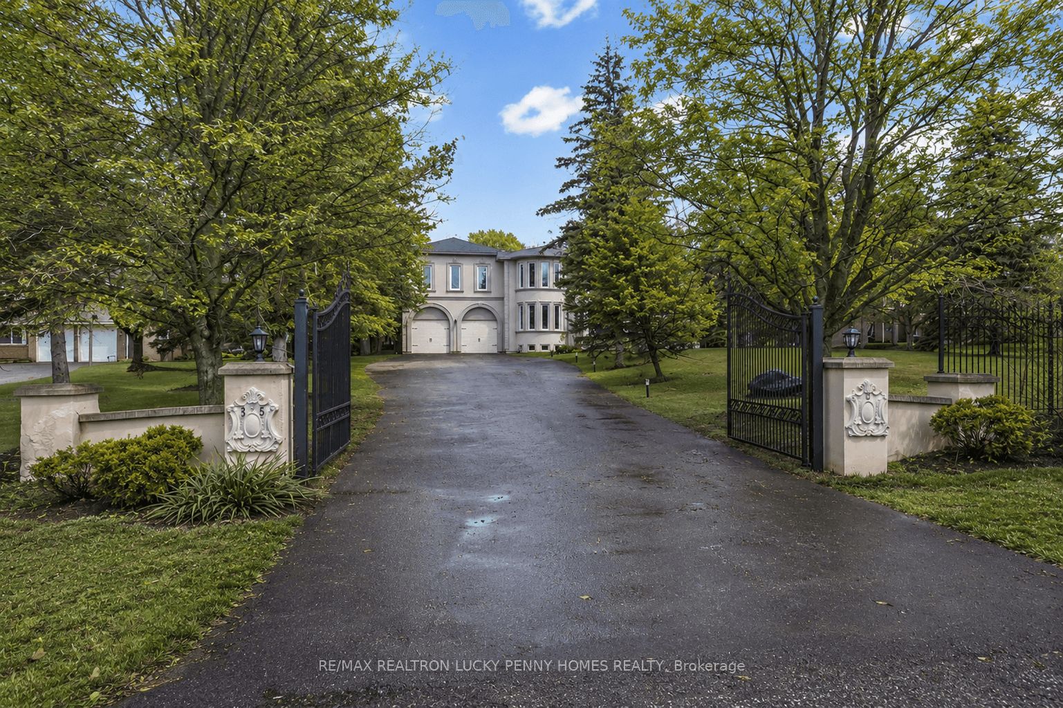
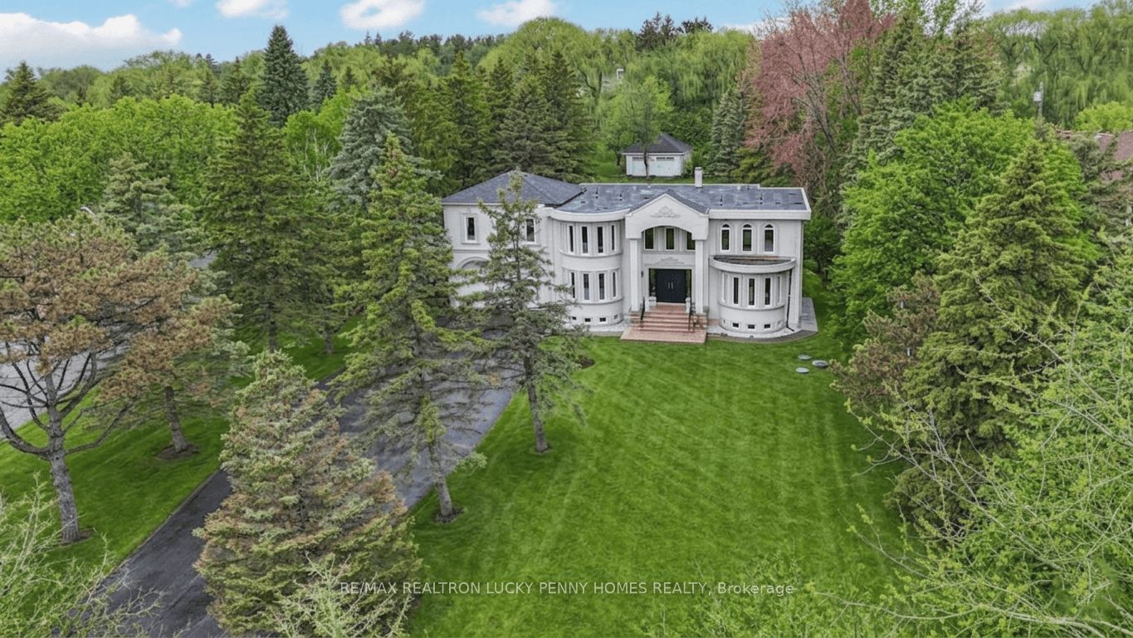
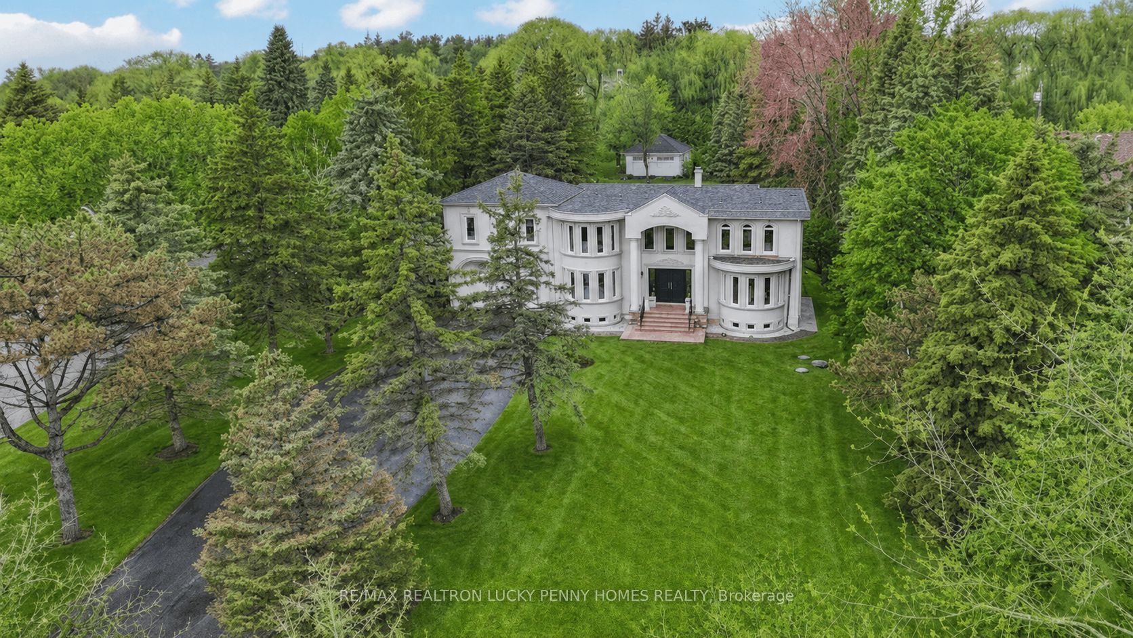
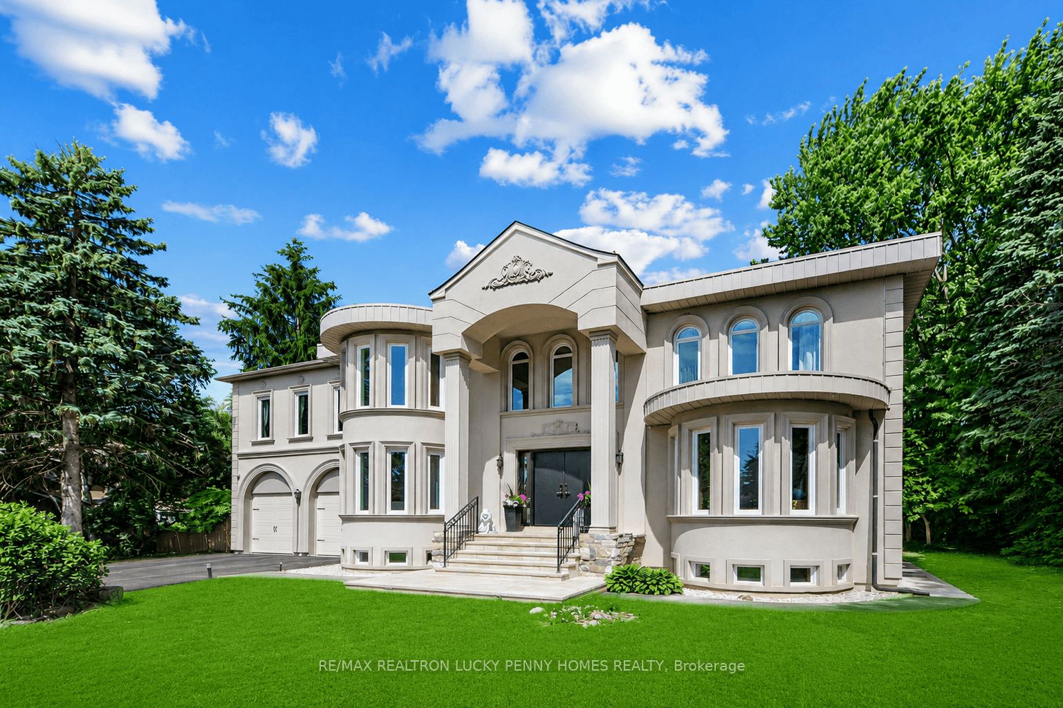
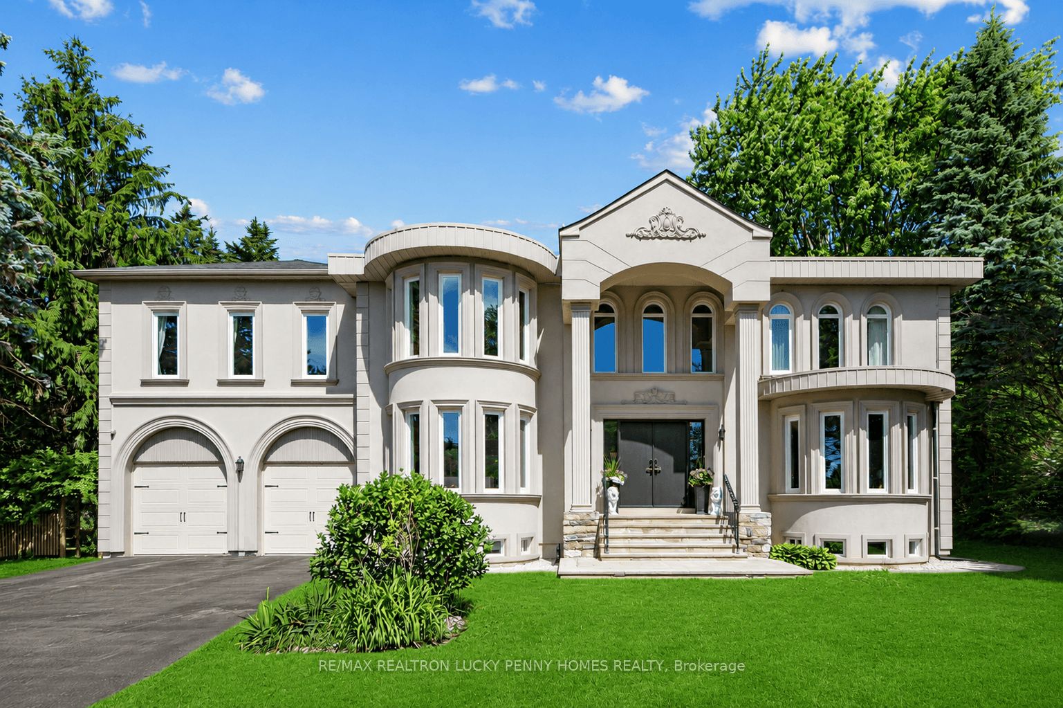
Welcome to 35 Cachet Parkway, a rare and luxurious estate residence in Markham's prestigious Cachet community. Nestled on a private one-acre tree-lined lot with 138-ft frontage and 394-ft depth, it sits elegantly back from the street, offering privacy and grandeur. Meticulously renovated throughout, it blends timeless architectural beauty with refined modern finishes to create a residence of distinction. Enter through grand double doors into a breathtaking central foyer, framed by floating staircase with intricate wrought-iron railings. The double-height space is bathed in natural light and anchored by crystal chandelier, setting the tone for the open-concept layout. Wide-plank hardwood flooring, custom millwork, and curated finishes highlight the homes sophisticated style and craftsmanship. One of the most striking areas is the expansive kitchen and formal dining room. Vaulted ceilings and oversized windows frame peaceful backyard views, with walk-out access perfect for indoor-outdoor entertaining. Fully redesigned kitchen features clean lines, oversized island, and seamless flow combining beauty, function, and scale. A bright living room with bay window, elegant family room with backyard views, and richly finished wood-panelled office with fireplace complete the main floor. Upstairs, four spacious bedrooms each offer ensuite bathrooms. The luxurious primary suite includes a spa-inspired six-piece ensuite with heated floor, large walk-in closet, and tranquil sitting area with bay window overlooking the grounds. A secondary staircase leads to the finished lower level with private side entrance. This expansive space includes a wet bar, fireplace, recreation area, second kitchen, bedroom, bathroom, and sauna, ideal for guests or multi-generational living. Thoughtfully designed for elevated living, and minutes from top-ranked schools, golf, and everyday amenities - this is a rare opportunity to own a reimagined estate in one of Markham's most sought-after communities.
房源信息
建筑详情
设施与特色
费用信息
包含与不包含
Fridge, stove, hood fan, dishwasher, washer & dryer, all elfs & window covering.
Toto Neorest toilet in the master bathroom (can be replaced with a new standard toilet before closing). Two chandeliers( foyer & dining room)
位置
相似房源
查看更多
Source: Toronto Regional Real Estate Board (TRREB), via PropTx Innovations Inc.
The data relating to real estate on this website comes in part from the MLS® data feed of PropTx Innovations Inc. The information is deemed reliable but is not guaranteed accurate by PropTx.
The information provided herein must only be used by consumers that have a bona fide interest in the purchase, sale or lease of real estate and may not be used for any commercial purpose or any other purpose.
© 2026 PropTx Innovations Inc. All rights reserved. MLS®, REALTOR® and the associated logos are owned or controlled by The Canadian Real Estate Association (CREA).