22 James Bowman Court
房源介绍
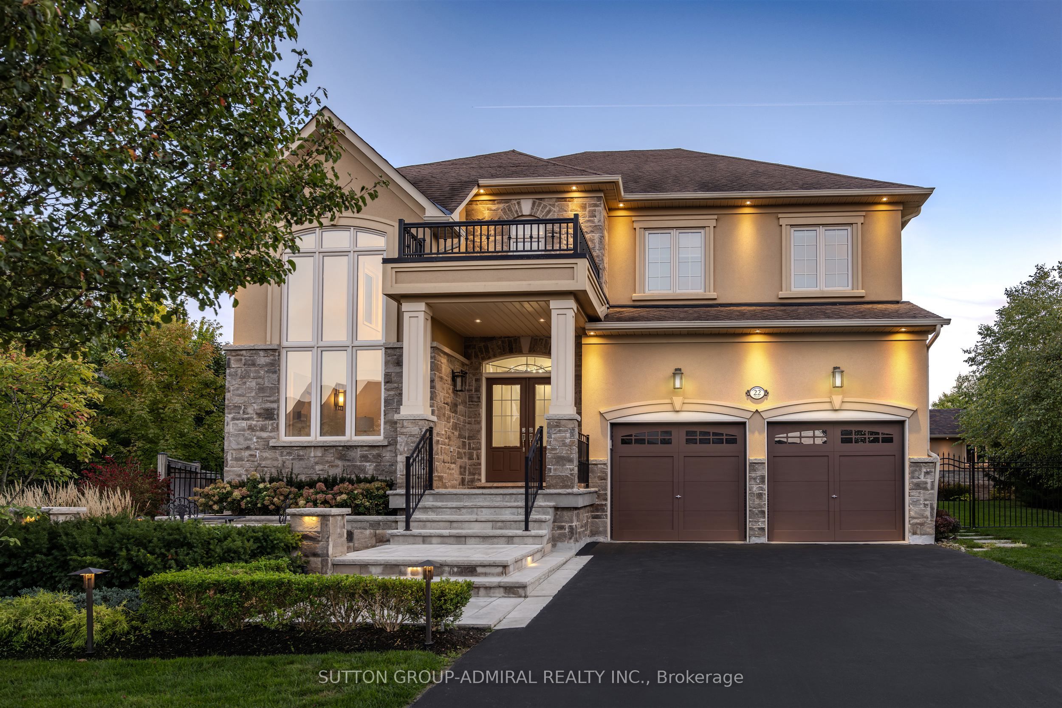
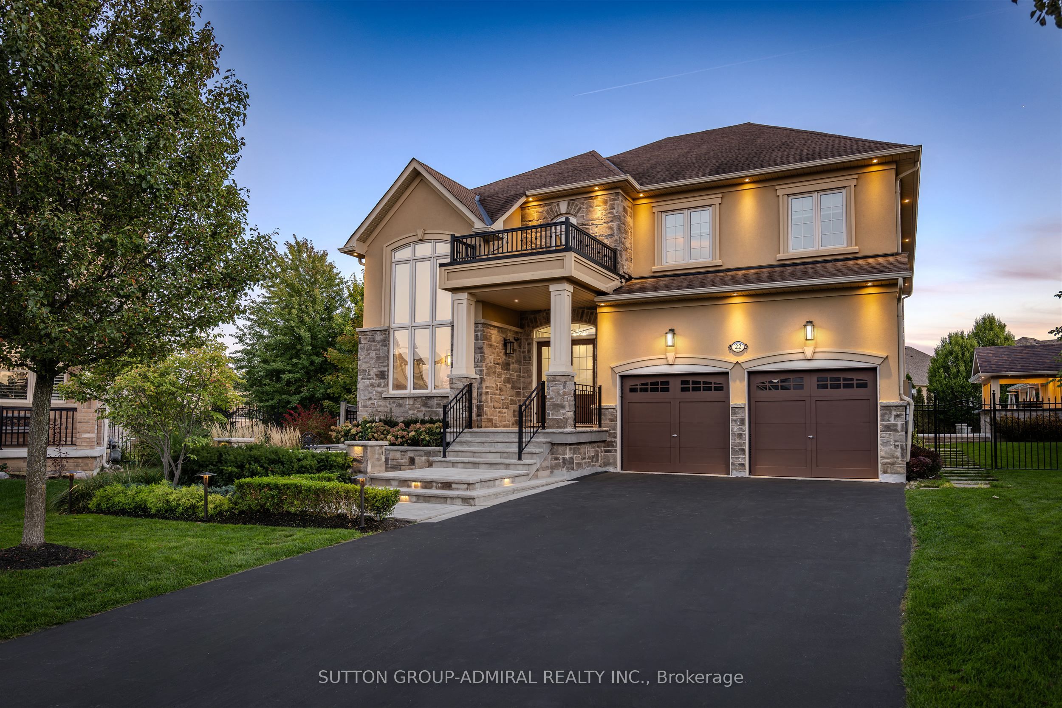
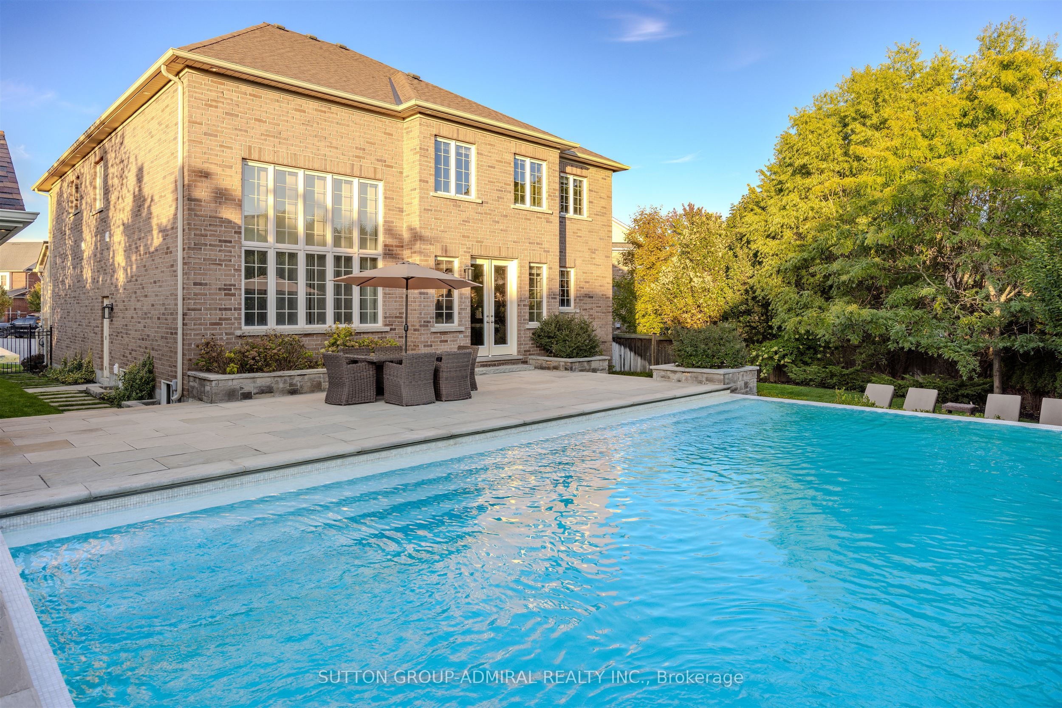
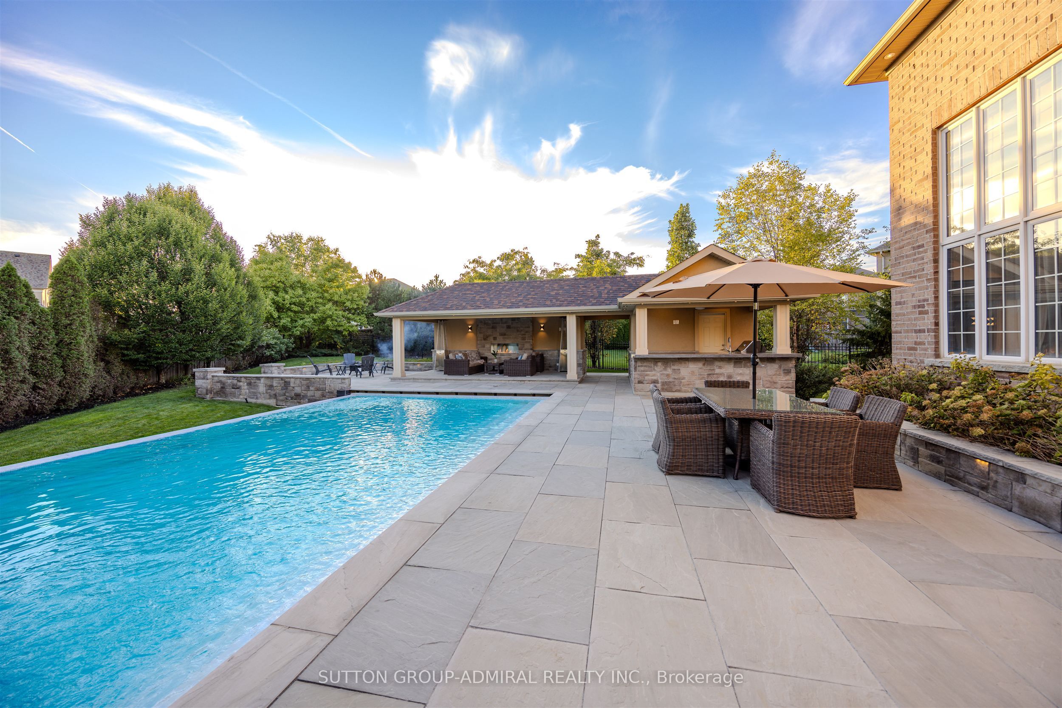
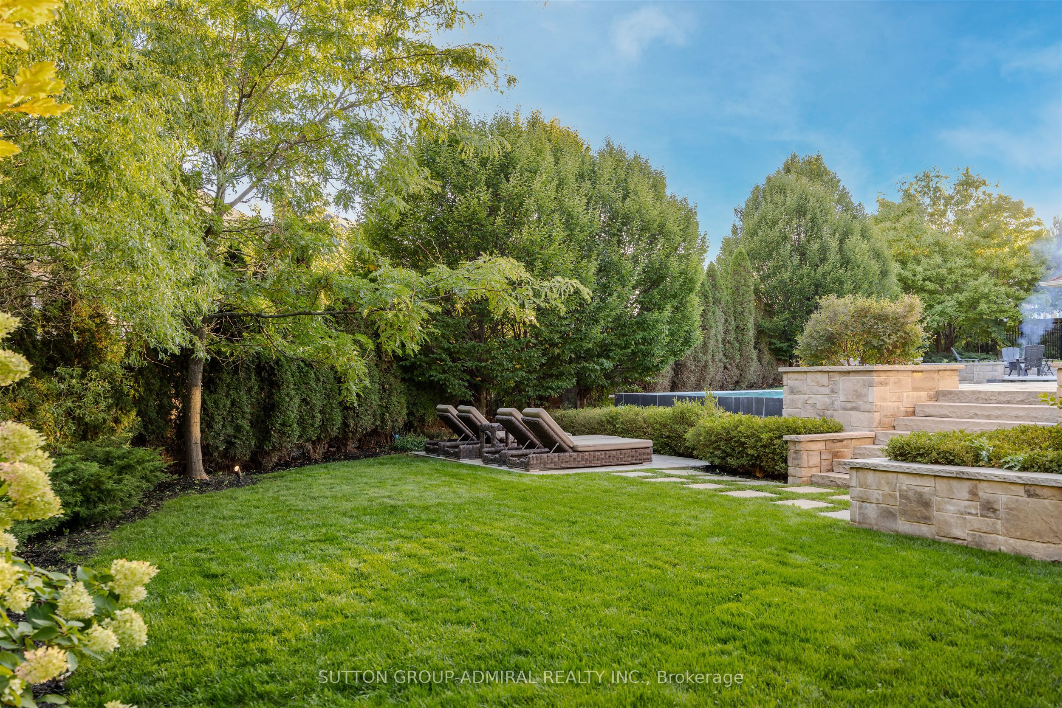
Situated on a coveted 0.32 acre pie-shaped lot with an impressive 199 foot irregular rear yard, this exceptional property offers the ultimate outdoor lifestyle. Designed for both relaxation and entertaining, the backyard features a stunning 20 x 26' saltwater concrete sports pool complete with a dramatic two-sided infinity-edge spillover. The custom outdoor cabana showcases a stone gas fireplace, cedar ceilings and a convenient 2-piece outdoor bathroom, R/I for shower and a dedicated cedar-lined change area. The fully equipped outdoor kitchen includes a built-in Napoleon grill, bar fridge & sink- everything needed to host unforgettable gatherings! The expansive backyard still offers plenty of greenspace for children & pets to play. Inside, the home offers a family friendly floor plan. The main level features a private office, spacious laundry/mudroom with direct access to both the tandem garage & separate entrance to basement. The large kitchen is the heart of the home offering an open concept design connecting to a spacious family room. A separate formal living room with a gas fireplace adds space for entertaining. The finished basement expands the living space, featuring a large open concept recreational room and an additional 3-piece bathroom, making it perfect for a home gym, media room, guest accommodations or family gatherings.
房源信息
建筑详情
设施与特色
费用信息
包含与不包含
Solid 8ft doors on main floor, Viking Appliances- range w/ center grill, hood fan & fridge. B/I dishwasher & Bar Fridge, Washer & Dryer, Custom Cabinetry in Laundry Room with added side door entry and access door into tandem garage and separate entrance to basement via garage & mudroom, Built-in Closet Organizers, A/C, Water Softener, De-chlorination system, April Aire Air Filter & Dehumidifier, Upgraded Light Fixtures & Chandeliers, Upgraded Large Picture Window in Family Room w/ Custom Drapery & Plaster Ceilings, Floating Vanity in Powder Room, Updated Toilets, Upgraded Vanity in Primary Ensuite with Heated Floors, Freestanding Tub &Enlarged Glass Shower, Heated Floors in Shared Bathroom on Upper Level, Enlarged Basement Windows, Outdoor Kitchen Bar Fridge, Built-in BBQ & Cook-top, Irrigation System, Exterior Cameras, Alarm. 4 Spacious Bedrooms each with access to an ensuite bathroom and each with walk-in closets.
位置
相似房源
查看更多
Source: Toronto Regional Real Estate Board (TRREB), via PropTx Innovations Inc.
The data relating to real estate on this website comes in part from the MLS® data feed of PropTx Innovations Inc. The information is deemed reliable but is not guaranteed accurate by PropTx.
The information provided herein must only be used by consumers that have a bona fide interest in the purchase, sale or lease of real estate and may not be used for any commercial purpose or any other purpose.
© 2026 PropTx Innovations Inc. All rights reserved. MLS®, REALTOR® and the associated logos are owned or controlled by The Canadian Real Estate Association (CREA).