180 Klein Mills Road
房源介绍
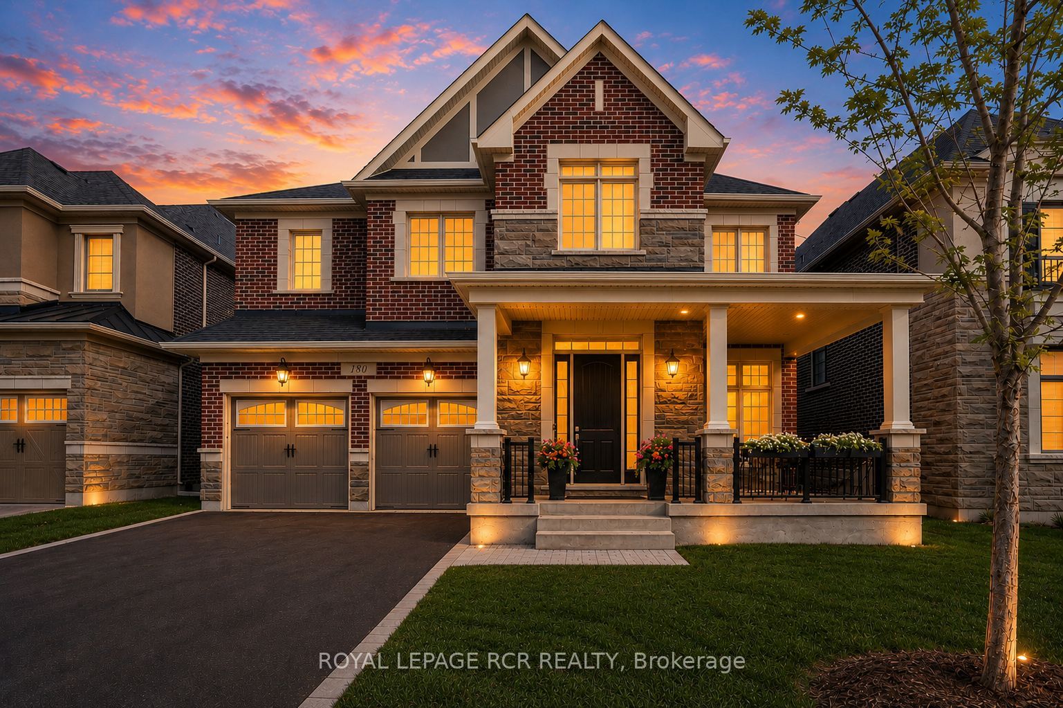
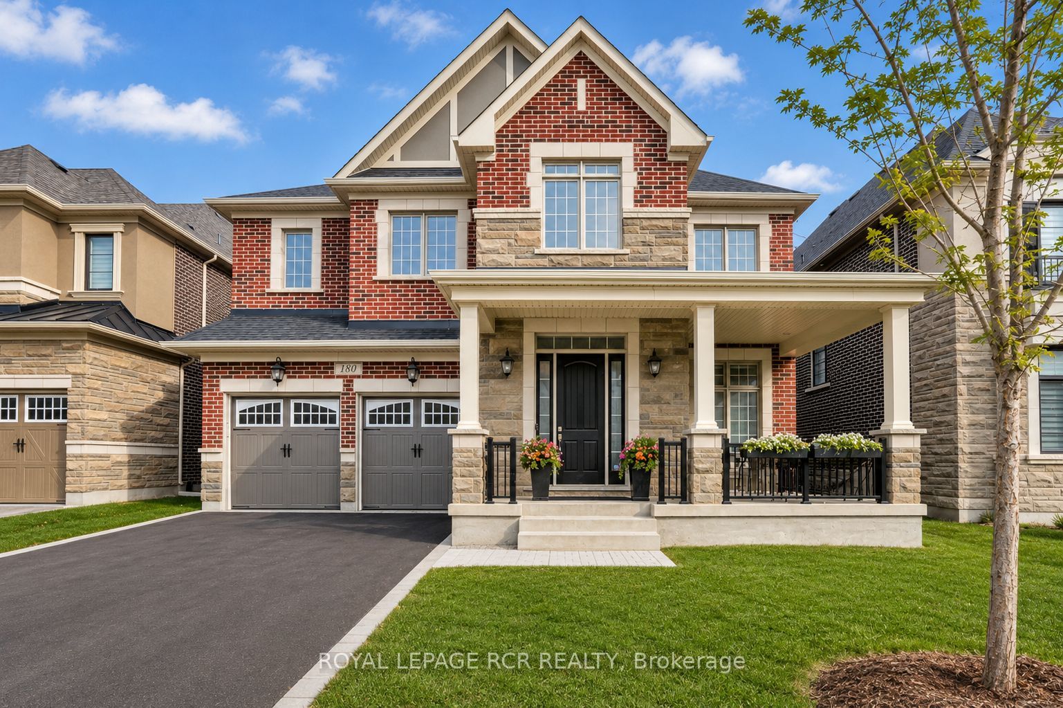
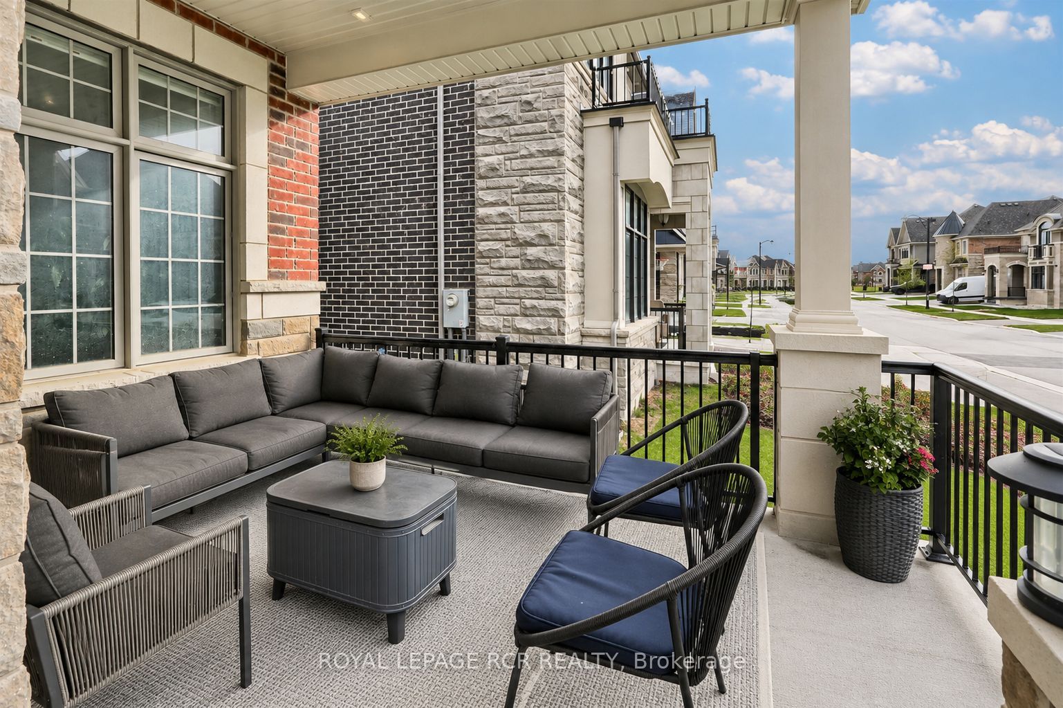
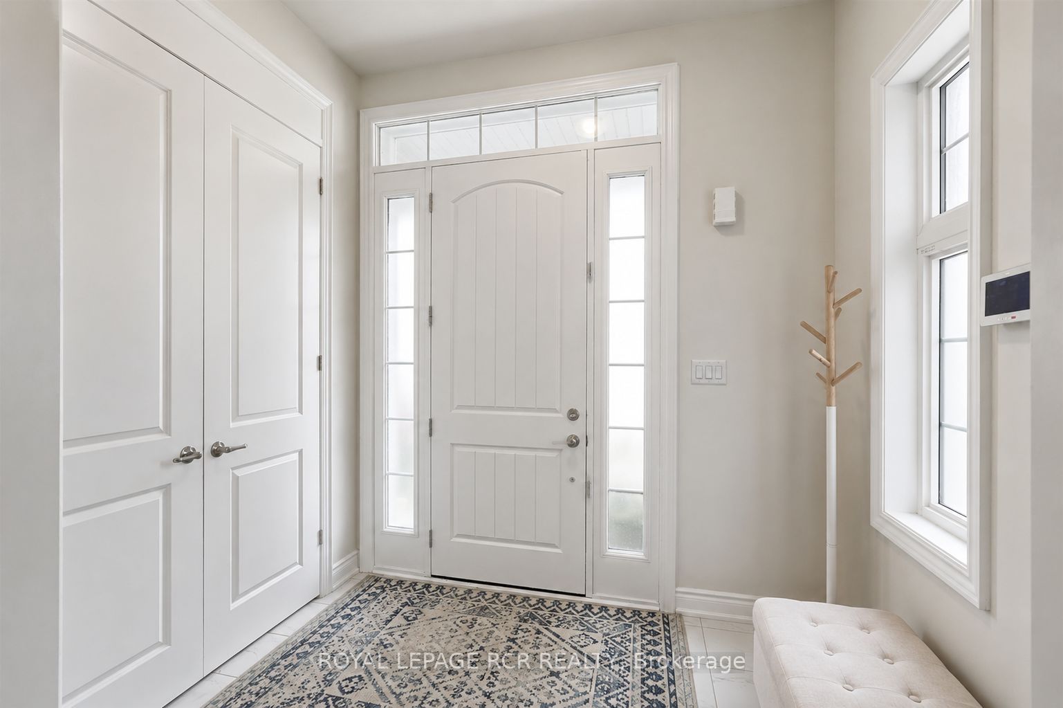
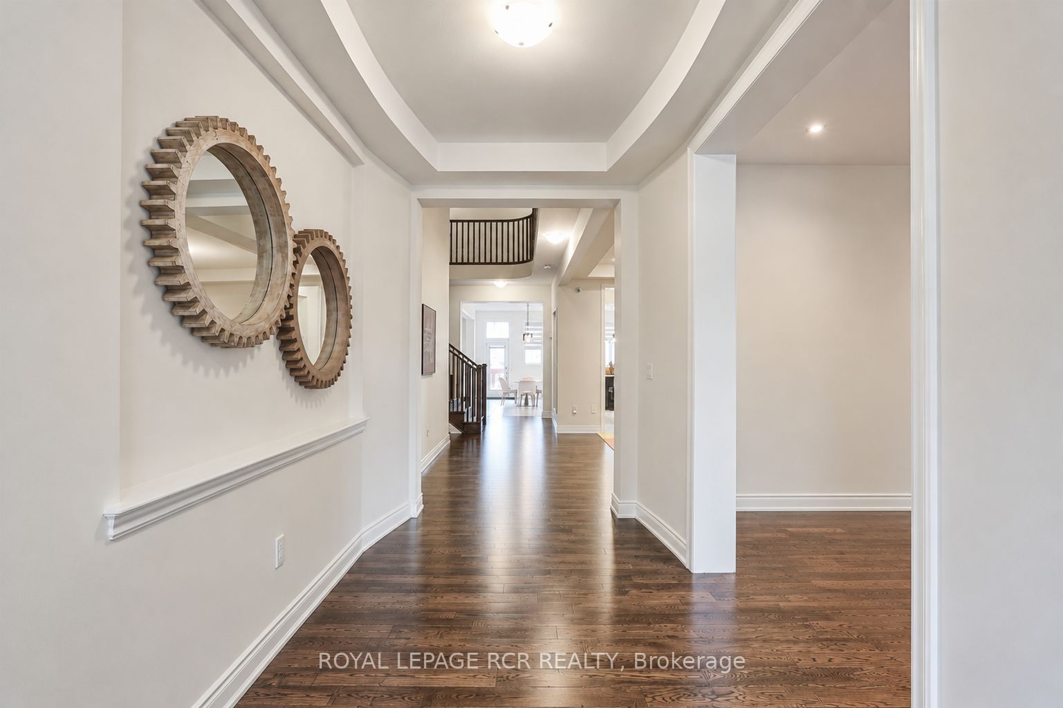
Welcome to this exceptional executive residence in the prestigious Kleinburg Summit community, surrounded by scenic parks, trails, and family-friendly amenities. Situated on a premium 50-foot lot, this impressive home offers approximately 4,800 sq. ft. of luxurious above-grade living space, featuring 5 spacious bedrooms, 5 bathrooms, and a double-car garage.Designed for both elegant entertaining and everyday living, the home showcases soaring 10-foot ceilings on the main floor and 9-foot ceilings on the second level, complemented by hardwood flooring throughout. The thoughtfully designed layout includes a private main floor den, a spectacular great room with waffle ceilings, a formal foyer, and a chef-inspired kitchen complete with granite countertops, a butler's servery, and a separate morning kitchen.Upstairs, you'll find five generously sized bedrooms, including a luxurious primary retreat featuring a tray ceiling and spa-inspired ensuite. A rare highlight is the convenience of four full bathrooms on the second floor, providing exceptional comfort for large or multi-generational families. An elegant oak staircase, premium finishes throughout, upper-level laundry, and Energy Star certification complete this remarkable offering.A rare opportunity to own a sophisticated, move-in-ready home in one of Kleinburg's most sought-after neighbourhoods.
房源信息
建筑详情
设施与特色
费用信息
包含与不包含
SS Appliances (Gas stove, Refrigerator, Dishwasher, Front Load Washer and Dryer) Zebra Blinds, High efficiency Furnace, AC
位置
相似房源
查看更多
Source: Toronto Regional Real Estate Board (TRREB), via PropTx Innovations Inc.
The data relating to real estate on this website comes in part from the MLS® data feed of PropTx Innovations Inc. The information is deemed reliable but is not guaranteed accurate by PropTx.
The information provided herein must only be used by consumers that have a bona fide interest in the purchase, sale or lease of real estate and may not be used for any commercial purpose or any other purpose.
© 2026 PropTx Innovations Inc. All rights reserved. MLS®, REALTOR® and the associated logos are owned or controlled by The Canadian Real Estate Association (CREA).