#532 - 100 Eagle Rock Way
房源介绍
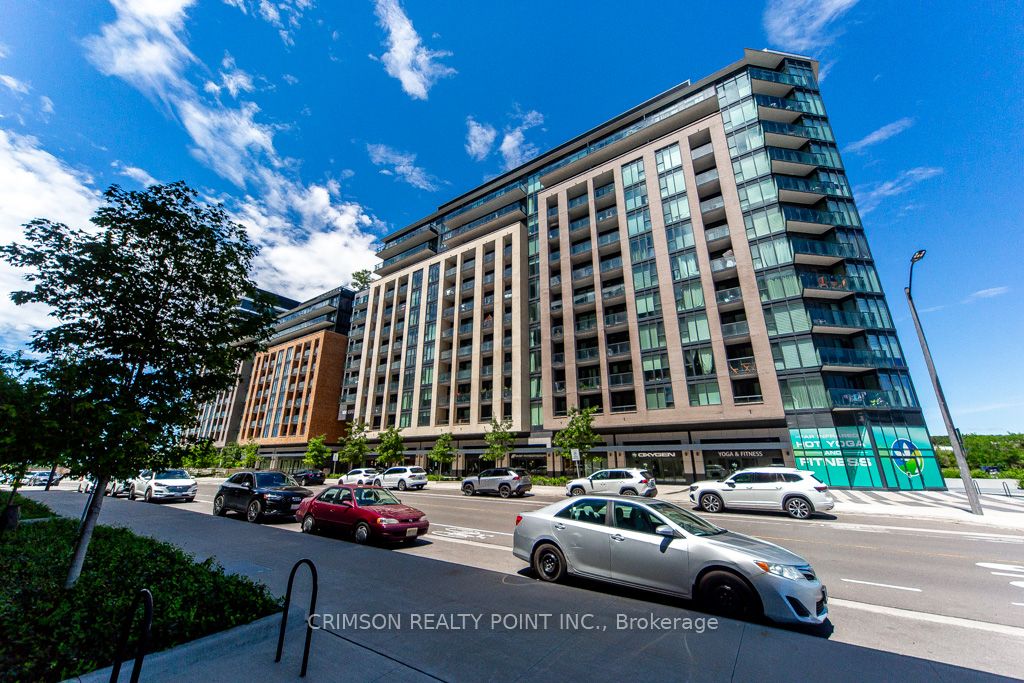
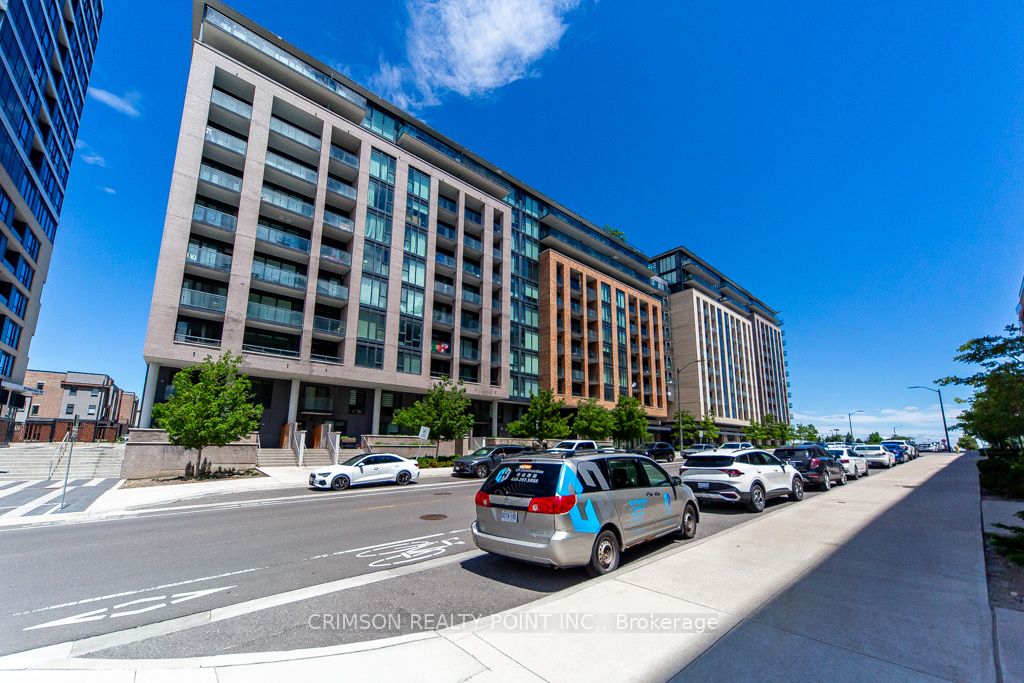
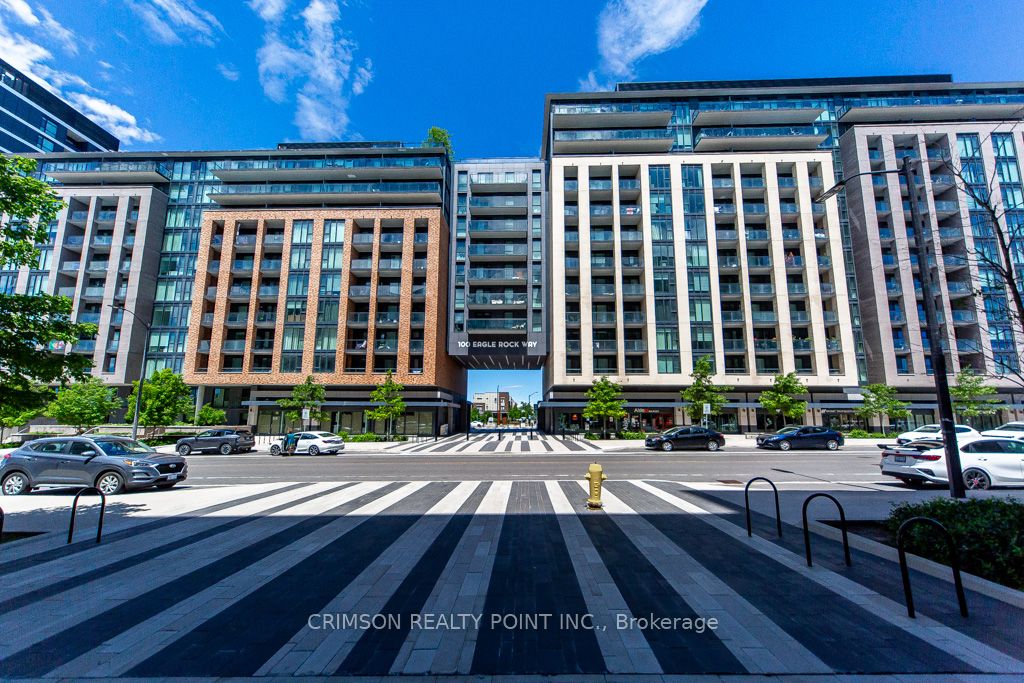
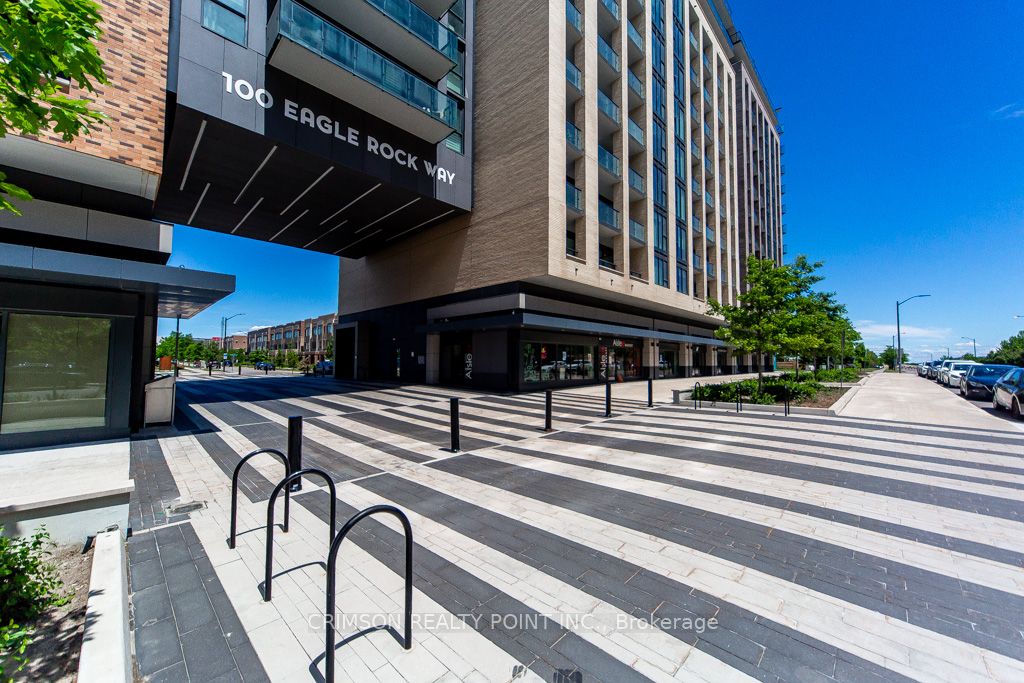
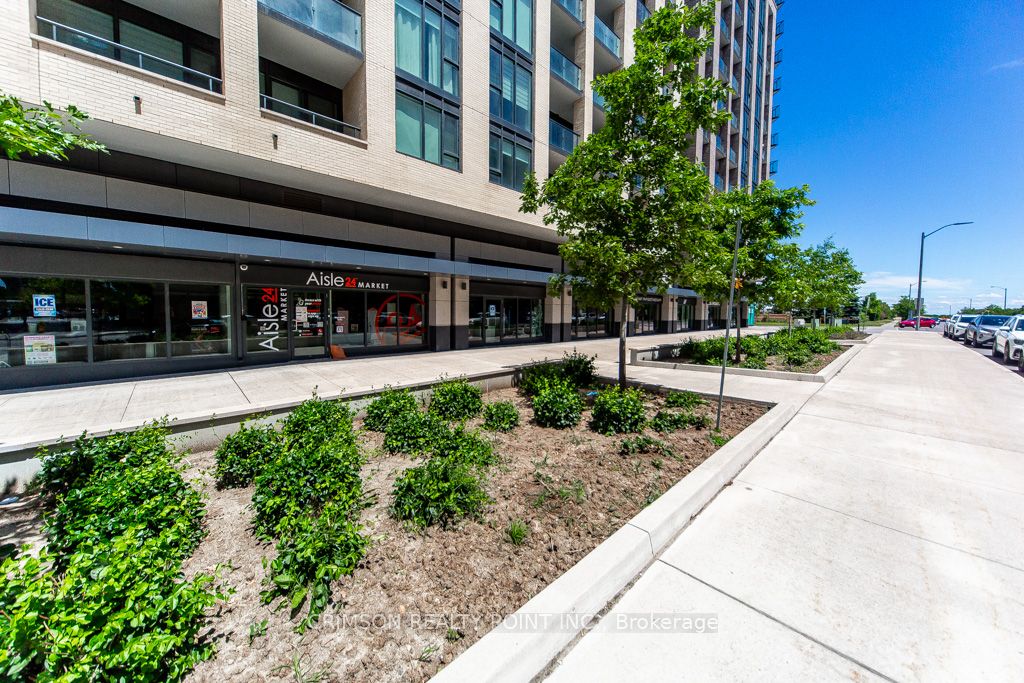
Ultimate condo living in the heart of Maple in this Pemberton built, GO2 building. 890 sq. ft. of comfort, North facing with clear view. Unit comes with own, Accessible parking spot conveniently located on P1 near the entrance and owned locker. Virtually staged, 2 bedroom plus spacious den unit. Den could be the 3rd bedroom, office or dining room. Beautiful, open concept layout. Bright and sunlit unit. Primary bedroom with 3pc en-suite and walk-in closet. Bedroom closets come with custom built organizers. Step out to the full, long balcony with unobstructed view. Well managed building with 24 hr. concierge, Gym, Party room, Rooftop terrace with BBQ facilities and two Dog-Wash stations. Children's park right across the building. Steps to Maple GO station, Walmart Supercenter, Rona, Daycare and Yoga studio. Shopping and schools close by.
房源信息
建筑详情
设施与特色
费用信息
包含与不包含
S/S Fridge, Stove, Built-in Microwave/Exhaust, Built-In Dishwasher, Stacked Washer & Dryer. All Elf's, All Window Coverings, Custom built closet organizers, Two TV wall Mounts.
None
位置
相似房源
查看更多
Source: Toronto Regional Real Estate Board (TRREB), via PropTx Innovations Inc.
The data relating to real estate on this website comes in part from the MLS® data feed of PropTx Innovations Inc. The information is deemed reliable but is not guaranteed accurate by PropTx.
The information provided herein must only be used by consumers that have a bona fide interest in the purchase, sale or lease of real estate and may not be used for any commercial purpose or any other purpose.
© 2026 PropTx Innovations Inc. All rights reserved. MLS®, REALTOR® and the associated logos are owned or controlled by The Canadian Real Estate Association (CREA).