8 W. Dykie Court
房源介绍
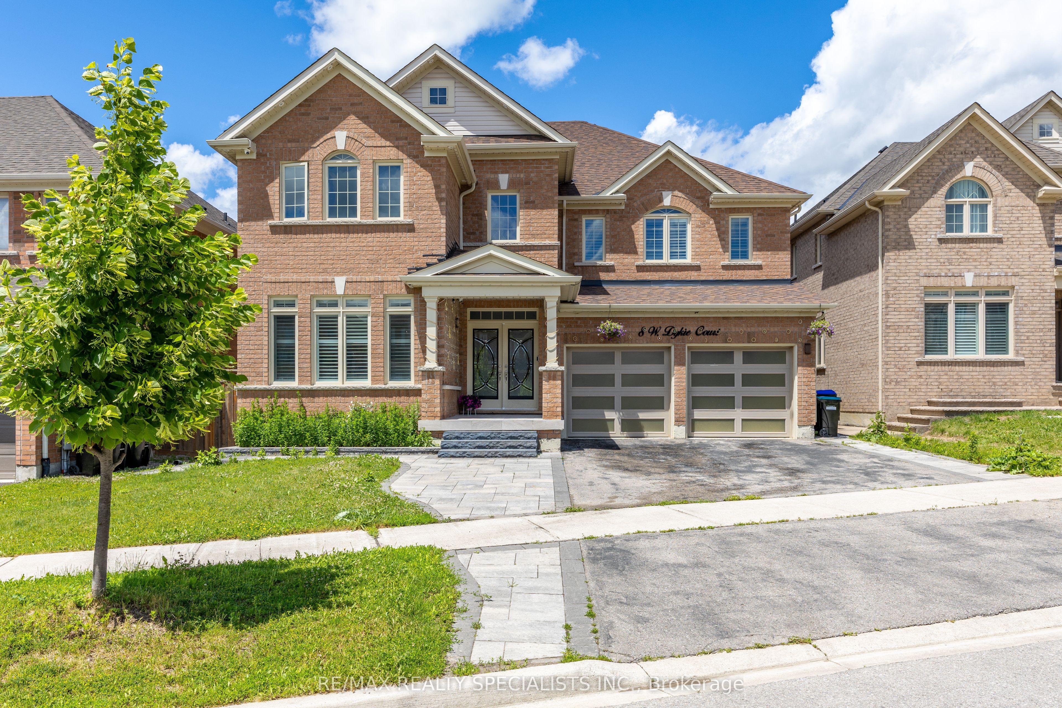
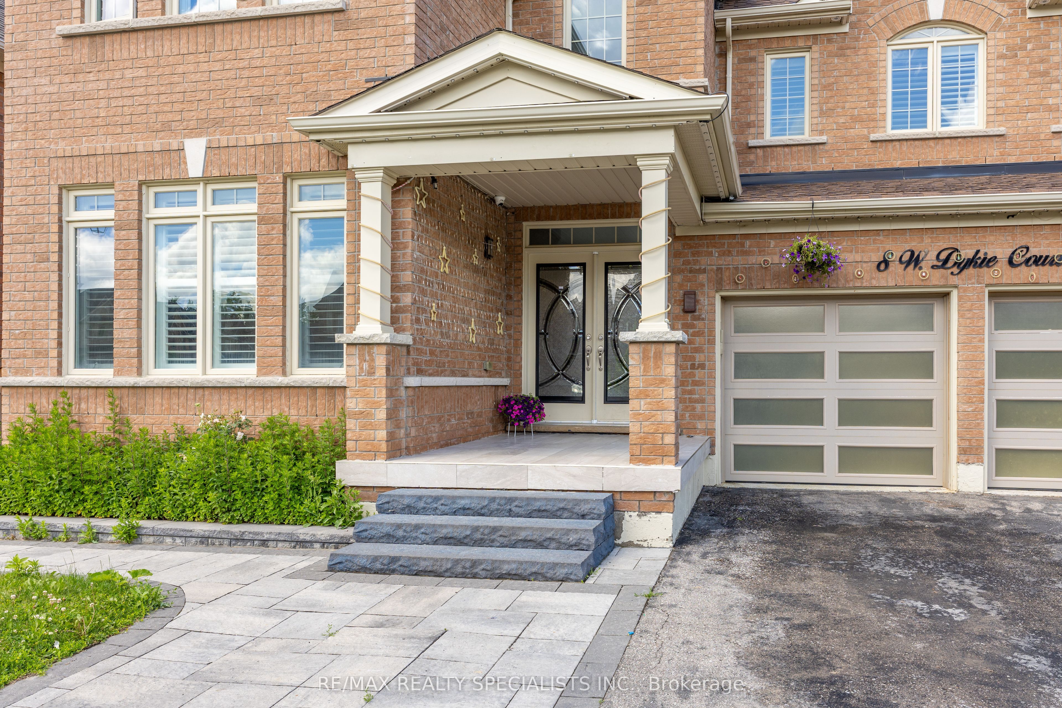
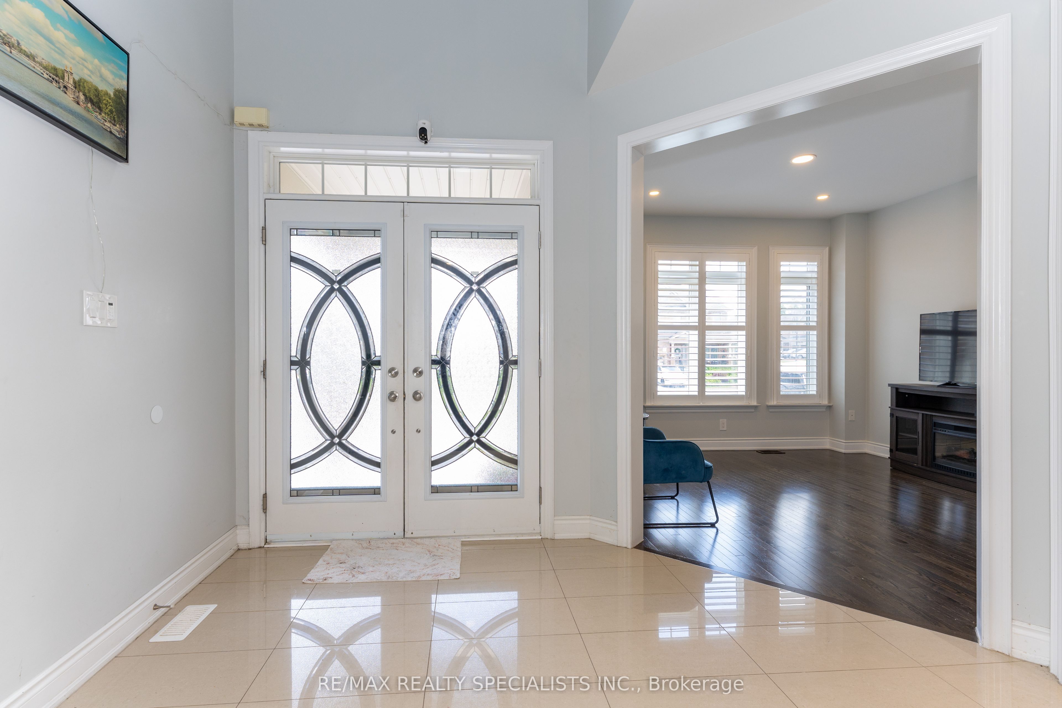
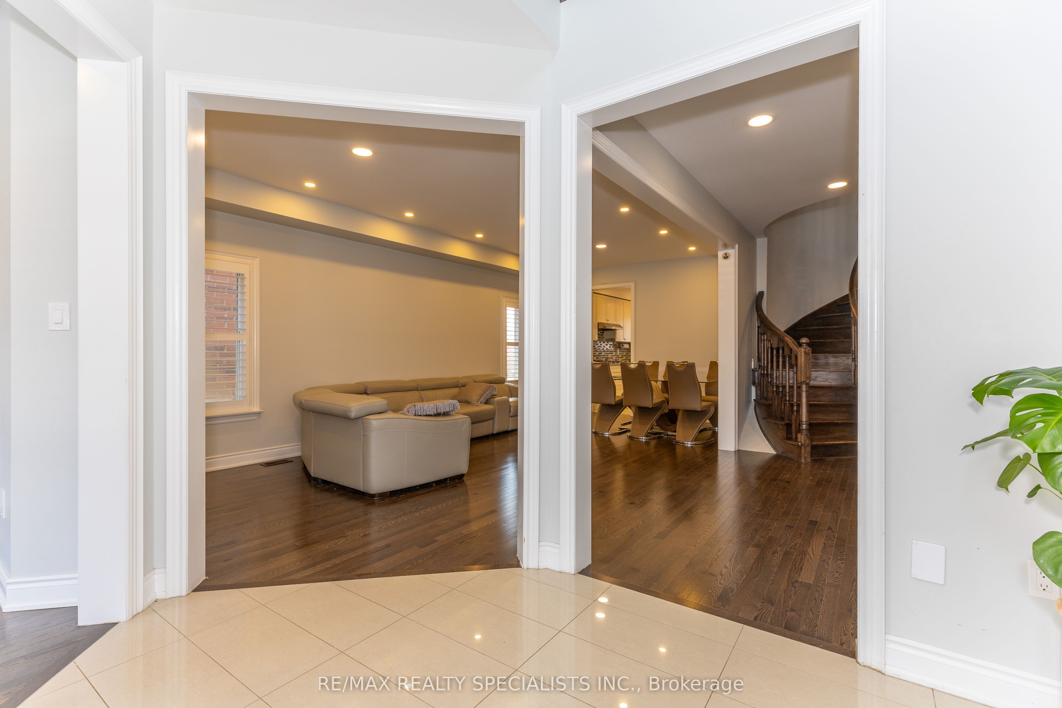
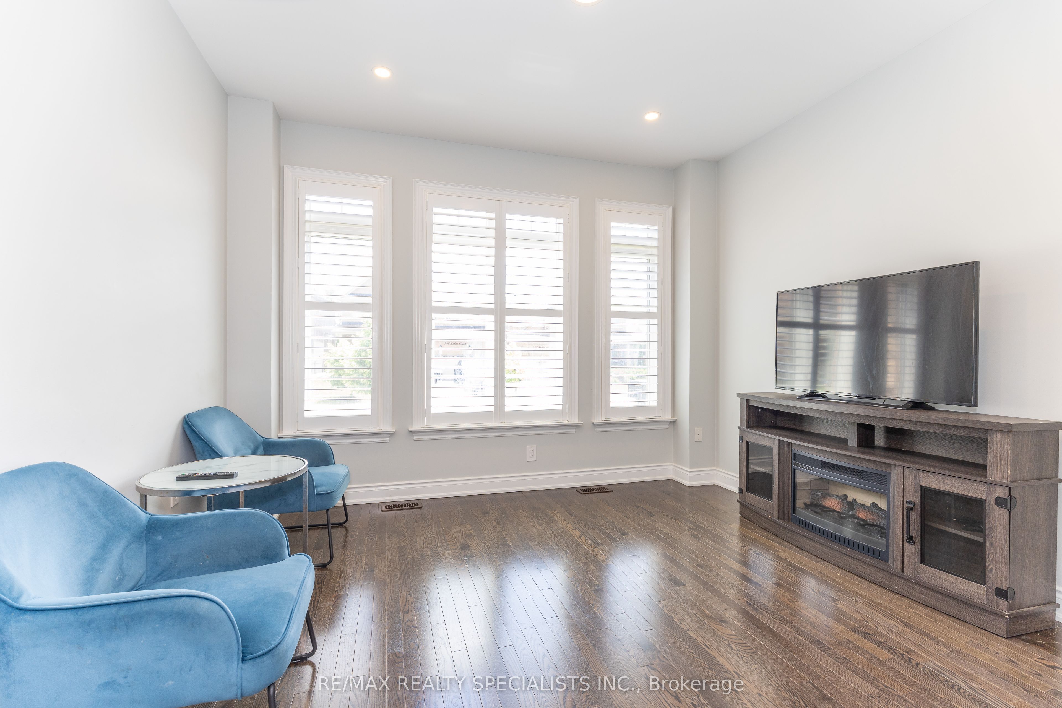
Welcome to this stunning, carpet-free detached residence offering 3,484 sq. ft. of luxurious living space, thoughtfully designed with 5 spacious bedrooms and 5 bathrooms, plus a professionally finished basement. Step into the impressive soaring-ceiling foyer and experience the elegance of 9-foot ceilings on the main floor, smooth ceilings throughout, upgraded light fixtures, and an abundance of pot lights that create a bright and inviting atmosphere. The home showcases upgraded large-format porcelain tiles and beautiful hardwood flooring throughout the entire house. The gourmet kitchen is equipped with premium built-in appliances, including a built-in cooktop, oven, microwave, and dishwasher, making it perfect for everyday living and entertaining. California shutters throughout the home add both style and functionality. Enjoy the architectural beauty of two curved wood staircases leading to generously sized bedrooms, each featuring access to an ensuite or semi-ensuite bathroom, providing comfort and privacy for the whole family. Outdoor living is equally impressive with a huge composite deck featuring elegant glass railings, complemented by extensive interlock walkways and patio areas-ideal for entertaining and relaxing. The fully finished basement offers additional versatile living space, while the upgraded garage features epoxy flooring, custom cabinetry, and pot lights for a clean and functional environment. This exceptional home combines luxury finishes, thoughtful upgrades, and outstanding indoor-outdoor living in one remarkable package. Don't miss it.
房源信息
建筑详情
设施与特色
费用信息
包含与不包含
All ELF. S/S Stove, Fridge, Built-in Dishwasher, Clothes Washer & Dryer, .
位置
相似房源
查看更多
Source: Toronto Regional Real Estate Board (TRREB), via PropTx Innovations Inc.
The data relating to real estate on this website comes in part from the MLS® data feed of PropTx Innovations Inc. The information is deemed reliable but is not guaranteed accurate by PropTx.
The information provided herein must only be used by consumers that have a bona fide interest in the purchase, sale or lease of real estate and may not be used for any commercial purpose or any other purpose.
© 2026 PropTx Innovations Inc. All rights reserved. MLS®, REALTOR® and the associated logos are owned or controlled by The Canadian Real Estate Association (CREA).