#1016 - 185 Oneida Crescent
房源介绍
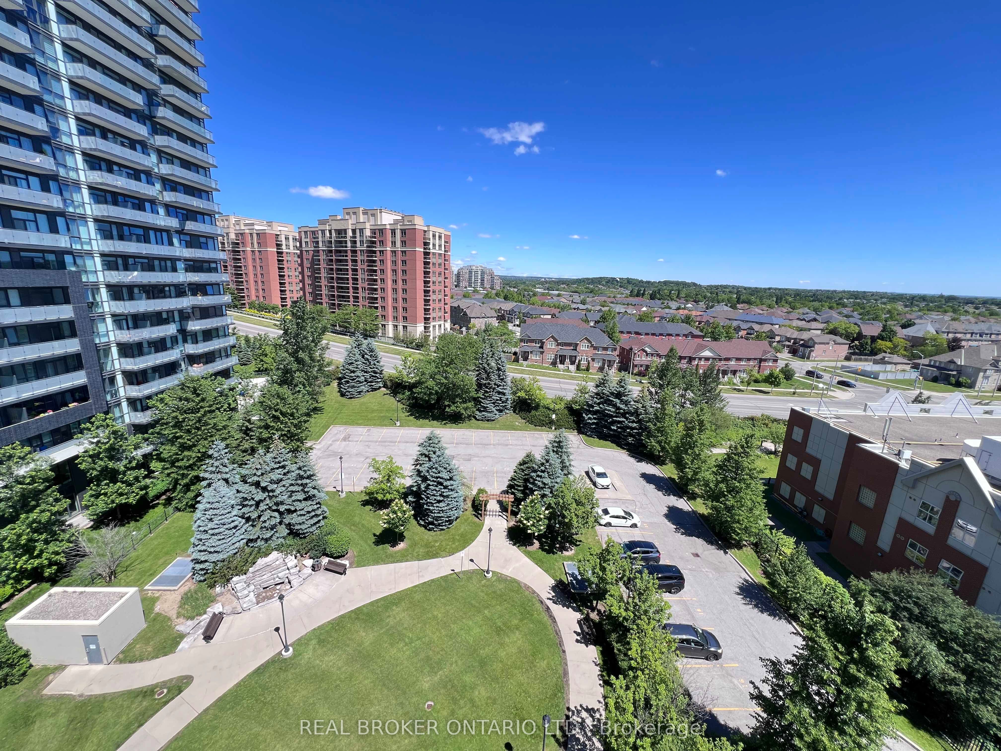
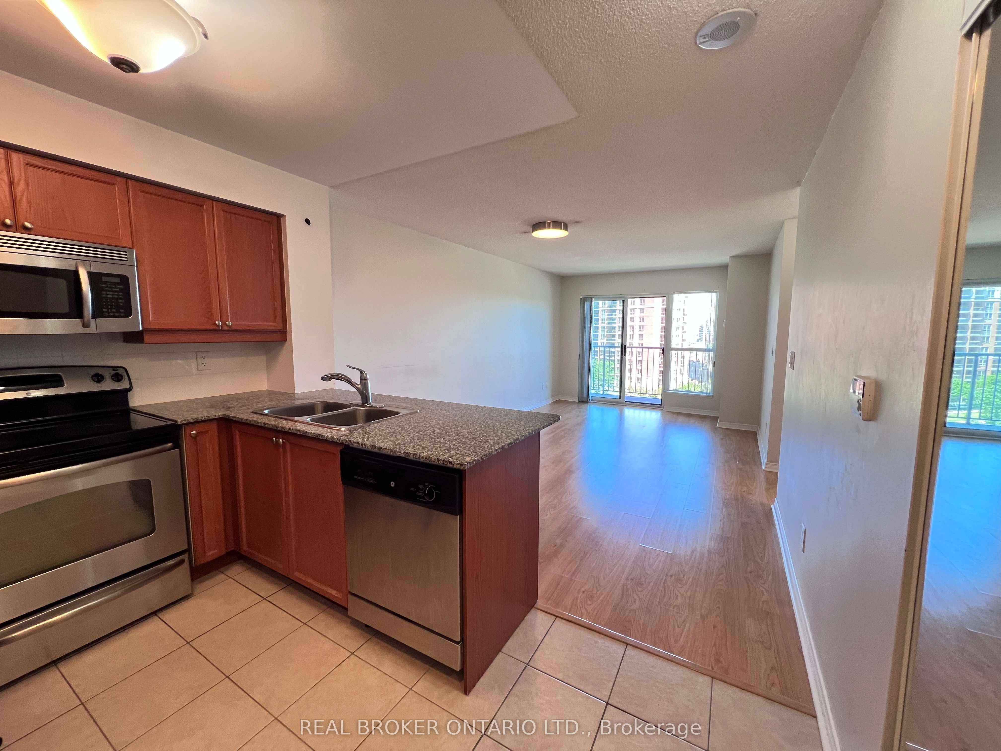
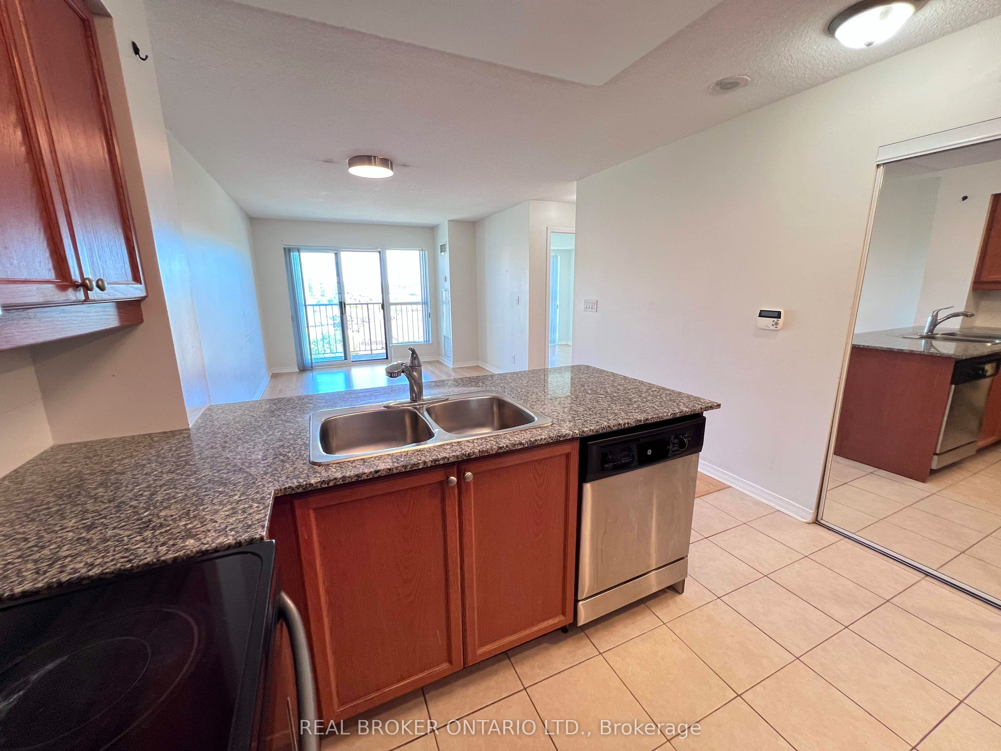
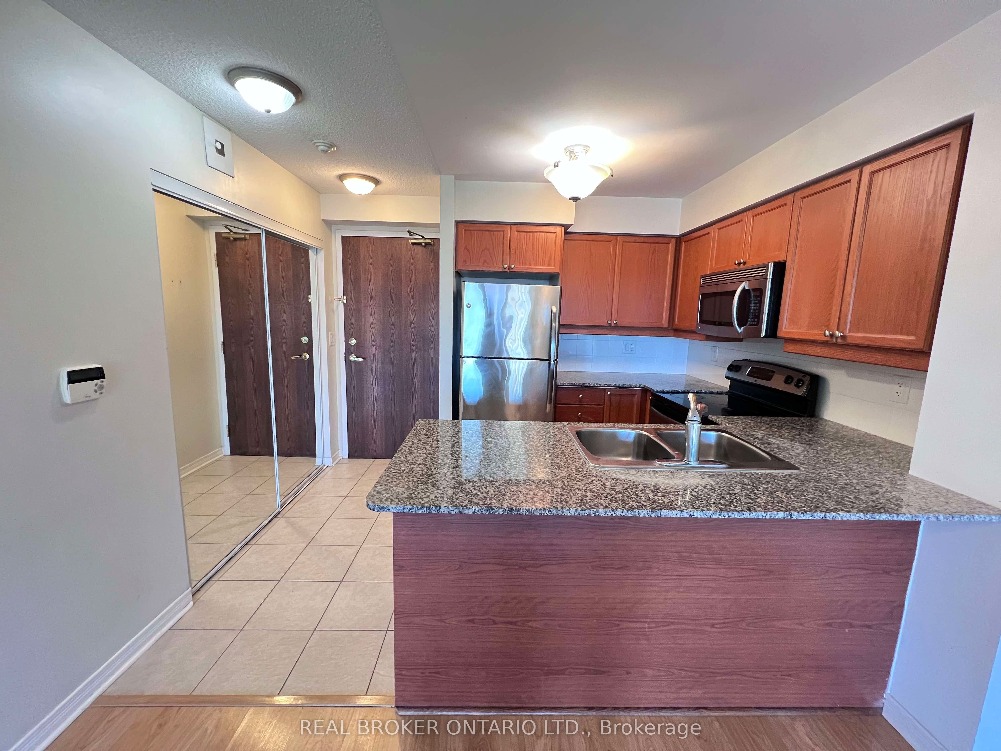
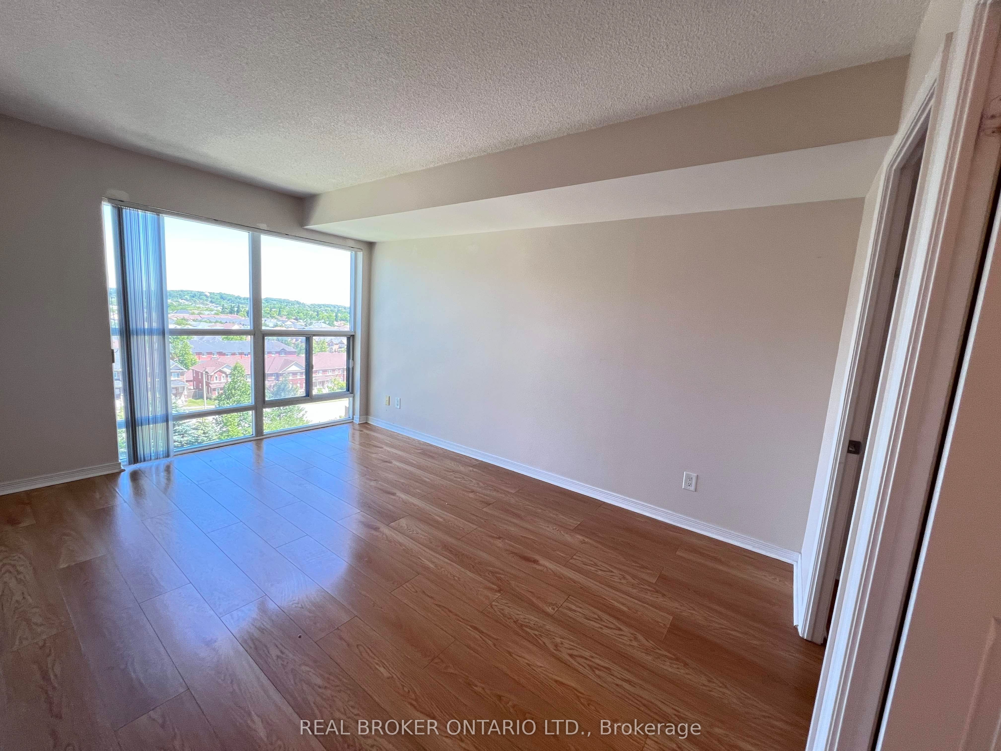
Stunning 2-Bed, 2-Bath Luxury Suite in Richmond Hill! Over 800 sq ft of bright, highly functional living space with laminate flooring throughout. Generous open layout easily fits a dedicated dining table set! Features a modern kitchen with granite counters, stainless steel appliances, and a built-in breakfast bar for casual seating. Enjoy beautiful, unobstructed North views filled with lush greenery. Primary bedroom features a large walk-in closet and private ensuite. Resort-style building amenities: 24hr concierge, gym, virtual golf, billiards room, library, guest suites, party room & BBQ area. Commuter's dream location! Walk 10 mins to Langstaff GO/VIVA transit hub. Less than a 5-minute drive to Hwy 7 & 407, entertainment, and shopping. Move-in ready!
房源信息
建筑详情
设施与特色
费用信息
包含与不包含
Stove, Refrigerator, Dishwasher, Microwave, Washer/Dryer, All Elf andWindow Covering. One Parking & One Bike Locker Included.
位置
相似房源
查看更多
Source: Toronto Regional Real Estate Board (TRREB), via PropTx Innovations Inc.
The data relating to real estate on this website comes in part from the MLS® data feed of PropTx Innovations Inc. The information is deemed reliable but is not guaranteed accurate by PropTx.
The information provided herein must only be used by consumers that have a bona fide interest in the purchase, sale or lease of real estate and may not be used for any commercial purpose or any other purpose.
© 2026 PropTx Innovations Inc. All rights reserved. MLS®, REALTOR® and the associated logos are owned or controlled by The Canadian Real Estate Association (CREA).