88 Dawn Hill Trail
房源介绍
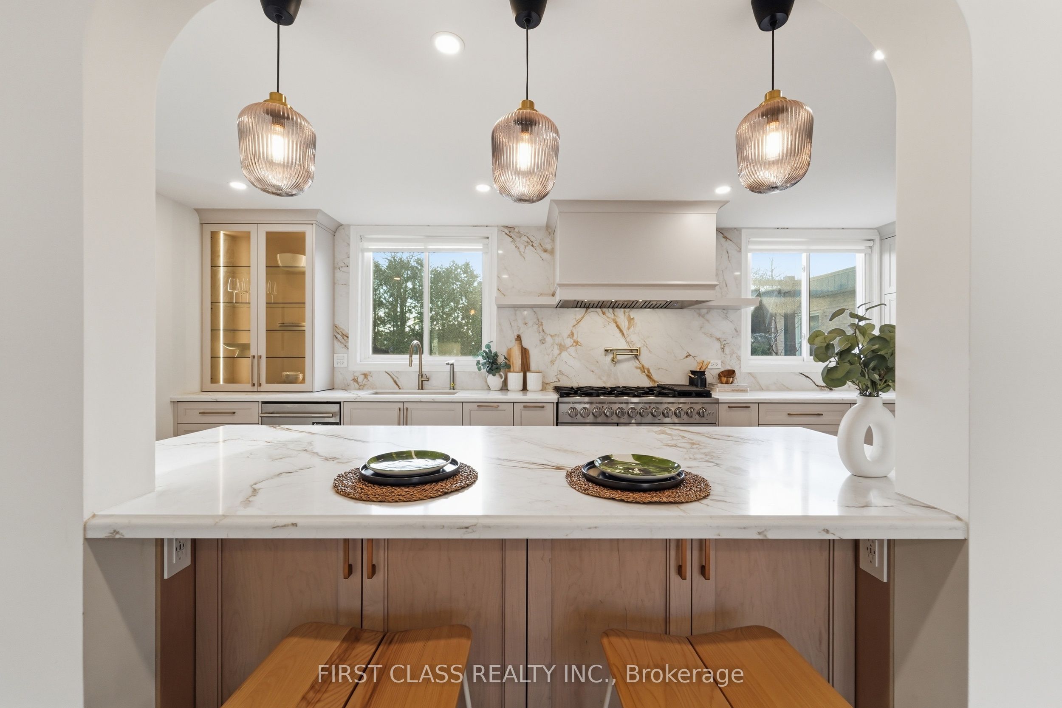
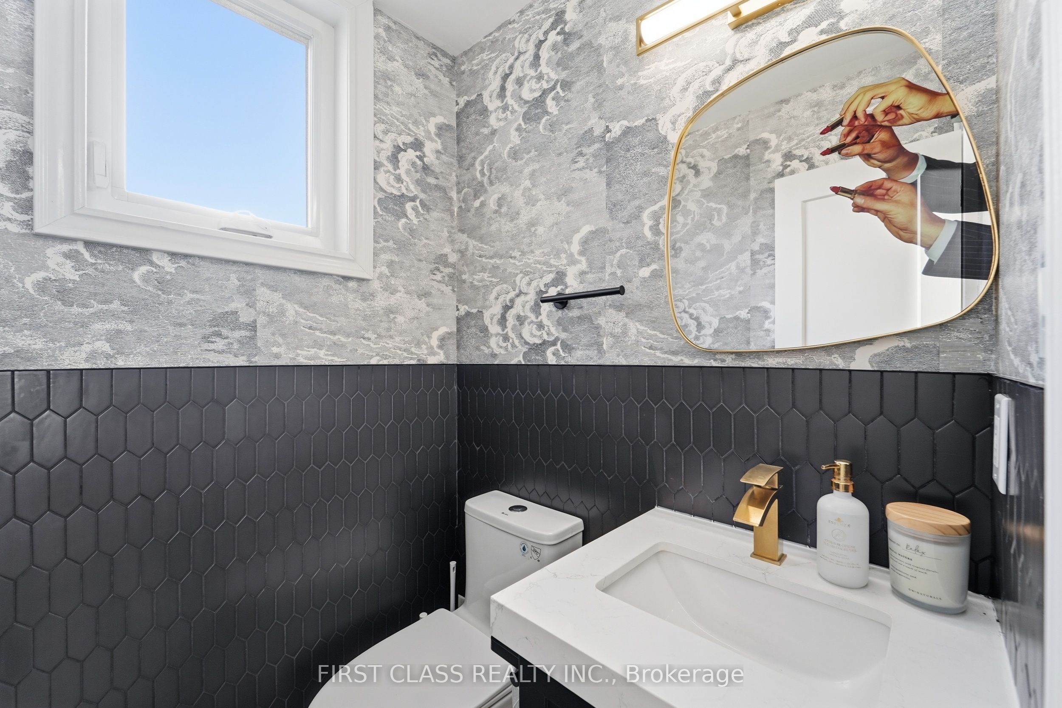
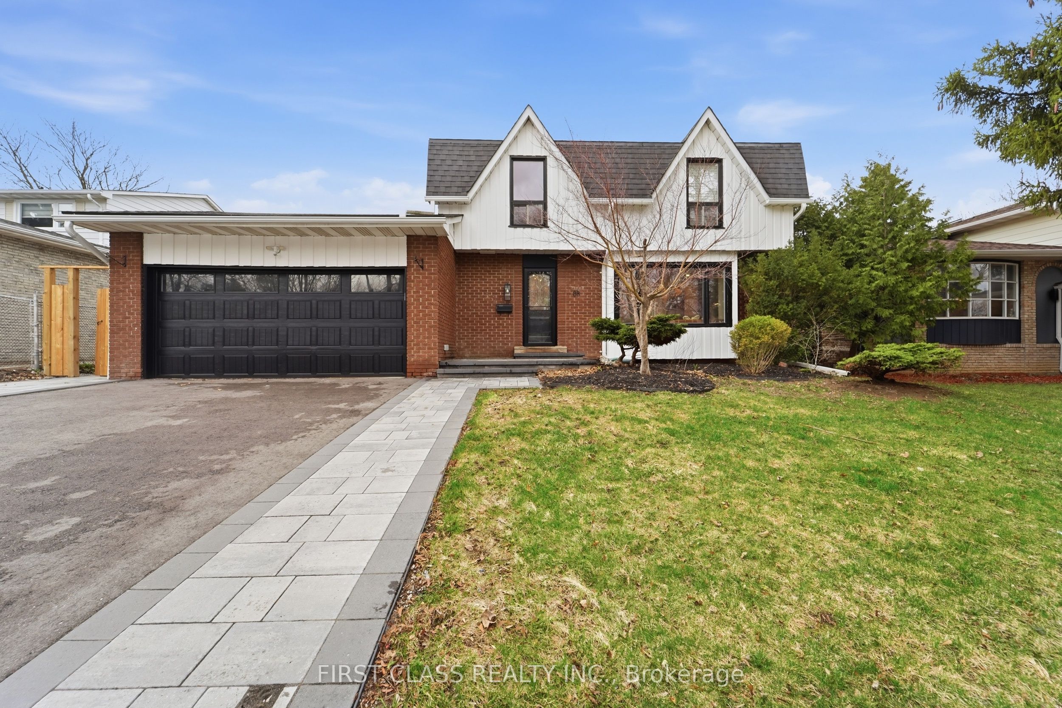
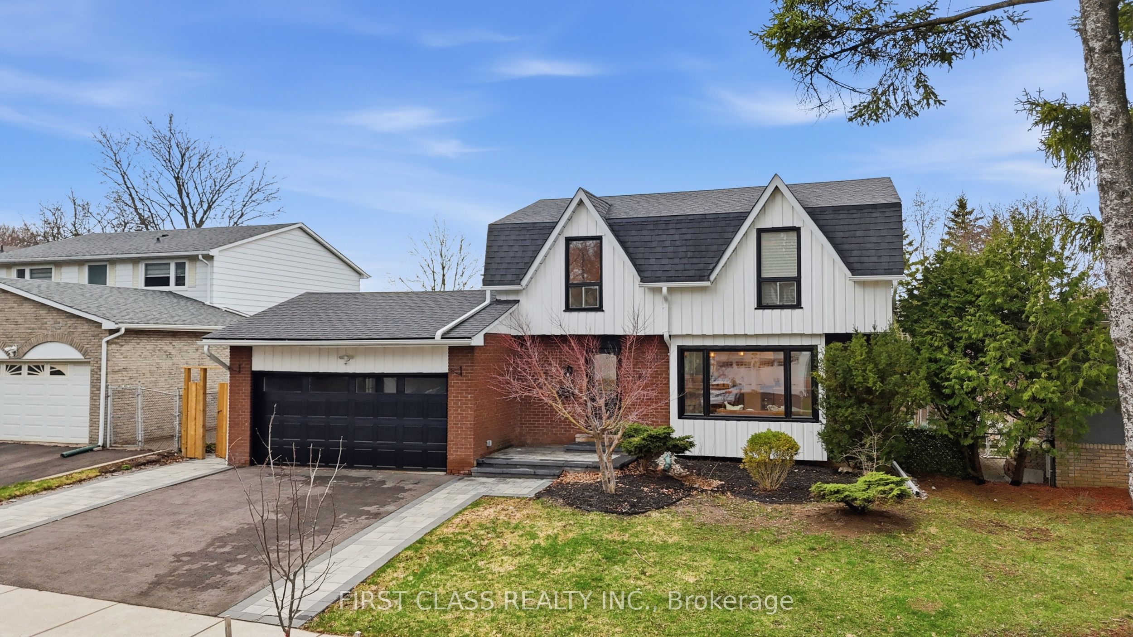
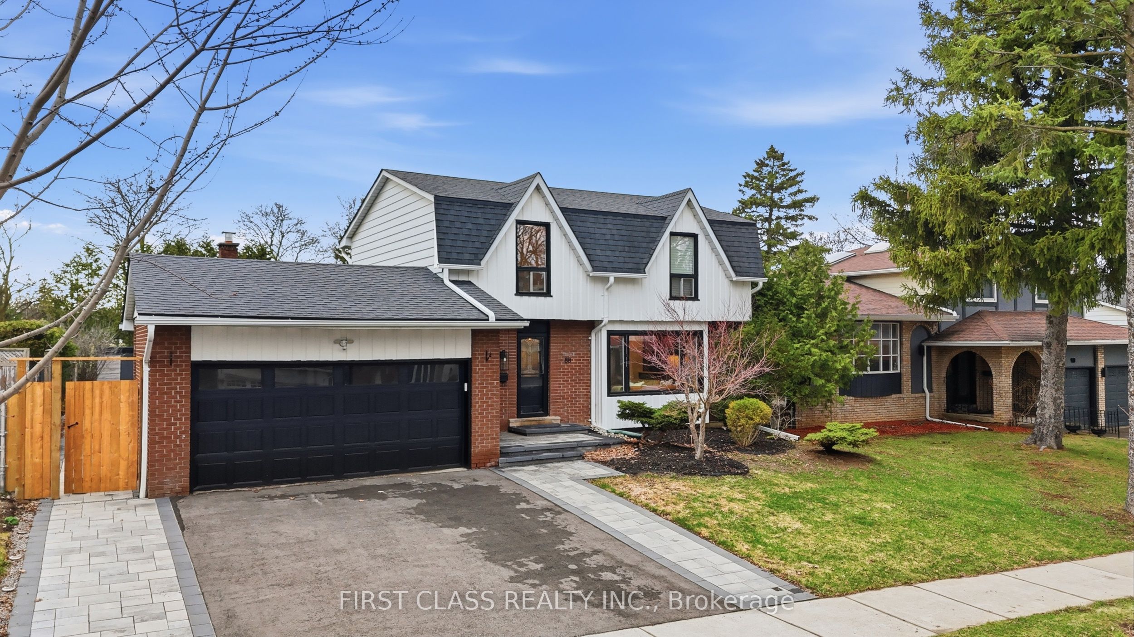
Lucky Address "88" Rarely Offered In Prestigious Bayview Fairways. Premium Lot With No Rear Neighbours, Delivering Exceptional Privacy And Unobstructed Green Views.Extensively Renovated In 2025 With City-Approved Permits (~$250K-$300K). Fully Reimagined Interior With Refined, High-End Finishes Throughout. Showpiece Chef's Kitchen With Custom Cabinetry, Quartz Massive Island, Full Slab Backsplash, And Top-Tier Appliances Including 48" Professional 8-Burner Gas Range, 48" Commercial Hood, 66" Double-Door Fridge, And Built-In JennAir Dishwasher. Integrated Hot Water Filtration.Elegant Main Floor With Arched Architectural Details, Custom Built-Ins, Designer Lighting, And Electric Fireplace. Functional Mudroom With Ample Storage. Sophisticated Powder Room With Designer Finishes.Upper Level Features A Sun-Filled Primary Retreat Overlooking The Park-Like Backyard, With Walk-In Closet And Luxurious 6-Piece Ensuite (Double Vanity, Soaker Tub, Glass Shower, LED Mirror). Secondary Bedrooms With Custom Closet Organizers.Fully Finished Basement Adds Versatility With Vinyl Flooring, Two Bedrooms Including One Ensuite Suite - Ideal For Extended Family Or Guests - Plus Upgraded Laundry With LG Washer Tower, Cabinetry, And Sink.Exterior Enhancements Include New Interlocking Front & Side Yard, Asphalt Driveway, Fenced Access, Large Deck With Pergola, And 11x7 Storage Shed - Perfect For Entertaining While Enjoying Direct Park Views.Whole-Home Water Filtration & Softening System.Top School Catchments: Bayview Fairways PS, St. Robert CHS, Thornlea SS. Steps To Parks, Trails, Transit & Amenities.Rare Park-Backing Opportunity - Move-In Ready With Premium Upgrades.
房源信息
建筑详情
设施与特色
费用信息
包含与不包含
All Existing Light Fixtures And Window Coverings, Extensive Custom Built-In Cabinetry, Shelving & Millwork Throughout, Statement Electric Fireplace, Whole-Home Water Filtration & Water Softener System, Integrated Hot Water Filtration (Kitchen).Chef's Kitchen: Fully Customized With Quartz Waterfall Island And Full Slab Backsplash, Featuring Premium Appliances Including 48" Professional 8-Burner Gas Range, 48" Commercial-Grade Hood Fan, 66" Built-In Double-Door Refrigerator, And Built-In JennAir Dishwasher.Laundry: LG Washer & Dryer Tower, Custom Cabinetry With Integrated Laundry Sink.Exterior: Professionally Landscaped Grounds With Interlocking (Front, Side & Backyard), Deck With Pergola, and All Existing Fencing & Gates
位置
相似房源
查看更多
Source: Toronto Regional Real Estate Board (TRREB), via PropTx Innovations Inc.
The data relating to real estate on this website comes in part from the MLS® data feed of PropTx Innovations Inc. The information is deemed reliable but is not guaranteed accurate by PropTx.
The information provided herein must only be used by consumers that have a bona fide interest in the purchase, sale or lease of real estate and may not be used for any commercial purpose or any other purpose.
© 2026 PropTx Innovations Inc. All rights reserved. MLS®, REALTOR® and the associated logos are owned or controlled by The Canadian Real Estate Association (CREA).