425 Easy Street
房源介绍
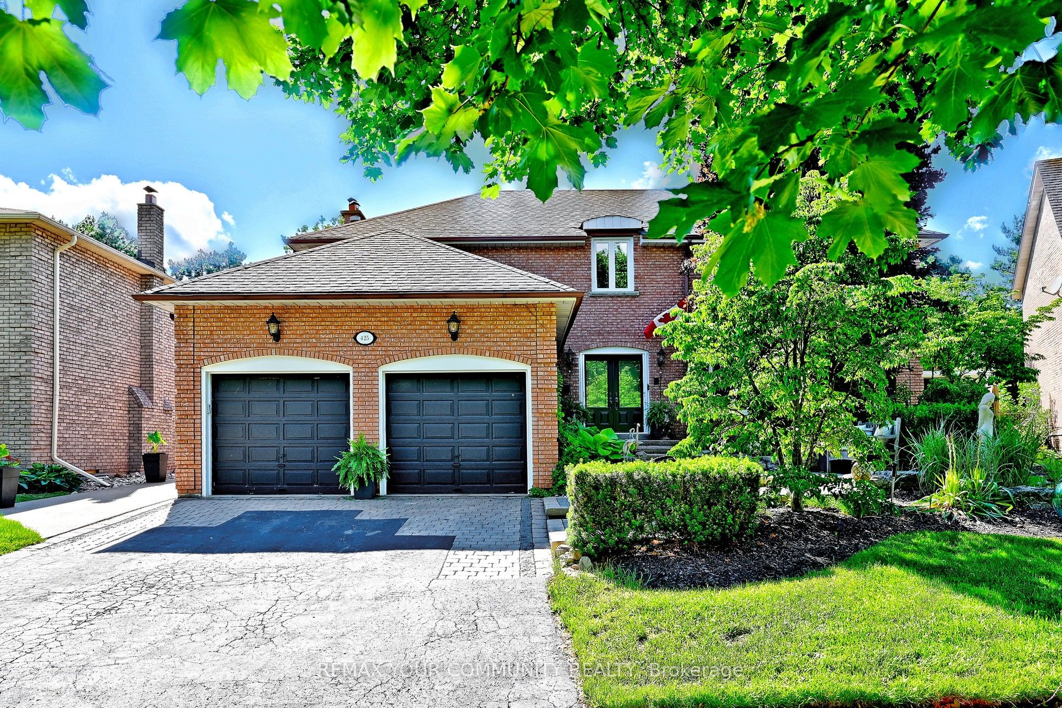
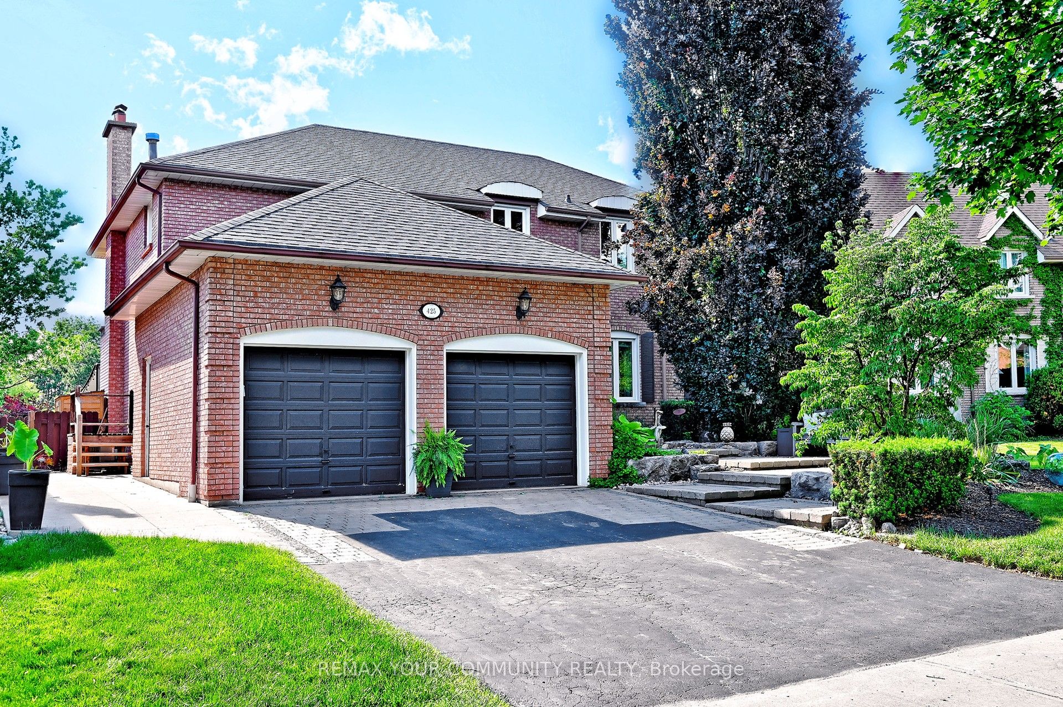
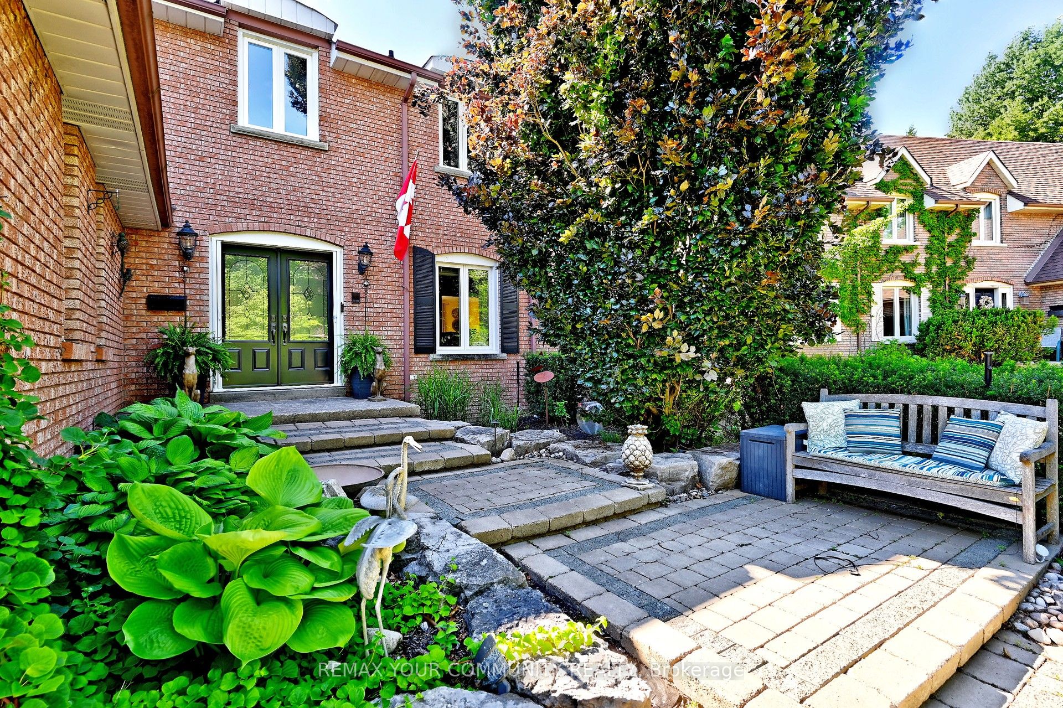
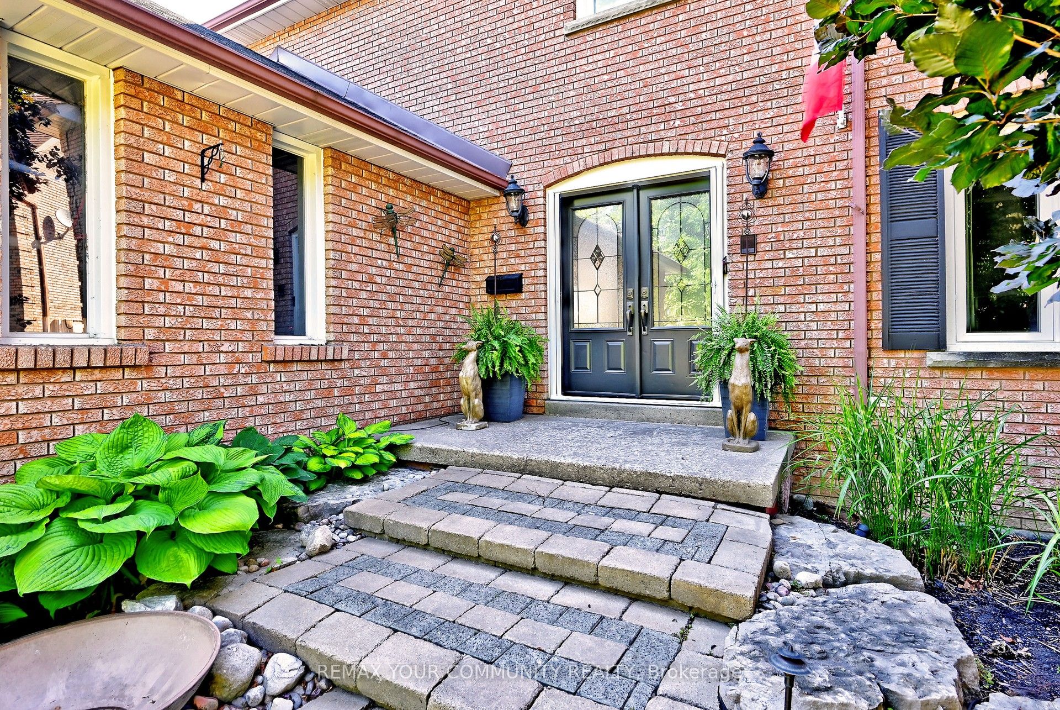
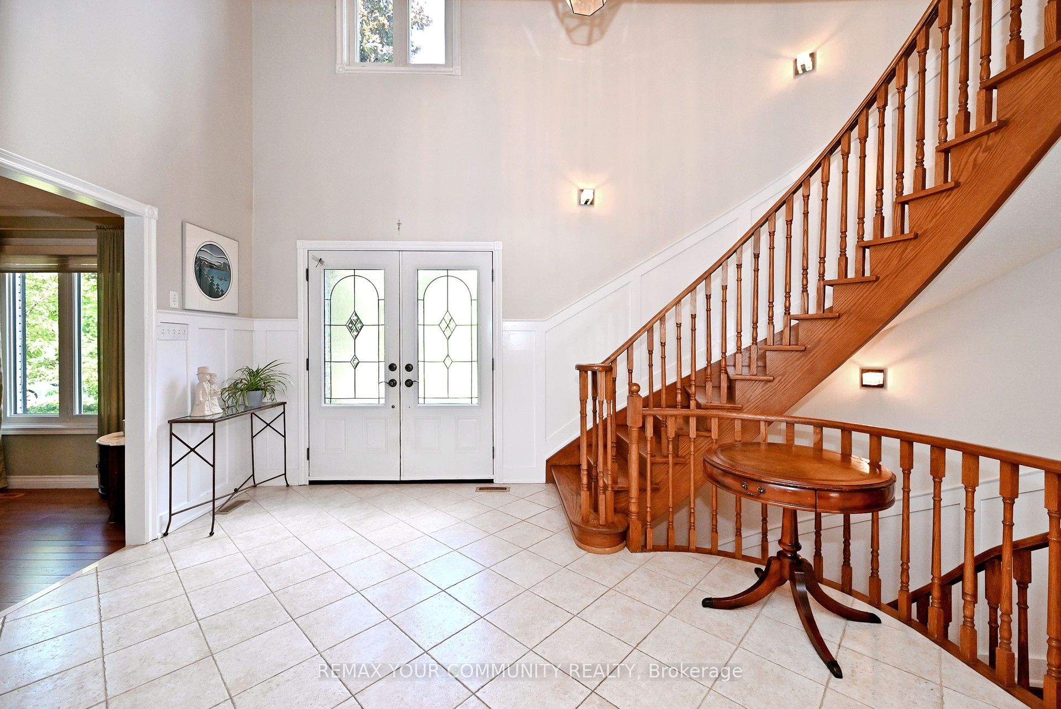
Introducing 425 Easy St, A Charming Executive Residence Nestled In The Sought-After And Prestigious Mill Pond Community. This 4-Bedroom, 4-Bathroom Home Offers Approximately 4,500 Sq.Ft. Of Finished Living Space And Sits On A Premium Pie-Shaped Lot That Widens To 84.62 Feet, Backing Onto Serene Green Park Space. Quality-Built And Professionally Landscaped Front And Back, This Home Features Mature Trees, Stunning Stone Accents, And An Interlocking Stone Walkway That Create Exceptional Curb Appeal. Step Into An Inviting Grand Foyer With 17-Foot Soaring Ceilings That Leads To A Formal Living And Dining Room, Perfect For Entertaining. The Family Room, Complete With A Cozy Fireplace, Provides A Warm And Welcoming Atmosphere. The Spacious Kitchen Is Equipped With Granite Countertops, A Stylish Backsplash, Stainless Steel Appliances, Extended Cabinetry And A Walkout From The Breakfast Area To A Private Backyard Oasis Featuring A Patio, Gazebo, Hot Tub, And Pizza Oven, A True Entertainer's Delight. The Second Level Boasts Four Generously Sized Bedrooms, Including A Primary Bedroom With A Large Walk-In Closet And A Private Ensuite. The Lower Level Extends The Home's Living Space With A Large Recreation Room Featuring A Fireplace, A Kitchen, An Additional Bedroom, And A Cigar Room With Effective Air Extraction. Top Ranking Schools - Pleasantville Public School and St. Theresa of Lisieux Catholic High School. A Must See!
房源信息
建筑详情
设施与特色
费用信息
包含与不包含
All Existing Stainless Steel Appliances: 2 Fridges, 2 Stoves, 2 Hood Fans, 1 Dishwasher; White Washer + Dryer; Hung Bathroom Mirrors; All Electrical Light Fixtures; All Window Coverings + Rods; Central Vacuum and Equipment; Garage Door Openers + All Remotes, Central Air Conditioner, Furnace, Shed, Gazebo, Hot Tub, Sprinkler System. (A/C 2025, Pizza Oven 2024, Roof 2018)
Stand Up Freezer In Furnace Room, Bathroom Mirror In Powder Room.
位置
相似房源
查看更多
Source: Toronto Regional Real Estate Board (TRREB), via PropTx Innovations Inc.
The data relating to real estate on this website comes in part from the MLS® data feed of PropTx Innovations Inc. The information is deemed reliable but is not guaranteed accurate by PropTx.
The information provided herein must only be used by consumers that have a bona fide interest in the purchase, sale or lease of real estate and may not be used for any commercial purpose or any other purpose.
© 2026 PropTx Innovations Inc. All rights reserved. MLS®, REALTOR® and the associated logos are owned or controlled by The Canadian Real Estate Association (CREA).