36 Sussex Avenue
房源介绍
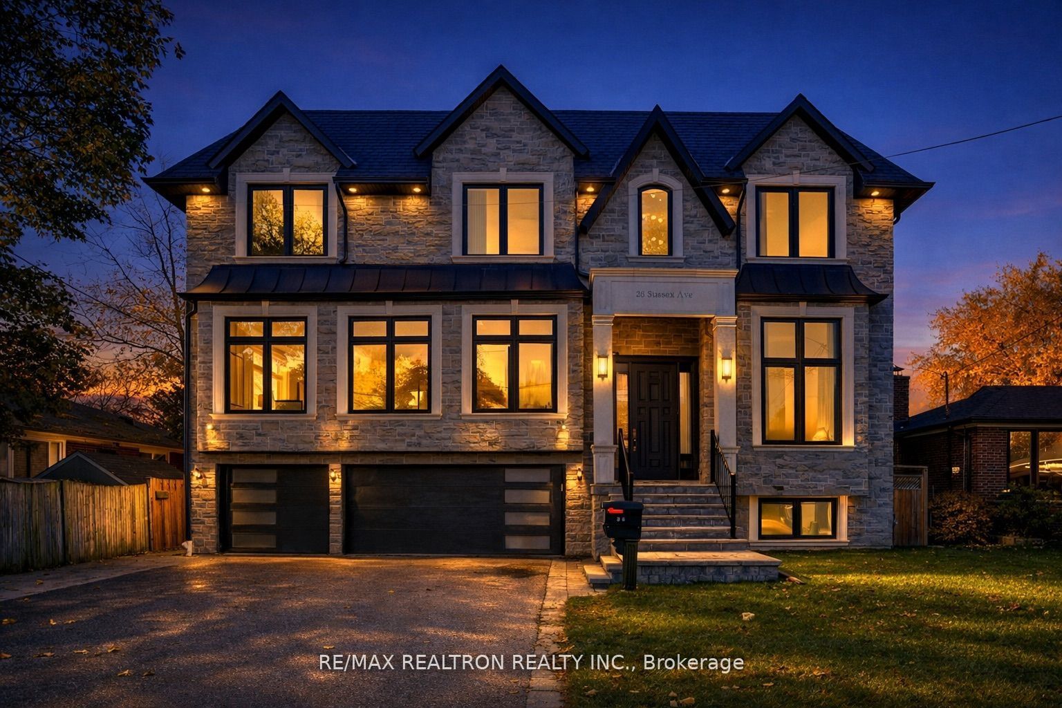
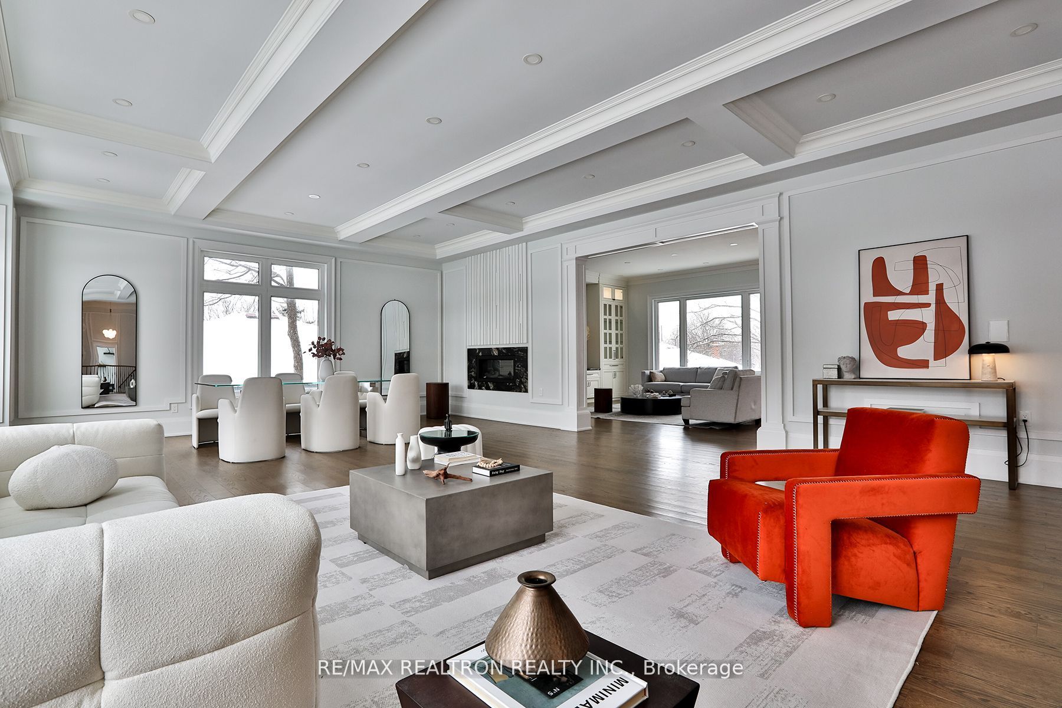
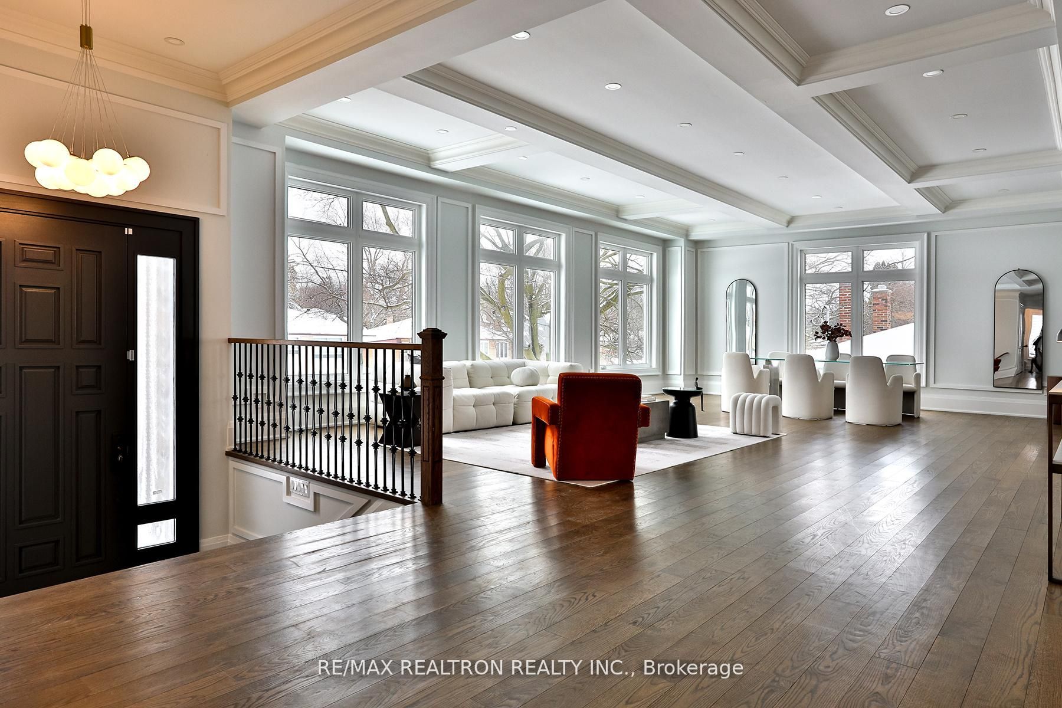
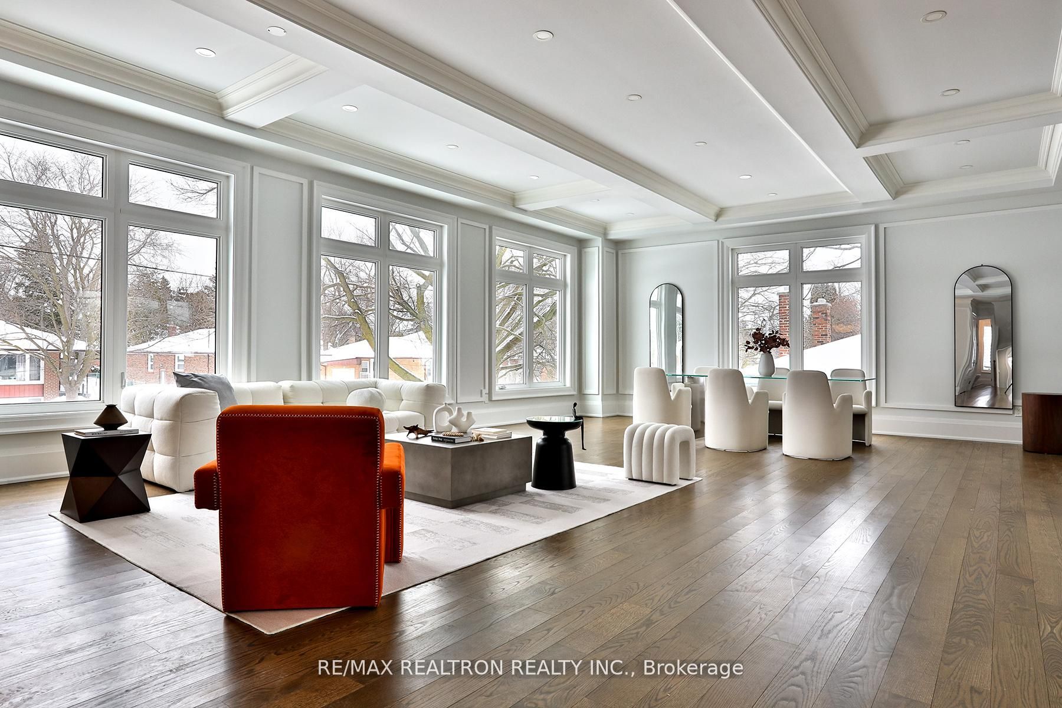
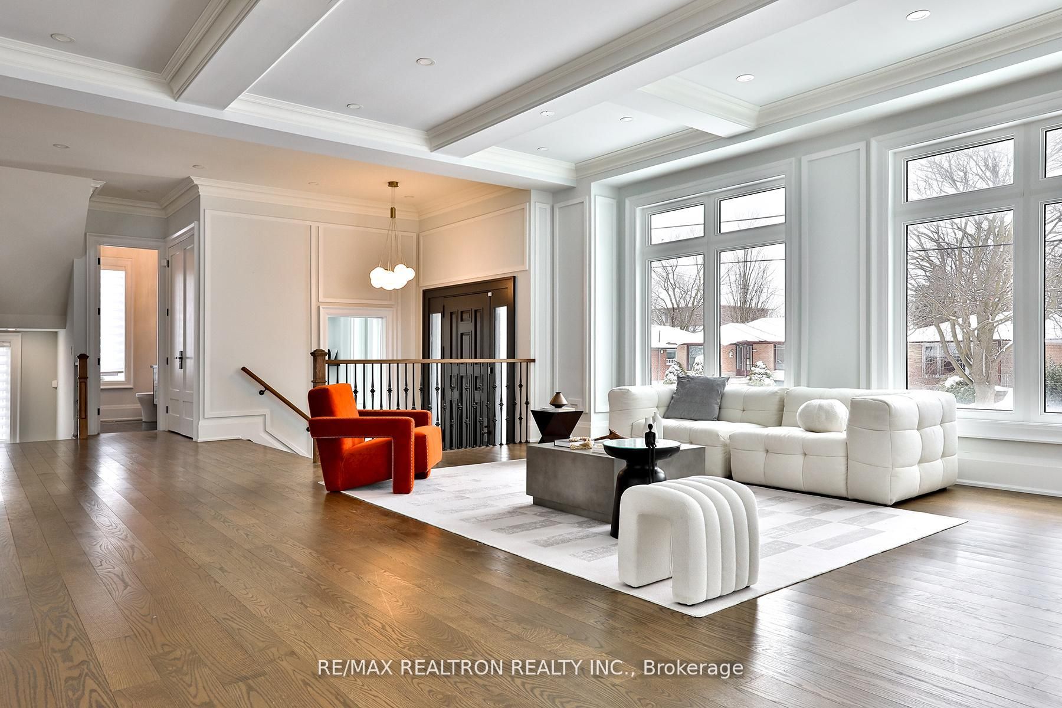
Welcome to 36 Sussex Avenue, a newly built custom luxury detached home offering nearly 6,000 sq. ft. of finished living space in a prestigious, quiet, and highly walkable Richmond Hill neighbourhood. Thoughtfully designed with exceptional craftsmanship, this home blends modern elegance, comfort, and versatility. Featuring four spacious bedrooms, this bright open-concept residence boasts 10-ft ceilings on the main floor, 9-ft ceilings on the second level, and an impressive 12-ft ceiling in the fully finished basement, creating expansive sightlines and abundant natural light. Custom site-finished solid hardwood flooring adds timeless appeal throughout. The chef's kitchen showcases custom spray-painted cabinetry, natural marble countertops and backsplash, an oversized centre island, and premium Italian Fulgor gas range and hood, complemented by KitchenAid built-in appliances. Elegant bathrooms feature custom vanities and brand-name thermostatic shower systems. The finished basement with separate entrance offers exceptional flexibility, complete with 12-ft ceilings, full kitchen with appliances, laundry, bathroom, and a private nanny or in-law suite with ensuite-ideal for extended family, recreation, or rental income potential. Enjoy year-round comfort with dual independent HVAC/AC systems, upgraded spray foam insulation, and a retractable central vacuum. Exterior highlights include a built-in 3-car garage and driveway parking for up to six vehicles. Ideally located steps to parks, schools, cafes, shopping, and transit, with easy access to Highway 404. Close to top-rated schools including Bayview Secondary (IB), Crosby Heights (Gifted), and Beverley Acres (French Immersion). A rare opportunity offering new construction quality in an established, amenity-rich community.
房源信息
建筑详情
设施与特色
费用信息
包含与不包含
Fulgor gas stove and hood, KitchenAid fridge, microwave, and dishwasher; retractable central vacuum; dual HVAC/AC and HRV systems; spray foam insulation; tankless water heater; three smart toilets; smart thermostat, garage door opener; basement appliances; all ELF.
位置
相似房源
查看更多
Source: Toronto Regional Real Estate Board (TRREB), via PropTx Innovations Inc.
The data relating to real estate on this website comes in part from the MLS® data feed of PropTx Innovations Inc. The information is deemed reliable but is not guaranteed accurate by PropTx.
The information provided herein must only be used by consumers that have a bona fide interest in the purchase, sale or lease of real estate and may not be used for any commercial purpose or any other purpose.
© 2026 PropTx Innovations Inc. All rights reserved. MLS®, REALTOR® and the associated logos are owned or controlled by The Canadian Real Estate Association (CREA).